
Homes for Sale
Search live FMLS and GAMLS listings. Type a city, ZIP, or address. Alabama results are not Georgia MLS. Call Main Street Realty (770) 749-7900.
Save
Ask
Tour
Hide
$569,900
99 Days On Site
105 Holly Branch PathRockmart, GA 30153
Single Family Residence|Pending
4
Beds
3
Total Baths
3
Full Baths
2,449
SqFt
$233
/SqFt
2026
Built
Subdivision:
n/a
County:
Paulding
Listing Courtesy Of: Marissa Wilson of Jackson Homes, Inc.
Broker: 770-426-6172
Prefer Ph#:marissa@wilsonqh.com
Save
Ask
Tour
Hide
Mortgage Calculator
Monthly Payment (Est.)
Enter an interest rate to see your estimated monthly payment.Calculator powered by Showcase IDX, a Constellation1 Company. Copyright ©2026 Information is deemed reliable but not guaranteed.
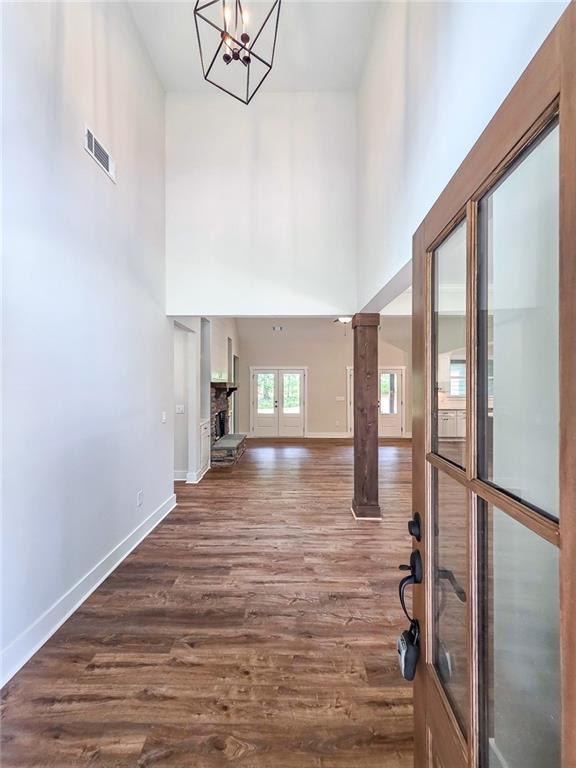
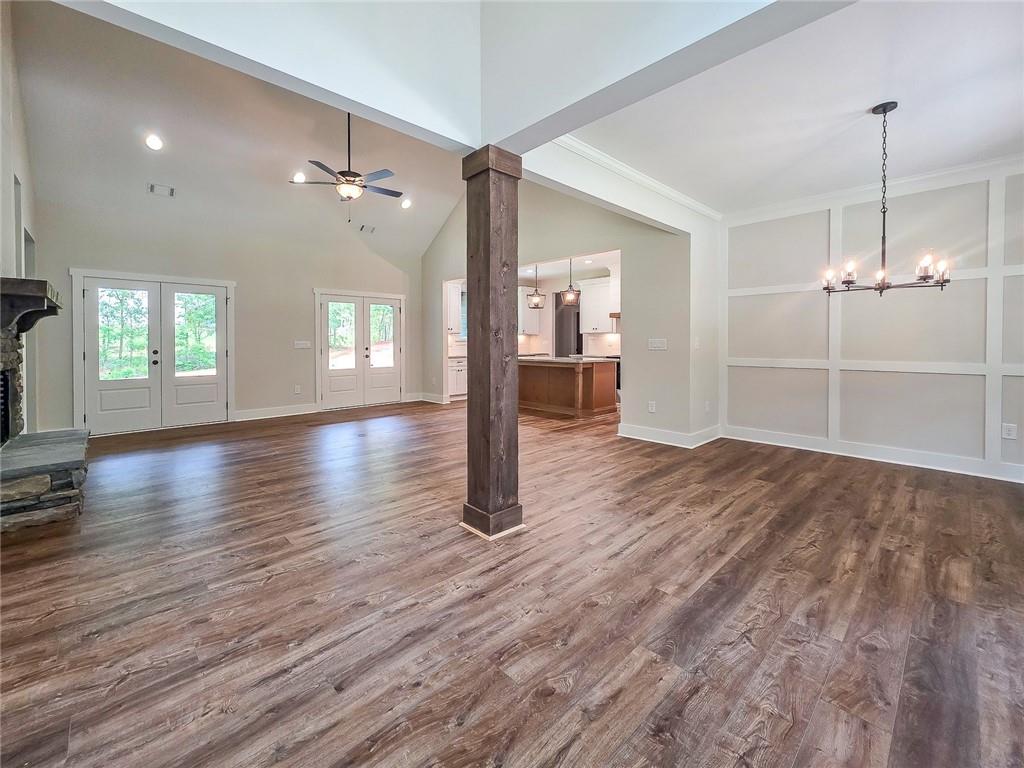
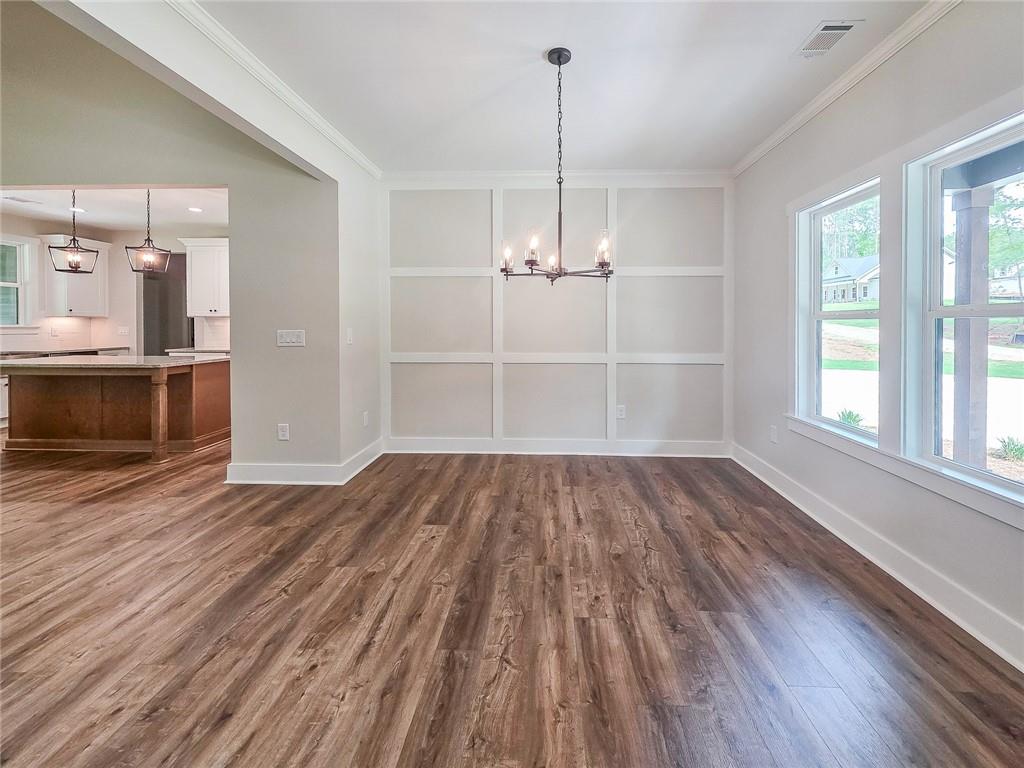
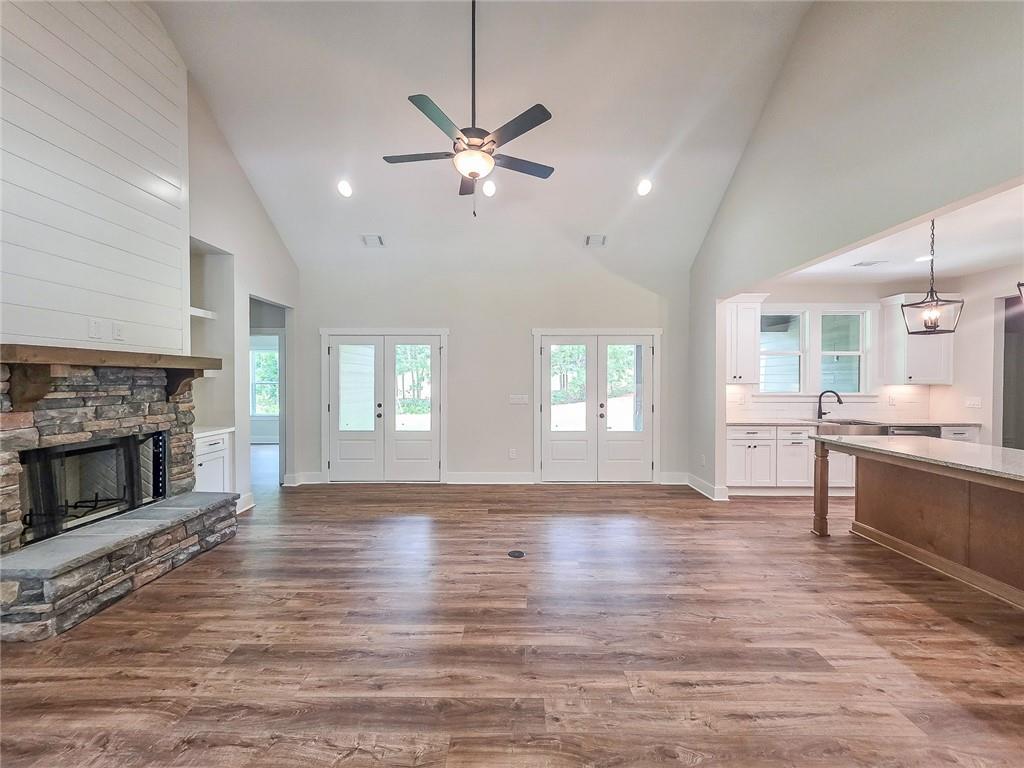
New construction home planned completion, October 1, 2026. Don’t miss out on this hard to find 4.67 acre lot with no HOA on a private soon to be paved path. Construction scheduled to start soon and all selections are still available to be chosen. For GPS use 3406 Holly Springs Rd., Brock Mart, Georgia, 30153. There will be a blue sign that says Holly branch path and the property is Lot 1 and will be the second lot on the left. Pictures in listing are of the house plan that is planned to be built on this property.
Save
Ask
Tour
Hide
Listing Snapshot
Price
$569,900
Days On Site
99 Days
Bedrooms
4
Inside Area (SqFt)
2,449 sqft
Total Baths
3
Full Baths
3
Partial Baths
N/A
Lot Size
4.68 Acres
Year Built
2026
MLS® Number
7789759
Status
Pending
Property Tax
N/A
HOA/Condo/Coop Fees
N/A
Sq Ft Source
Builder
Friends & Family
Recent Activity
| a month ago | Status changed to Pending | |
| a month ago | Listing updated with changes from the MLS® | |
| 3 months ago | Listing first seen on site |
General Features
Acres
4.68
Attached Garage
Yes
Foundation
Slab
Garage
Yes
Garage Spaces
3
Home Warranty
Yes
Land Lease
No
Levels
One and One Half
Parking
AttachedGarage
Property Condition
Under Construction
Property Sub Type
Single Family Residence
Security
Smoke Detector(s)Carbon Monoxide Detector(s)Fire Alarm
Sewer
Septic Tank
SqFt Total
2449
Style
CraftsmanFarmhouseRanch
Utilities
Electricity AvailableWater Available
Water Source
Public
Interior Features
Appliances
DishwasherElectric RangeElectric Water HeaterMicrowaveRange Hood
Basement
None
Cooling
Ceiling Fan(s)Central AirElectric
Electric
220 Volts
Fireplace
Yes
Fireplace Features
Family RoomRaised HearthStone
Fireplaces
1
Flooring
CarpetTile
Heating
CentralElectricZoned
Interior
PantryKitchen IslandBookcasesCrown MoldingRecessed LightingTray Ceiling(s)Master Downstairs
Laundry Features
Laundry RoomMain Level
Main Level Bedrooms
3
Window Features
Double Pane Windows
Save
Ask
Tour
Hide
Exterior Features
Construction Details
Fiber Cement
Exterior
LightingPrivate EntrancePrivate YardRain Gutters
Fencing
None
Lot Features
Back YardFront YardLandscapedWooded
Other Structures
None
Patio And Porch
Front PorchRear Porch
Pool Features
None
Road Frontage
EasementPrivate Road
Roof
Shingle
Spa Features
None
View
NeighborhoodTrees/Woods
Waterfront Features
None
Waterview
NeighborhoodTrees/Woods
Windows/Doors
Double Pane Windows
Community Features
Community Features
None
Horse Property
None
Roads
Asphalt
Schools
School District
Unknown
Elementary School
Sara M. Ragsdale
Middle School
Carl Scoggins Sr.
High School
South Paulding
Listing Courtesy Of: Marissa Wilson of Jackson Homes, Inc.
Broker: 770-426-6172
Prefer Ph#:marissa@wilsonqh.com
Listings identified with the FMLS IDX logo come from FMLS and are held by brokerage firms other than the owner of this website and the listing brokerage is identified in any listing details. Information is deemed reliable but is not guaranteed. If you believe any FMLS listing contains material that infringes your copyrighted work, please click here to review our DMCA policy and learn how to submit a takedown request.

© 2017-2026 First Multiple Listing Service, Inc.
Listings identified with the FMLS IDX logo come from FMLS and are held by brokerage firms other than the owner of this website and the listing brokerage is identified in any listing details. Information is deemed reliable but is not guaranteed. If you believe any FMLS listing contains material that infringes your copyrighted work, please click here to review our DMCA policy and learn how to submit a takedown request.
© 2017-2026 First Multiple Listing Service, Inc.
Neighborhood & Commute
Source: Walkscore
Disclosure: Community information and market data powered by Constellation Data Labs. Information is deemed reliable but not guaranteed.
Save
Ask
Tour
Hide
Did you know? You can invite friends and family to your search. They can join your search, rate and discuss listings with you.