Call now (770) 749-7900

Homes for Sale

Call now (770) 749-7900

Search live FMLS and GAMLS listings. Type a city, ZIP, or address. Alabama results are not Georgia MLS. Call Main Street Realty (770) 749-7900.

Save
Ask
Tour
Hide
Share
$419,900
110 Days On Site

28 Trayton Way
Hiram, GA 30141

Single Family Residence|Pending
5
Beds
4
Total Baths
4
Full Baths
3,537
SqFt
$119
/SqFt
2006
Built
Subdivision:
Regency Park
County:
Paulding
Listing Courtesy Of: BEN HERRING of EXP Realty, LLC. Broker: 888-959-9461 Prefer Ph#:Ben@HREGroupAtlanta.com
28 Trayton Way28 Trayton Way28 Trayton Way28 Trayton Way
Save
Ask
Tour
Hide
Share

Mortgage Calculator

Monthly Payment (Est.)

Enter an interest rate to see your estimated monthly payment.
Calculator powered by Showcase IDX, a Constellation1 Company. Copyright ©2026 Information is deemed reliable but not guaranteed.

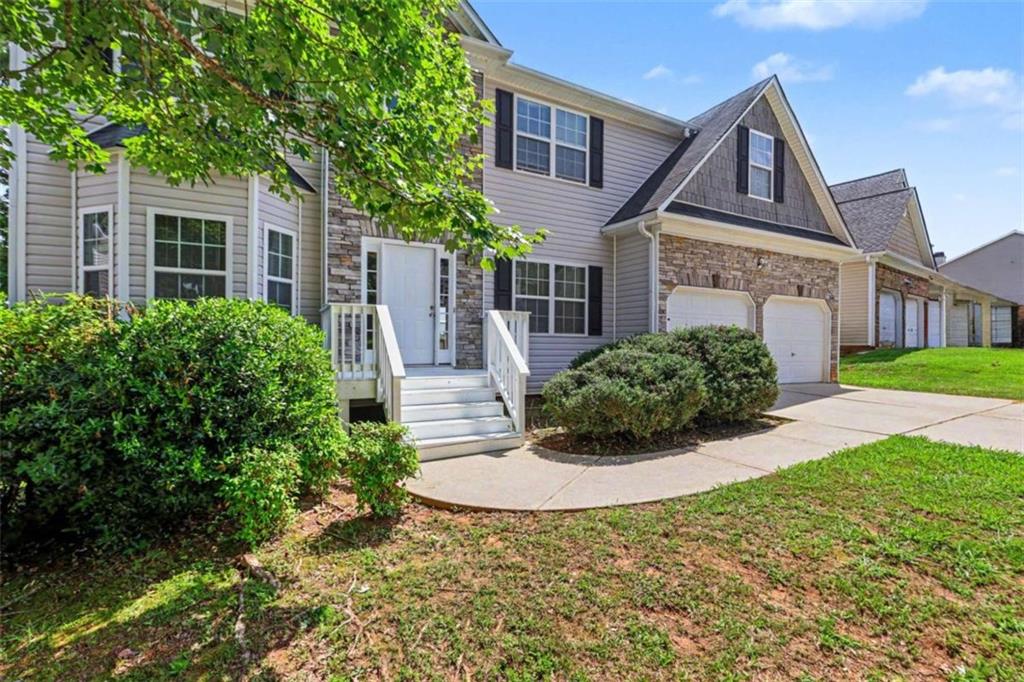
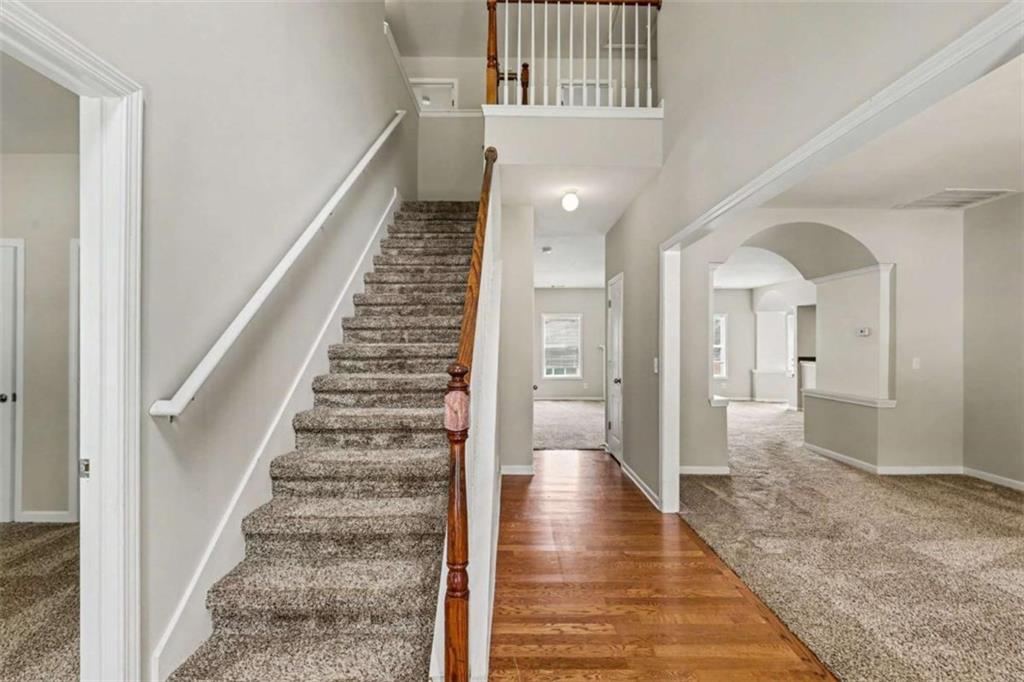
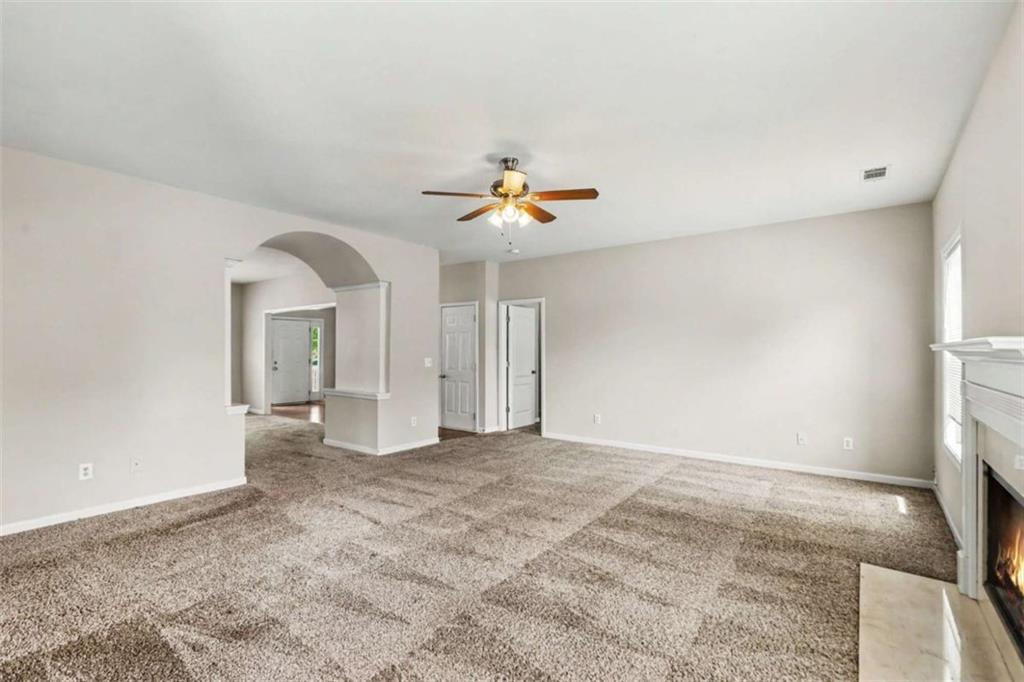
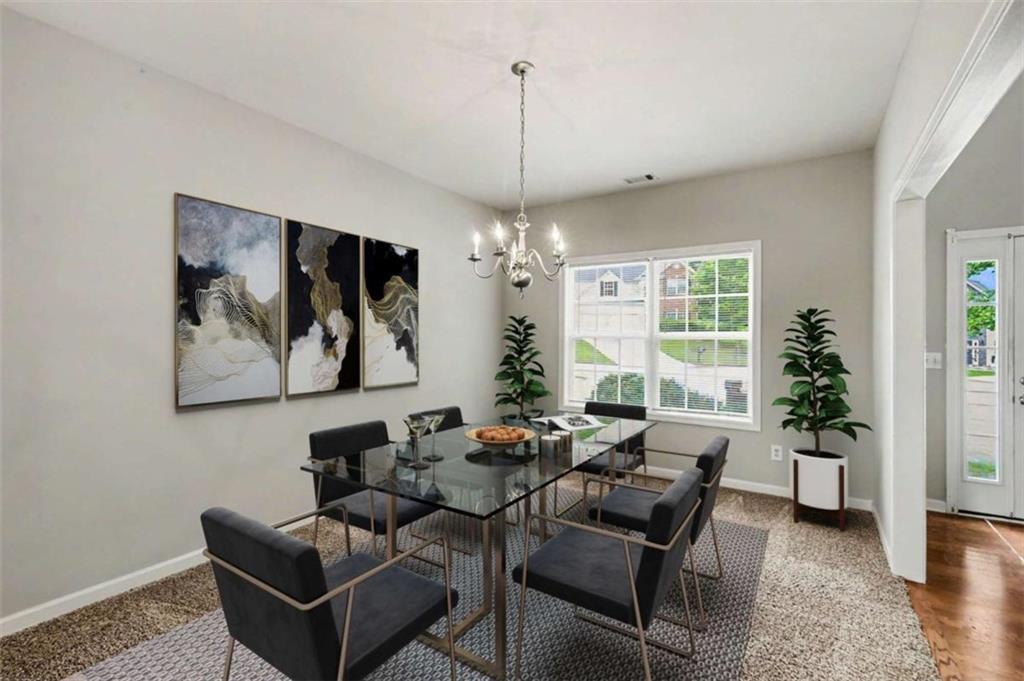
At 28 Trayton Way, the layout gives each part of the day its own place. The kitchen opens toward the main living area so meals and conversation stay connected, while a dedicated office and additional gathering spaces make it easy to work, read, host, or simply enjoy a quieter corner. Generous bedrooms and large closets help keep routines organized, and the finished lower level can shift with changing needs as a media room, fitness space, guest retreat, or game area. Step onto the elevated deck for dinner outside or head into the fenced backyard for time in the open air. Regency Park adds a community pool, tennis courts, and playground nearby, creating more ways to enjoy home without a long drive. Some images in this listing have been virtually staged.

Save
Ask
Tour
Hide
Share
Listing Snapshot
Price 
$419,900
Days On Site 
110 Days
Bedrooms 
5
Inside Area (SqFt) 
3,537 sqft
Total Baths 
4
Full Baths 
4
Partial Baths 
N/A
Lot Size 
0.19 Acres
Year Built 
2006
MLS® Number 
7789667
Status 
Pending
Property Tax 
$4,005
HOA/Condo/Coop Fees 
$25 monthly
Sq Ft Source 
Other
Friends & Family
Recent Activity
a month agoStatus changed to Pending
a month agoListing updated with changes from the MLS®
2 months agoPrice changed to $419,900
4 months agoListing first seen on site
General Features
Acres 
0.19
Foundation 
Slab
Garage 
Yes
Garage Spaces 
2
Land Lease 
No
Levels 
Three Or More
Parking 
DrivewayGarage
Parking Spaces 
2
Property Sub Type 
Single Family Residence
Security 
Carbon Monoxide Detector(s)Smoke Detector(s)
Sewer 
Public Sewer
SqFt Above 
1769
SqFt Below 
1768
SqFt Total 
3537
Style 
Traditional
Utilities 
Cable Available
Water Source 
Public
Interior Features
Appliances 
DishwasherDryerRefrigeratorWasher
Basement 
Finished
Cooling 
Ceiling Fan(s)Central Air
Fireplace 
Yes
Fireplace Features 
Living Room
Fireplaces 
1
Flooring 
CarpetHardwood
Heating 
CentralElectric
Interior 
Kitchen IslandEntrance FoyerHigh CeilingsVaulted Ceiling(s)Walk-In Closet(s)
Laundry Features 
In HallLaundry Room
Main Level Bedrooms 
1
Save
Ask
Tour
Hide
Share
Exterior Features
Construction Details 
Brick
Exterior 
None
Fencing 
None
Frontage 
0
Lot Features 
Cul-De-Sac
Other Structures 
None
Patio And Porch 
Rear Porch
Pool Features 
None
Road Frontage 
None
Roof 
Composition
Spa Features 
None
View 
Other
Waterfront Features 
None
Waterview 
Other
Community Features
Association Fee 
$300.0
Association Fee Frequency 
Annually
Additional Association Fee Frequency 
Annually
Community Features 
PoolTennis Court(s)
Horse Property 
None
Roads 
Asphalt
Schools
School District
Unknown
Elementary School
Hiram
Middle School
P.B. Ritch
High School
Hiram
Listing Courtesy Of: BEN HERRING of EXP Realty, LLC. Broker: 888-959-9461 Prefer Ph#:Ben@HREGroupAtlanta.com

Listings identified with the FMLS IDX logo come from FMLS and are held by brokerage firms other than the owner of this website and the listing brokerage is identified in any listing details. Information is deemed reliable but is not guaranteed. If you believe any FMLS listing contains material that infringes your copyrighted work, please click here to review our DMCA policy and learn how to submit a takedown request.



© 2017-2026 First Multiple Listing Service, Inc.

Neighborhood & Commute
Source: Walkscore
Disclosure: Community information and market data powered by Constellation Data Labs. Information is deemed reliable but not guaranteed.
Save
Ask
Tour
Hide
Share