Call now (770) 749-7900

Homes for Sale

Call now (770) 749-7900

Search live FMLS and GAMLS listings. Type a city, ZIP, or address. Alabama results are not Georgia MLS. Call Main Street Realty (770) 749-7900.

Save
Ask
Tour
Hide
Share
$274,900
102 Days On Site

51 Meadow Spring Court
Temple, GA 30179

For Sale|Single Family Residence|Active
4
Beds
3
Total Baths
3
Full Baths
2,700
SqFt
$102
/SqFt
2004
Built
Subdivision:
Meadow Brooke
County:
Paulding
Listing Courtesy Of: Laura Dean of Atlanta Communities Broker: 404-396-0431 Prefer Ph#:laura.dean.realtor@hotmail.com
51 Meadow Spring Court51 Meadow Spring Court51 Meadow Spring Court51 Meadow Spring Court
Save
Ask
Tour
Hide
Share

Mortgage Calculator

Monthly Payment (Est.)

Enter an interest rate to see your estimated monthly payment.
Calculator powered by Showcase IDX, a Constellation1 Company. Copyright ©2026 Information is deemed reliable but not guaranteed.

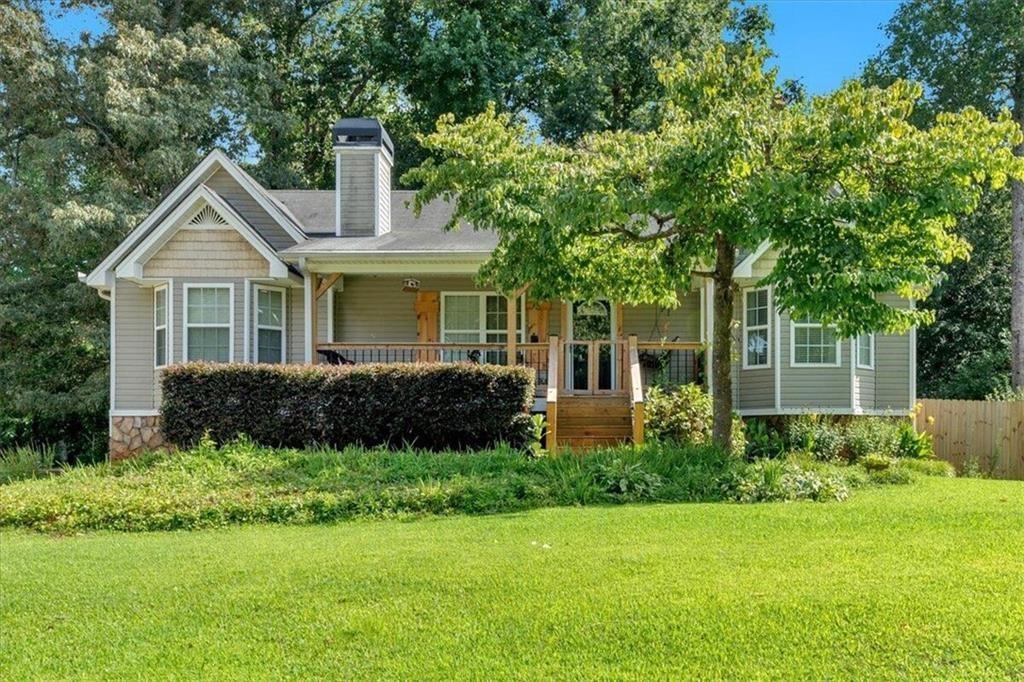
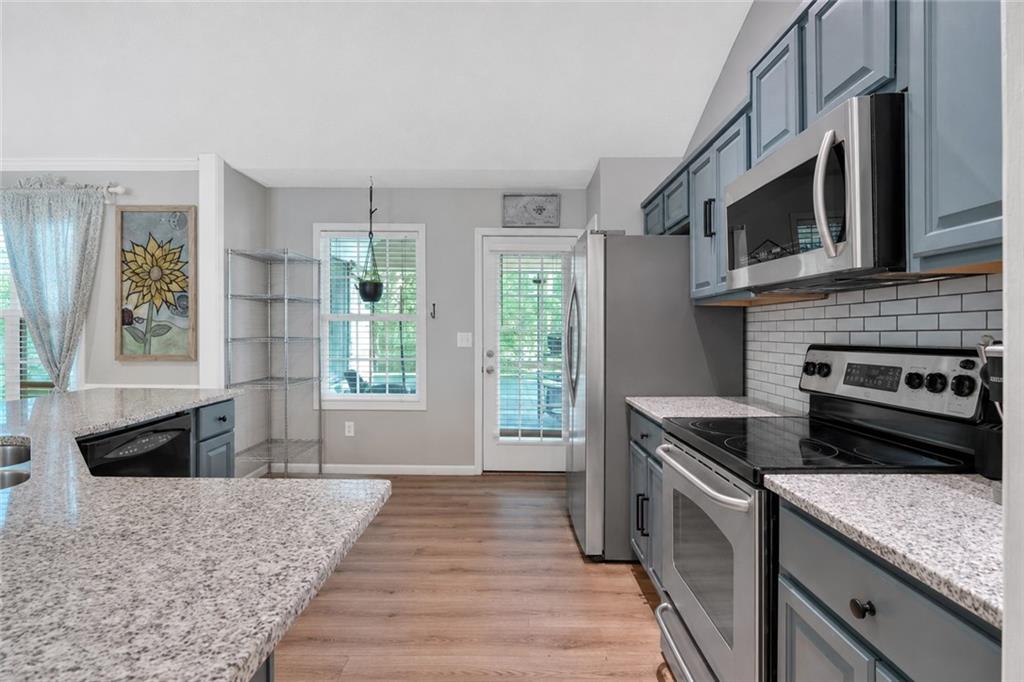
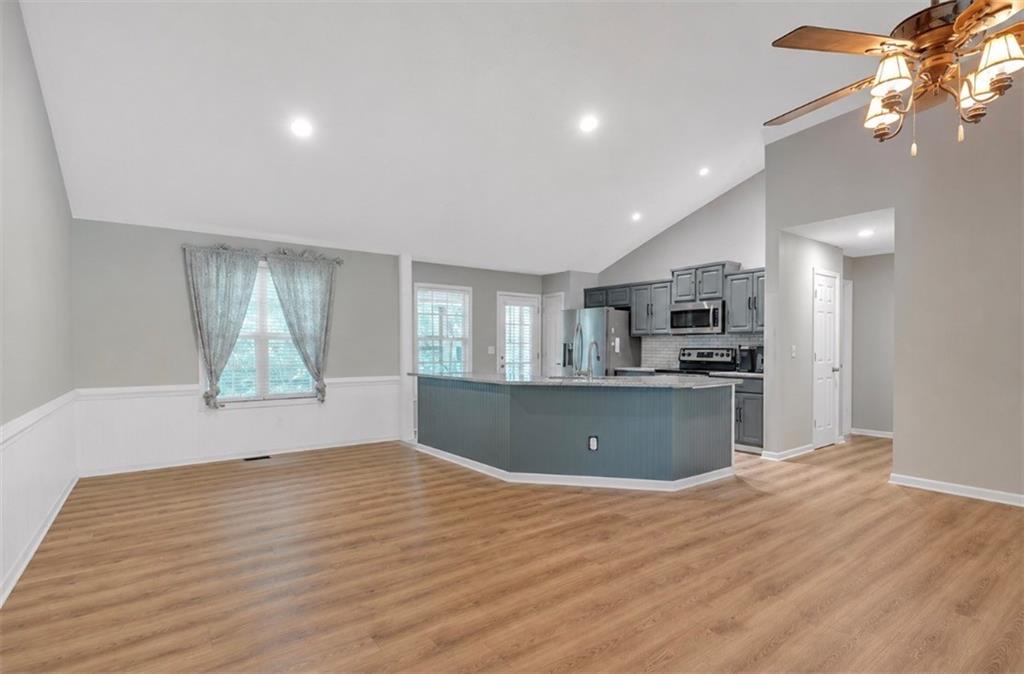
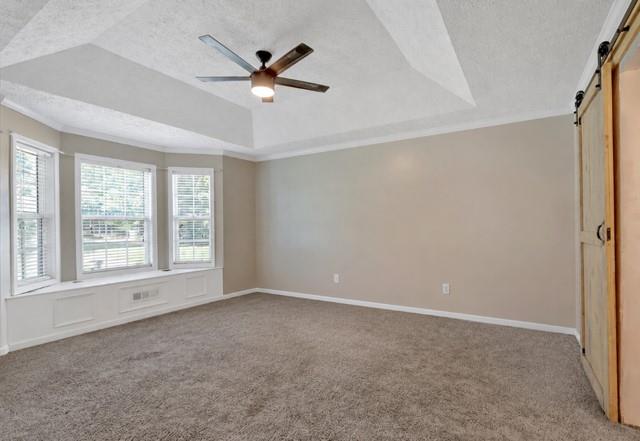
Welcome to 51 Meadow Spring Court, a beautifully designed retreat in Paulding County that combines comfort, functionality, and peaceful outdoor living. This spacious home features an open-concept main level with 3 bedrooms and 2 bathrooms, complemented by a private sunroom just off the kitchen overlooking a scenic creek and deck. The sunroom is uniquely equipped with running water and a center drain, offering endless possibilities for entertaining, gardening, or hobby space. Relax on the charming country-style front porch complete with a swing, or enjoy the tranquil pond and sitting area nestled behind the home. Thoughtful upgrades include a dedicated tankless water heater serving the owner's suite, a separate 50-gallon water heater with recirculating pump for near-instant hot water throughout the home, and a front-yard irrigation system covering both the lawn and flower beds. The custom mudroom provides exceptional storage and organization, while the finished lower level offers a large private bedroom and full bathroom featuring a double vanity and tile finishes throughout—perfect for guests, multi-generational living, or a private suite. With its blend of modern conveniences, flexible living spaces, and serene outdoor setting, this property is truly a rare find. Motivated Seller- Creative Financing available.

Save
Ask
Tour
Hide
Share
Listing Snapshot
Price 
$274,900
Days On Site 
102 Days
Bedrooms 
4
Inside Area (SqFt) 
2,700 sqft
Total Baths 
3
Full Baths 
3
Partial Baths 
N/A
Lot Size 
0.55 Acres
Year Built 
2004
MLS® Number 
7788356
Status 
Active
Property Tax 
$2,695
HOA/Condo/Coop Fees 
N/A
Sq Ft Source 
Owner
Friends & Family
Recent Activity
2 weeks agoStatus changed to Active
2 weeks agoListing updated with changes from the MLS®
a month agoPrice changed to $274,900
3 months agoListing first seen on site
General Features
Acres 
0.55
Foundation 
Concrete PerimeterSlab
Garage 
Yes
Garage Spaces 
2
Land Lease 
No
Levels 
Two
Parking 
DrivewayGarageGarage Door OpenerGarage Faces Side
Property Sub Type 
Single Family Residence
Security 
Secured Garage/ParkingSecurity LightsSmoke Detector(s)
Sewer 
Septic Tank
SqFt Total 
2700
Style 
CountryFarmhouse
Utilities 
Cable AvailableElectricity AvailablePhone AvailableUnderground UtilitiesWater Available
Water Source 
Public
Interior Features
Appliances 
DishwasherElectric CooktopElectric OvenElectric RangeElectric Water HeaterENERGY STAR Qualified AppliancesENERGY STAR Qualified Water HeaterMicrowaveSelf Cleaning OvenTankless Water Heater
Basement 
Finished
Cooling 
Central AirElectricHeat Pump
Electric 
220 Volts in Laundry
Fireplace 
Yes
Fireplace Features 
Family RoomMasonryStone
Fireplaces 
1
Flooring 
CarpetStoneTile
Heating 
Forced AirHeat Pump
Interior 
Breakfast BarEat-in KitchenPantryKitchen IslandCrown MoldingDouble VanityLow Flow Plumbing FixturesRecessed LightingVaulted Ceiling(s)Walk-In Closet(s)Master Downstairs
Laundry Features 
Electric Dryer HookupLaundry ClosetLower Level
Main Level Bedrooms 
3
Window Features 
Aluminum FramesDouble Pane WindowsShutters
Save
Ask
Tour
Hide
Share
Exterior Features
Construction Details 
Vinyl Siding
Exterior 
LightingPrivate EntranceRain GuttersStorage
Fencing 
PrivacyWood
Lot Features 
Back YardFront YardLandscapedLevelSprinklers In Front
Other Structures 
Workshop
Patio And Porch 
CoveredDeckEnclosedFront PorchRear PorchScreened
Pool Features 
None
Road Frontage 
City Street
Roof 
Shingle
Spa Features 
None
View 
NeighborhoodRuralTrees/Woods
Waterfront Features 
None
Waterview 
NeighborhoodRuralTrees/Woods
Windows/Doors 
Aluminum FramesDouble Pane WindowsShutters
Community Features
Community Features 
None
Horse Property 
None
Roads 
Asphalt
Schools
School District
Unknown
Elementary School
Union - Paulding
Middle School
Carl Scoggins Sr.
High School
South Paulding
Listing Courtesy Of: Laura Dean of Atlanta Communities Broker: 404-396-0431 Prefer Ph#:laura.dean.realtor@hotmail.com

Listings identified with the FMLS IDX logo come from FMLS and are held by brokerage firms other than the owner of this website and the listing brokerage is identified in any listing details. Information is deemed reliable but is not guaranteed. If you believe any FMLS listing contains material that infringes your copyrighted work, please click here to review our DMCA policy and learn how to submit a takedown request.



© 2017-2026 First Multiple Listing Service, Inc.

Neighborhood & Commute
Source: Walkscore
Disclosure: Community information and market data powered by Constellation Data Labs. Information is deemed reliable but not guaranteed.
Save
Ask
Tour
Hide
Share