
Homes for Sale
Search live FMLS and GAMLS listings. Type a city, ZIP, or address. Alabama results are not Georgia MLS. Call Main Street Realty (770) 749-7900.
3730 Creekstone WayMarietta, GA 30068
Mortgage Calculator
Monthly Payment (Est.)
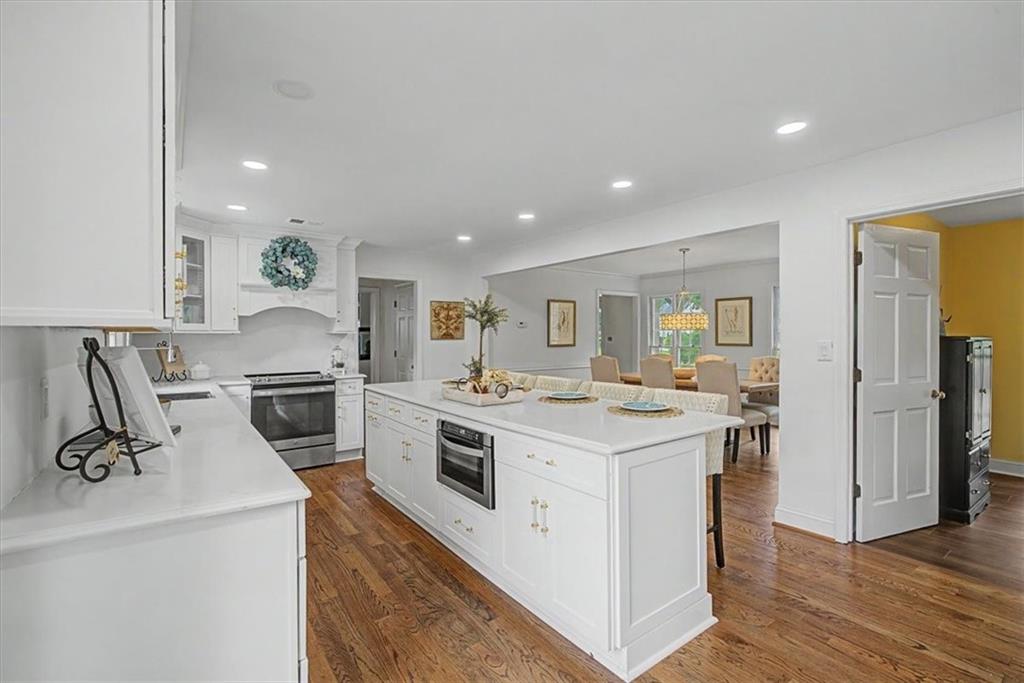
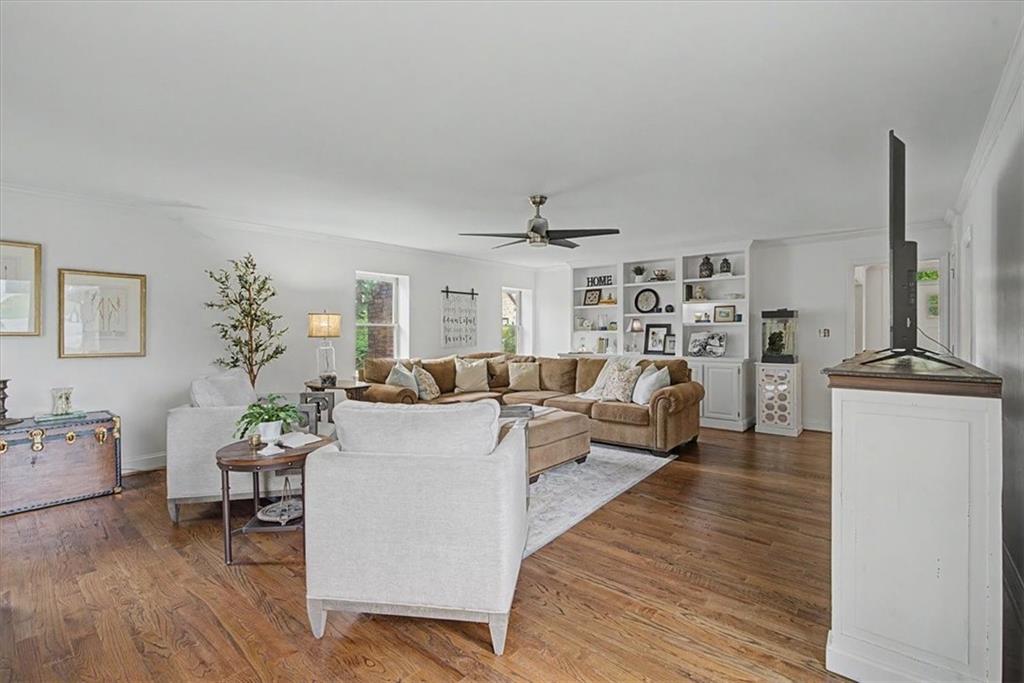
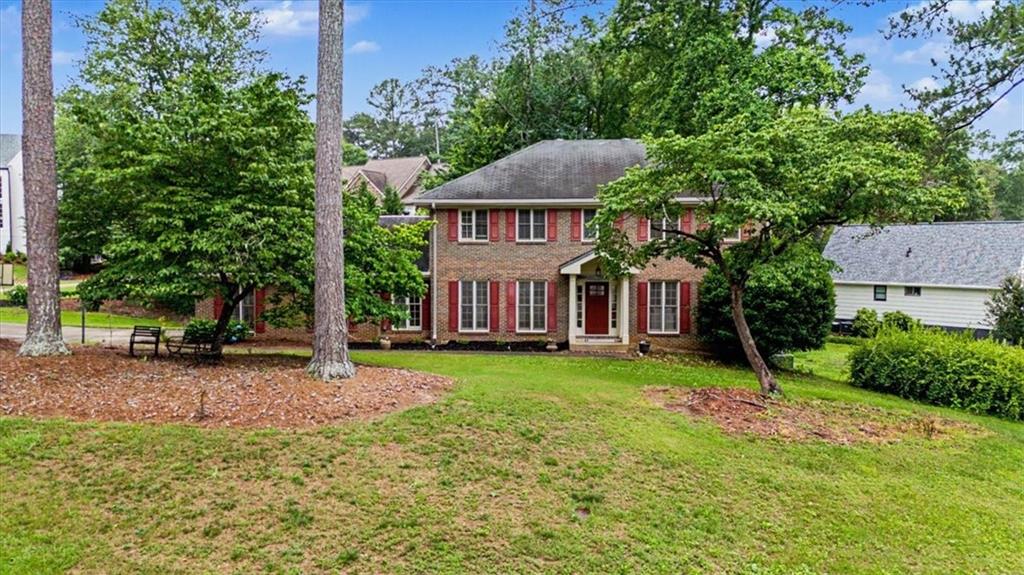
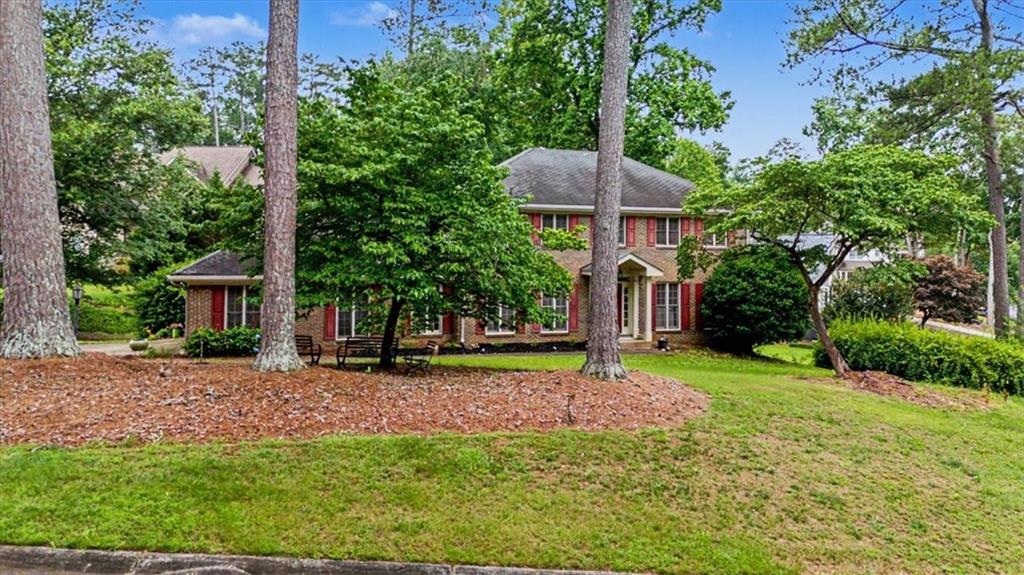
Enter an interest rate to see your estimated monthly payment.WOW this opportunity in prestigious Indian Hills Country Club community just got better with a PRICE ADJUSTMENT! Nestled on a rare wide-frontage, approximately .62 acre corner lot, in a double cul-de-sac!! This premier homesite offers an outstanding setting surrounded by stunning newer construction homes and impeccably maintained properties. The impressive street presence and neighborhood charm make this a truly special opportunity. Whether you choose to RENOVATE the existing residence or BUILD the custom home you've always envisioned. The expansive lot provides the ideal setting for a grand estate-style entrance, enhanced curb appeal, a side-entry garage, and a larger custom home footprint. The existing home features timeless mid-century character with 5 bedrooms, 3.5 baths, formal living and dining rooms, a spacious family room with fireplace, and finished basement. Surrounded by mature landscaping in one of East Cobb's most sought-after neighborhoods, the property presents a unique blend of immediate livability and future potential. The heart of the home is the stunning brand-new white kitchen, thoughtfully designed with both style and functionality in mind. Featuring sleek stainless steel appliances, abundant cabinetry, and a large center island with seating for four, this space is perfect for casual meals, gathering with family, or entertaining guests. The kitchen flows seamlessly into the dining area, creating an open-concept layout ideal for hosting everything from intimate dinners to larger celebrations. Just beyond, the oversized family room offers a warm and inviting atmosphere with a beautiful fireplace, custom built-in bookshelves, and French doors that open to the deck, extending your living space outdoors and providing the perfect setting for relaxing or entertaining. A private office adds flexibility for today's lifestyle, offering a quiet retreat for working from home, studying, or managing daily tasks. Together, these spaces create an exceptional blend of comfort, functionality, and timeless appeal. Located in the award-winning East Cobb school district, including East Side Elementary, Dickerson Middle, and Walton High School, this exceptional homesite places you minutes from Indian Hills Country Club, golf, tennis, swimming, shopping, dining, parks, and convenient access to I-75 and I-285. Whether you're searching for a move-in-ready home, a renovation project, or the perfect canvas for a luxury custom build, opportunities like this are increasingly rare in Indian Hills. Bring your vision and create something truly extraordinary in one of East Cobb's most desirable communities.
| a month ago | Status changed to Pending | |
| a month ago | Listing updated with changes from the MLS® | |
| 3 months ago | Price changed to $825,000 | |
| 3 months ago | Listing first seen on site |
Listings identified with the FMLS IDX logo come from FMLS and are held by brokerage firms other than the owner of this website and the listing brokerage is identified in any listing details. Information is deemed reliable but is not guaranteed. If you believe any FMLS listing contains material that infringes your copyrighted work, please click here to review our DMCA policy and learn how to submit a takedown request.

© 2017-2026 First Multiple Listing Service, Inc.