
Homes for Sale
Search live FMLS and GAMLS listings. Type a city, ZIP, or address. Alabama results are not Georgia MLS. Call Main Street Realty (770) 749-7900.
22 Knollwood Way NWCartersville, GA 30121
Mortgage Calculator
Monthly Payment (Est.)
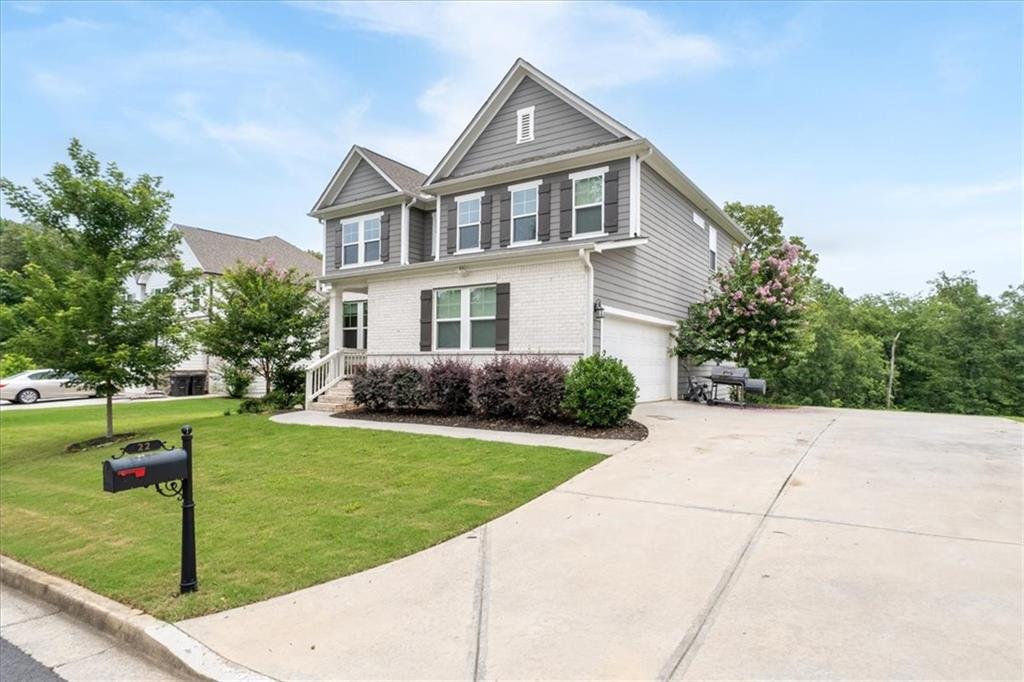
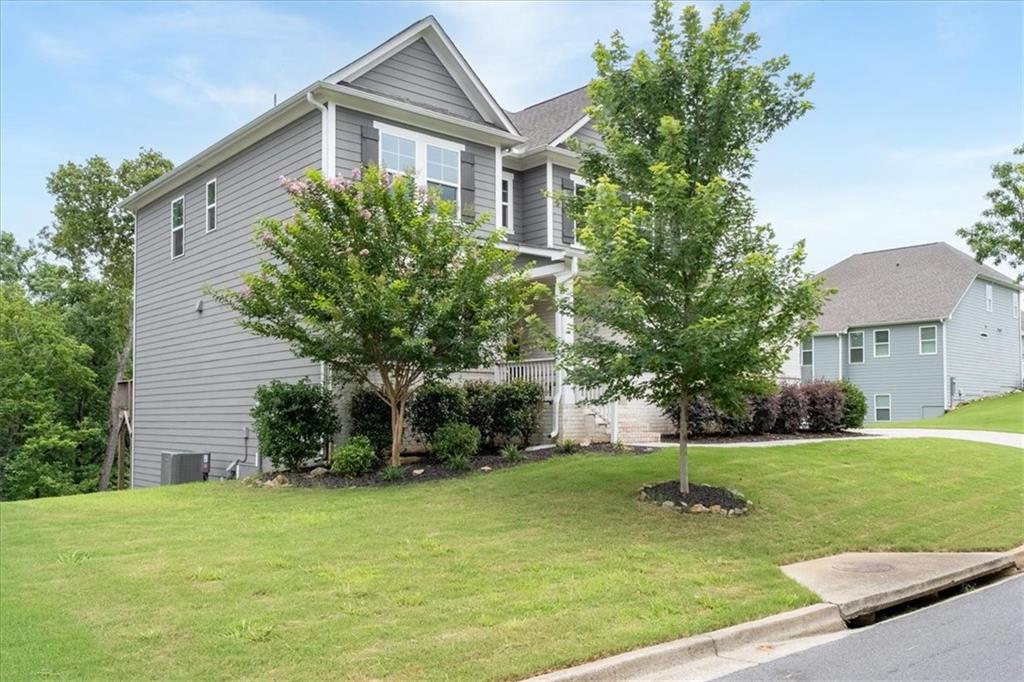
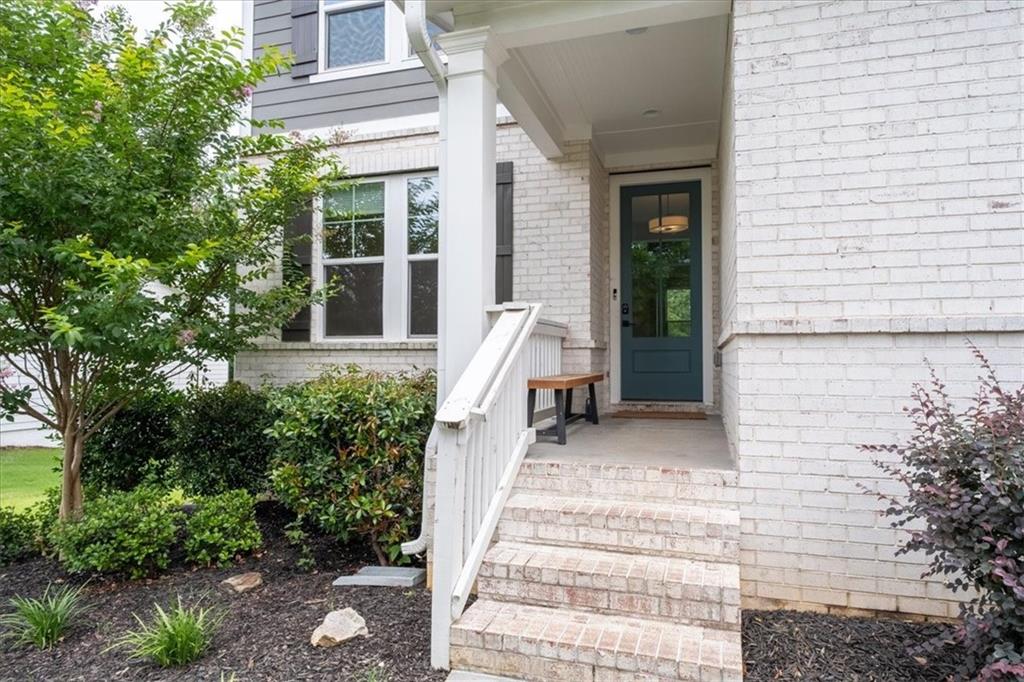
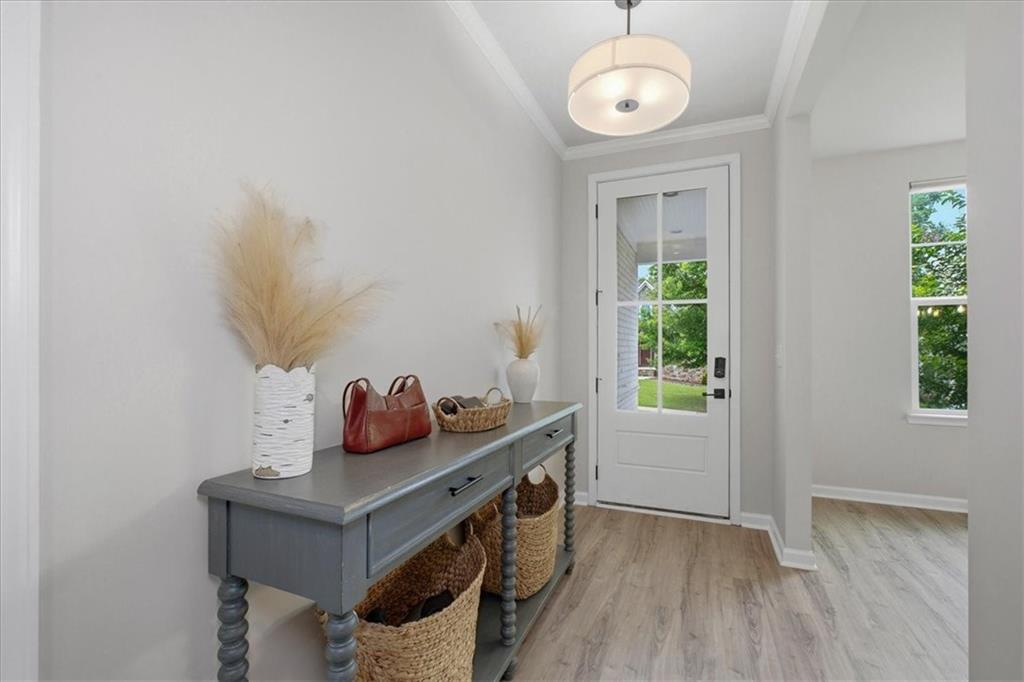
Enter an interest rate to see your estimated monthly payment.Move-In Ready and Beautifully Updated, This Exceptional Home Offers the Perfect Blend of Space, Comfort and Lifestyle. From the moment you arrive, you'll be drawn in by the charming curb appeal and welcoming front porch. Step inside to discover a bright, freshly painted interior featuring brand-new flooring throughout the main level, creating a modern, clean aesthetic that's truly move-in ready. The versatile floor plan is designed to fit today's lifestyle. Just off the foyer, the separate dining room offers flexibility to serve as a formal dining space, private home office, playroom, or study. The spacious fireside family room flows seamlessly into the gourmet kitchen, making it easy to entertain guests or enjoy everyday living. With abundant cabinetry, generous counter space and an open-concept design, this kitchen is truly the heart of the home. A main-level bedroom and full bath provide an ideal setup for guests, multigenerational living, or a private retreat. Upstairs, the oversized owner's suite offers a peaceful escape with a spa-inspired bath featuring dual vanities, a large walk-in shower and ample closet space. Additional secondary bedrooms provide plenty of room for family, guests, hobbies or work-from-home needs. The unfinished basement offers endless possibilities to customize the space to fit your lifestyle—whether you envision a home theater, fitness studio, game room, workshop or additional living space. Outside, enjoy a private wooded backyard perfect for relaxing, entertaining or simply unwinding after a long day. The three-car garage provides exceptional storage and convenience. Beyond the home, you'll love the resort-style community amenities, including a clubhouse, fitness center, swimming pool, tennis courts, basketball courts and playground, offering something for everyone to enjoy just steps from your door. Ideally located near shopping, dining, top-rated schools and major commuter routes, this home combines convenience with comfort in one outstanding package. Opportunities like this don't come along often. Freshly updated, move-in ready and packed with desirable features, this home is ready for its next owner. Schedule your private tour today and see firsthand why this is the one you've been waiting for before someone else calls it home. Current interest rate may be assumable. Discounted rate options and no lender fee future refinancing may be available for qualified buyers of this home.
| a week ago | Price changed to $525,000 | |
| a week ago | Listing updated with changes from the MLS® | |
| 3 months ago | Status changed to Active | |
| 4 months ago | Listing first seen on site |
Listings identified with the FMLS IDX logo come from FMLS and are held by brokerage firms other than the owner of this website and the listing brokerage is identified in any listing details. Information is deemed reliable but is not guaranteed. If you believe any FMLS listing contains material that infringes your copyrighted work, please click here to review our DMCA policy and learn how to submit a takedown request.

© 2017-2026 First Multiple Listing Service, Inc.
Did you know? You can invite friends and family to your search. They can join your search, rate and discuss listings with you.