Call now (770) 749-7900

Homes for Sale

Call now (770) 749-7900

Search live FMLS and GAMLS listings. Type a city, ZIP, or address. Alabama results are not Georgia MLS. Call Main Street Realty (770) 749-7900.

Save
Ask
Tour
Hide
Share
$349,900
74 Days On Site

126 Church Road SW
Calhoun, GA 30701

Single Family Residence|Pending
4
Beds
2
Total Baths
2
Full Baths
1,464
SqFt
$239
/SqFt
1976
Built
Subdivision:
None
County:
Gordon
Listing Courtesy Of: Hanna Pate of Century 21 The Avenues Broker: c21theavenues@gmail.com Prefer Ph#:hannapate@c21theavenues.com
126 Church Road SW126 Church Road SW126 Church Road SW126 Church Road SW
Save
Ask
Tour
Hide
Share

Mortgage Calculator

Monthly Payment (Est.)

Enter an interest rate to see your estimated monthly payment.
Calculator powered by Showcase IDX, a Constellation1 Company. Copyright ©2026 Information is deemed reliable but not guaranteed.

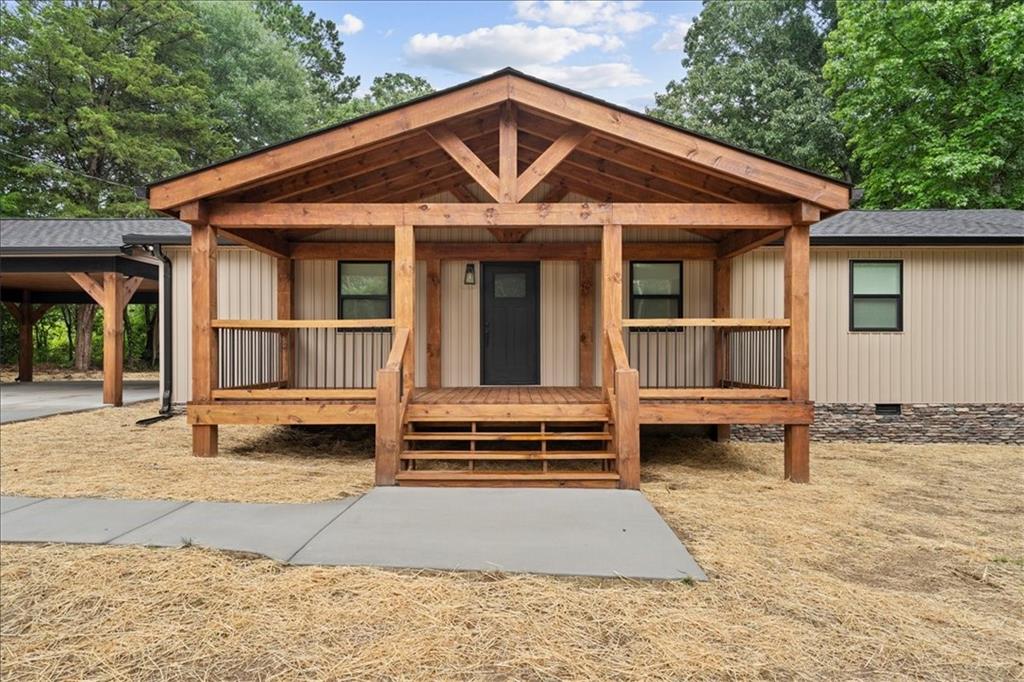
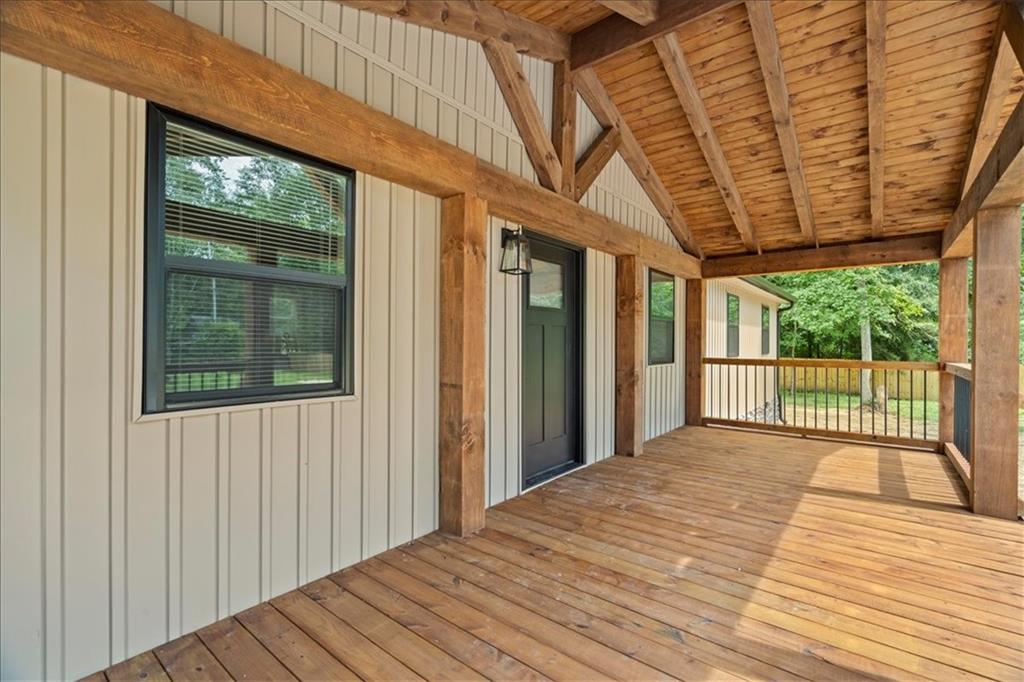
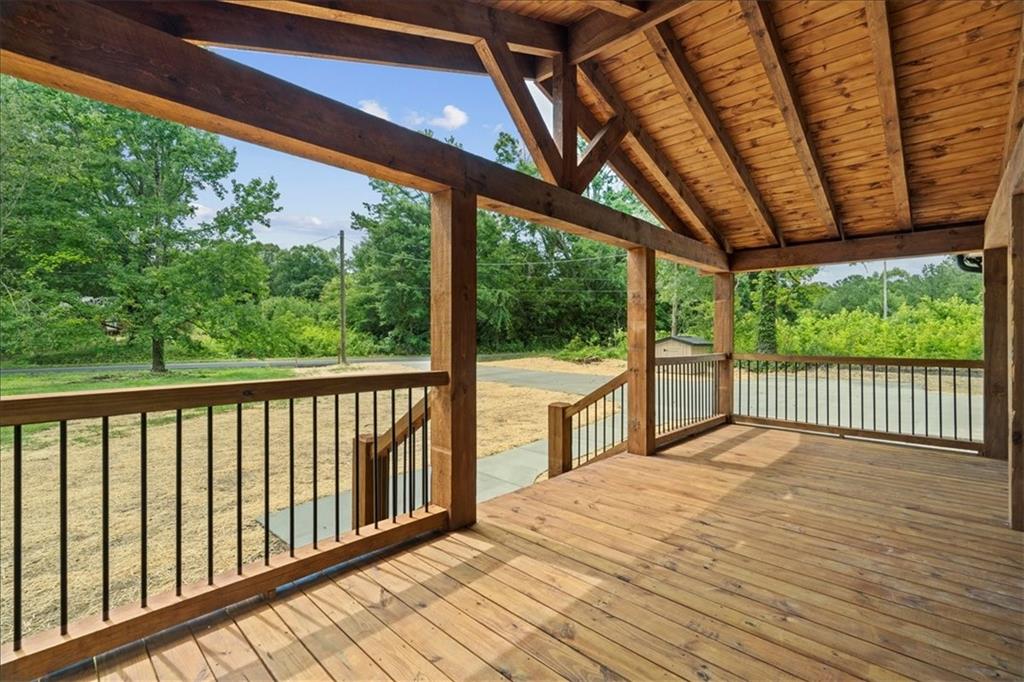
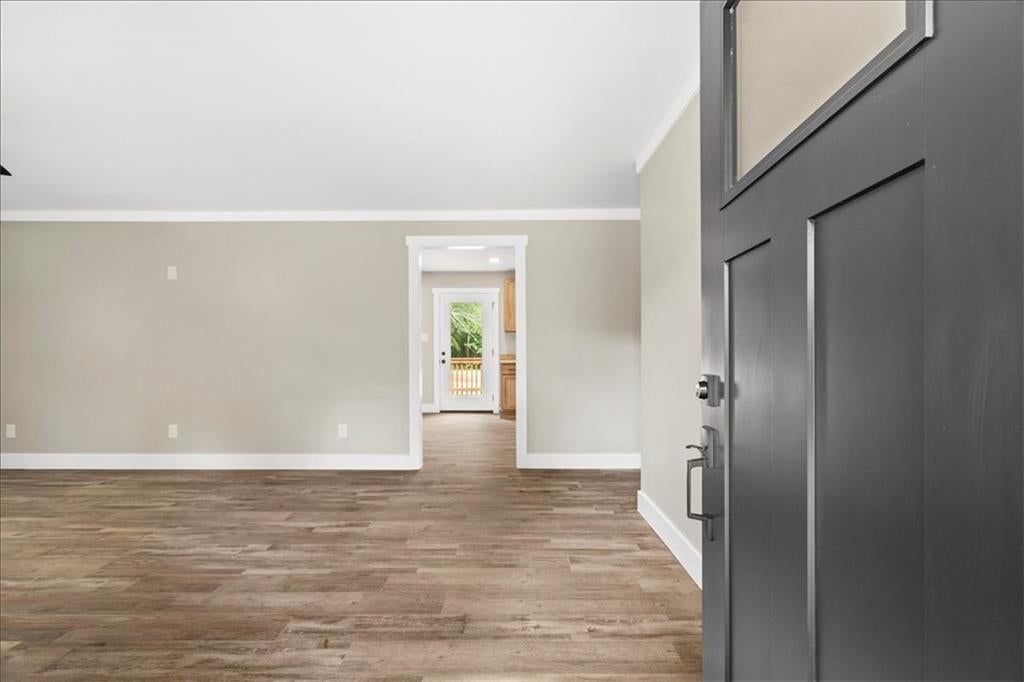
A cloistered setting on a modest 2.69-acres is a fresh and vital ranch style home. Working within the shell of the existing structure, this home has been completely reimagined with modern country vibes. The earth toned exterior is a perfect combination of warm beige siding, soft black windows, stone foundation and exposed porch timbers. Inside, craftsman trim, warm LVP, and matte black hardware and fixtures are throughout. Gorgeous granite counters and Maytag stainless appliances complement the custom stained kitchen cabinetry. There are 4-bedrooms and 2-bathrooms; this home is better than new. The exterior offers a generous front porch and rear deck, offering the perfect setting for morning coffee, afternoon reflection, or lively football weekends. Must See!

Save
Ask
Tour
Hide
Share
Listing Snapshot
Price 
$349,900
Days On Site 
74 Days
Bedrooms 
4
Inside Area (SqFt) 
1,464 sqft
Total Baths 
2
Full Baths 
2
Partial Baths 
N/A
Lot Size 
2.69 Acres
Year Built 
1976
MLS® Number 
7785200
Status 
Pending
Property Tax 
$497
HOA/Condo/Coop Fees 
N/A
Sq Ft Source 
Public Records
Friends & Family
Recent Activity
a month agoStatus changed to Pending
a month agoListing updated with changes from the MLS®
2 months agoListing first seen on site
General Features
Acres 
2.69
Carport 
2
Foundation 
Block
Land Lease 
No
Levels 
One
Parking 
Carport
Property Condition 
Updated/Remodeled
Property Sub Type 
Single Family Residence
Security 
Smoke Detector(s)
Sewer 
Septic Tank
SqFt Total 
1464
Style 
Ranch
Utilities 
Electricity AvailableUnderground Utilities
Water Source 
PrivateWell
Interior Features
Appliances 
DishwasherElectric RangeElectric Water HeaterMicrowave
Basement 
Crawl Space
Cooling 
Ceiling Fan(s)Central AirElectric
Electric 
220 Volts in Laundry
Fireplace Features 
None
Heating 
Central
Interior 
Eat-in KitchenCrown Molding
Laundry Features 
Laundry Room
Main Level Bedrooms 
4
Window Features 
Insulated Windows
Save
Ask
Tour
Hide
Share
Exterior Features
Construction Details 
Vinyl Siding
Exterior 
Rain Gutters
Fencing 
Privacy
Lot Features 
Back YardFront YardIrregular LotLevel
Other Structures 
None
Patio And Porch 
DeckFront Porch
Pool Features 
None
Road Frontage 
County Road
Roof 
Shingle
Spa Features 
None
View 
RuralTrees/Woods
Waterfront Features 
None
Waterview 
RuralTrees/Woods
Windows/Doors 
Insulated Windows
Community Features
Association Fee Frequency 
Annually
Additional Association Fee Frequency 
Annually
Community Features 
None
Horse Property 
None
Roads 
Asphalt
Schools
School District
Unknown
Elementary School
Swain
Middle School
Ashworth
High School
Gordon Central
Listing Courtesy Of: Hanna Pate of Century 21 The Avenues Broker: c21theavenues@gmail.com Prefer Ph#:hannapate@c21theavenues.com

Listings identified with the FMLS IDX logo come from FMLS and are held by brokerage firms other than the owner of this website and the listing brokerage is identified in any listing details. Information is deemed reliable but is not guaranteed. If you believe any FMLS listing contains material that infringes your copyrighted work, please click here to review our DMCA policy and learn how to submit a takedown request.



© 2017-2026 First Multiple Listing Service, Inc.

Neighborhood & Commute
Source: Walkscore
Disclosure: Community information and market data powered by Constellation Data Labs. Information is deemed reliable but not guaranteed.
Save
Ask
Tour
Hide
Share