
Homes for Sale
Search live FMLS and GAMLS listings. Type a city, ZIP, or address. Alabama results are not Georgia MLS. Call Main Street Realty (770) 749-7900.
407 Beamer Road SWCalhoun, GA 30701
Mortgage Calculator
Monthly Payment (Est.)
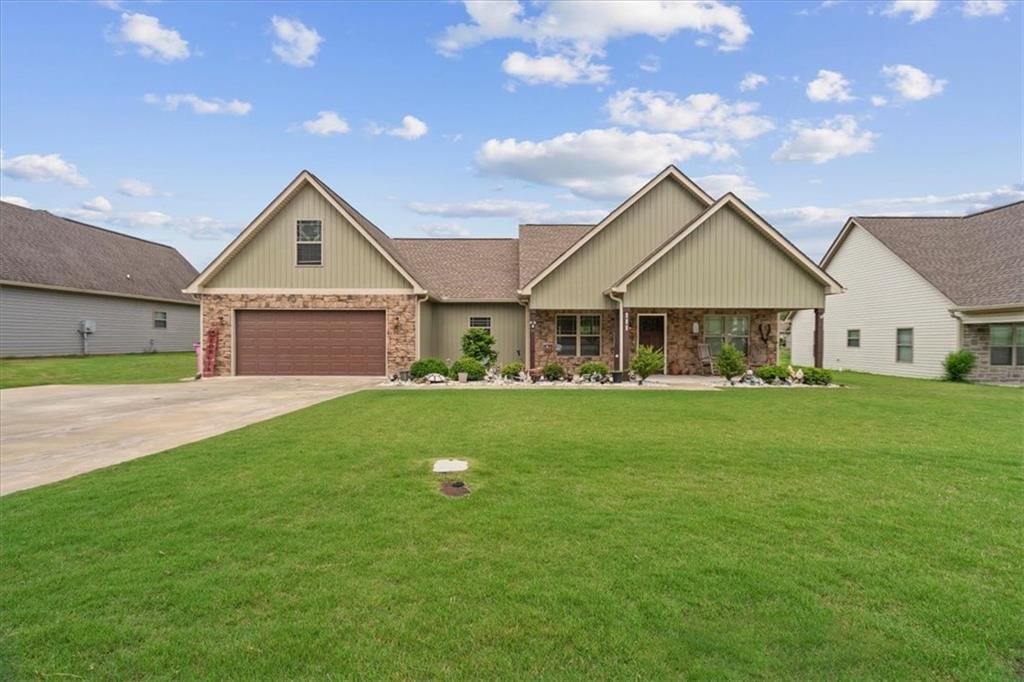
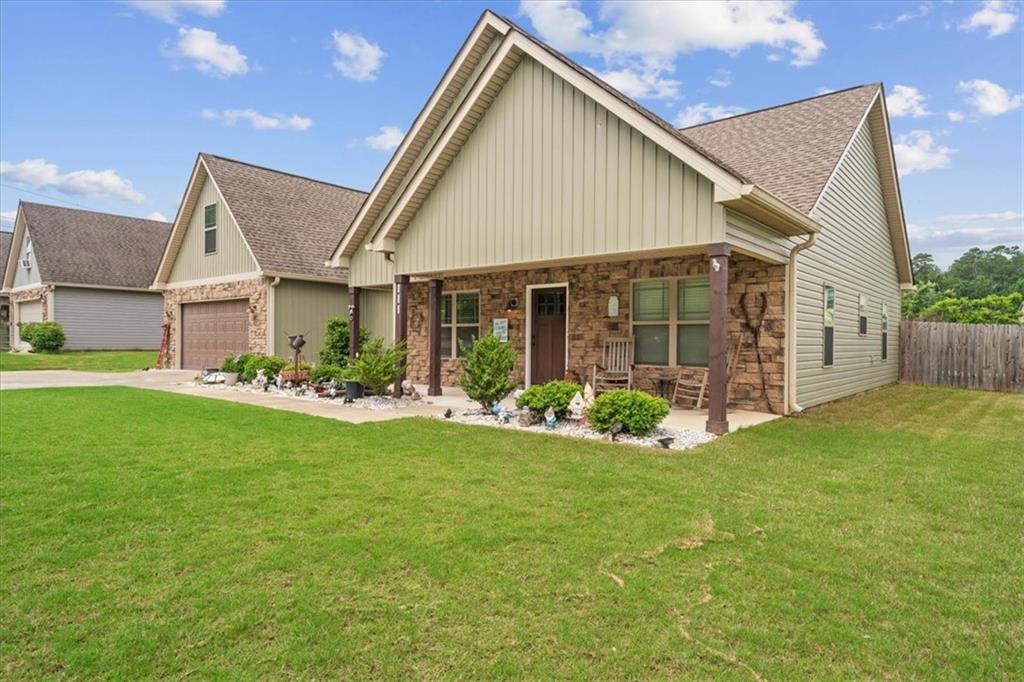
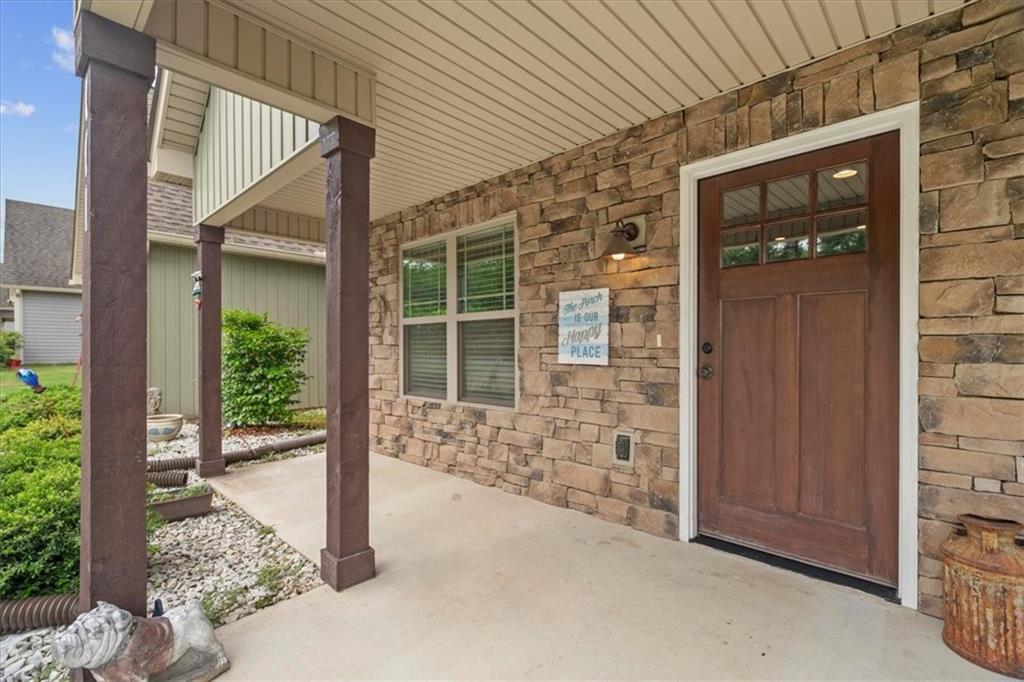
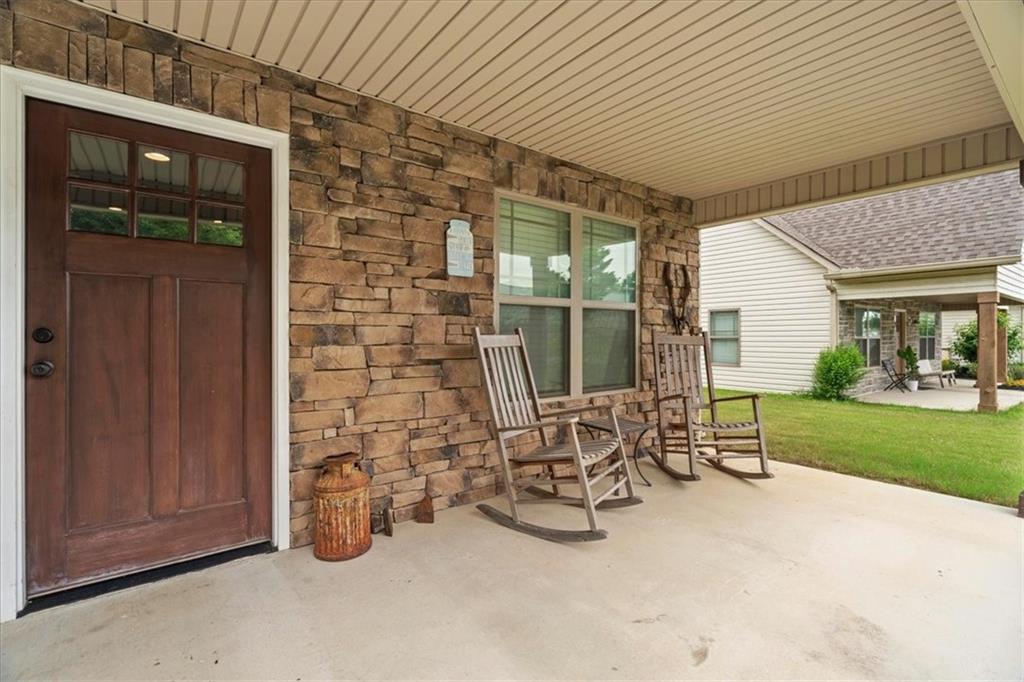
Enter an interest rate to see your estimated monthly payment.Charming Stepless Craftsman with Bonus Room at Madison Gardens! This effortless rancher combines timeless architectural beauty with the ultimate in modern convenience. Designed for true accessibility, the entire main floor offers a seamless, stepless layout. Inside, bright, sunlit spaces flow through a semi-open concept floor plan, offering the perfect balance of distinct, intentional living areas and a connected feel. Durable luxury vinyl plank flooring flows throughout the main living areas, offering a scratch-resistant and easily cleaned surface. The heart of the home is a stunning kitchen designed for both functionality and elegance. It boasts quartz countertops and soft-close cabinetry that adds a touch of modern luxury. Situated on its own side of the home, the spacious primary bedroom serves as a true private retreat. It is highlighted by a handsome tray ceiling that adds architectural depth and sophistication. The attached ensuite offers a spa-like experience with double vanities, a soaking tub perfect for unwinding, and a large two-seat shower. A private water closet completes the primary bathroom, ensuring maximum comfort and privacy. Adding to the home’s exceptional layout is a versatile bonus room which can easily adapt to your lifestyle, making it ideal for a quiet home office, media room, or 4th bedroom. The outdoor living spaces are designed for true relaxation and enjoyment. A welcoming covered rocking chair front porch offers the perfect spot to sip morning coffee and greet neighbors. In the back, an extended covered back porch overlooks an enclosed backyard with a wooden privacy fence, creating a secure and serene sanctuary for pets, gardening, or outdoor dining. This home is nestled just minutes from local shopping, dining, and medical facilities. As an incredible, turn-key added perk, all large kitchen appliances, the refrigerator, washer and dryer, and 4 flat-screen televisions can stay with the property. Schedule your private tour today to experience this easy-living masterpiece firsthand!
| 3 months ago | Price changed to $339,900 | |
| 3 months ago | Listing updated with changes from the MLS® | |
| 4 months ago | Listing first seen on site |
Listings identified with the FMLS IDX logo come from FMLS and are held by brokerage firms other than the owner of this website and the listing brokerage is identified in any listing details. Information is deemed reliable but is not guaranteed. If you believe any FMLS listing contains material that infringes your copyrighted work, please click here to review our DMCA policy and learn how to submit a takedown request.

© 2017-2026 First Multiple Listing Service, Inc.
Did you know? You can invite friends and family to your search. They can join your search, rate and discuss listings with you.