Call now (770) 749-7900

Homes for Sale

Call now (770) 749-7900

Search live FMLS and GAMLS listings. Type a city, ZIP, or address. Alabama results are not Georgia MLS. Call Main Street Realty (770) 749-7900.

Save
Ask
Tour
Hide
Share
$419,900
115 Days On Site

7761 Sandpiper Drive
Douglasville, GA 30134

Single Family Residence|Pending
4
Beds
3
Total Baths
3
Full Baths
3,005
SqFt
$140
/SqFt
2026
Built
Subdivision:
Glen at Cave Springs
County:
Douglas
Listing Courtesy Of: SHARON MORGAN of SDC Realty, LLC. Broker: 770-213-8068 Prefer Ph#:smmorgan@smithdouglas.com
7761 Sandpiper Drive7761 Sandpiper Drive7761 Sandpiper Drive7761 Sandpiper Drive
Save
Ask
Tour
Hide
Share

Mortgage Calculator

Monthly Payment (Est.)

Enter an interest rate to see your estimated monthly payment.
Calculator powered by Showcase IDX, a Constellation1 Company. Copyright ©2026 Information is deemed reliable but not guaranteed.

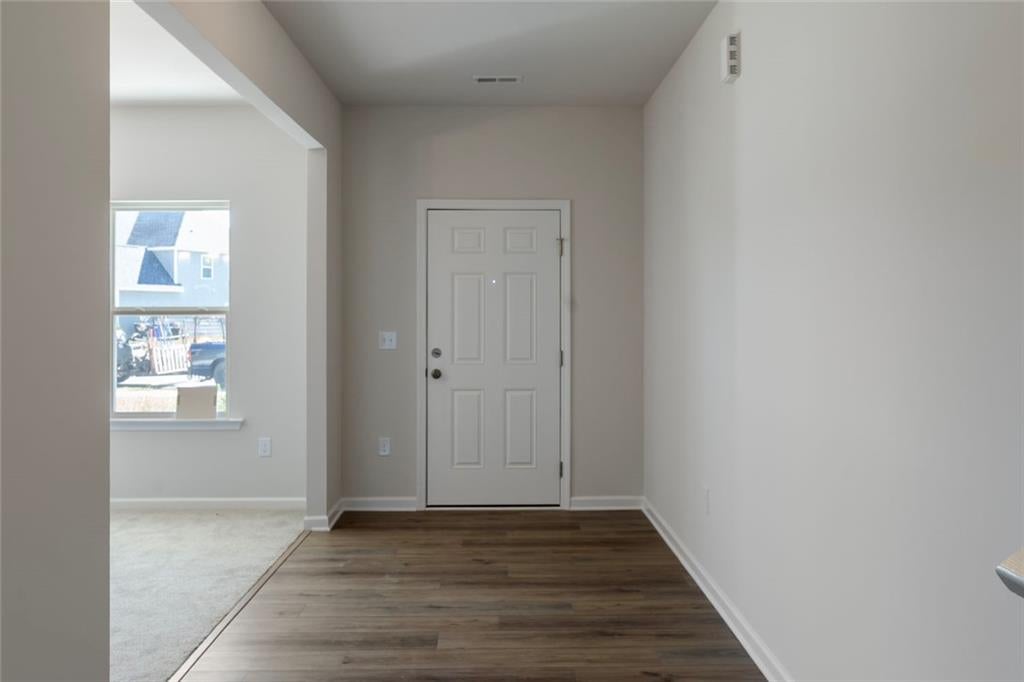
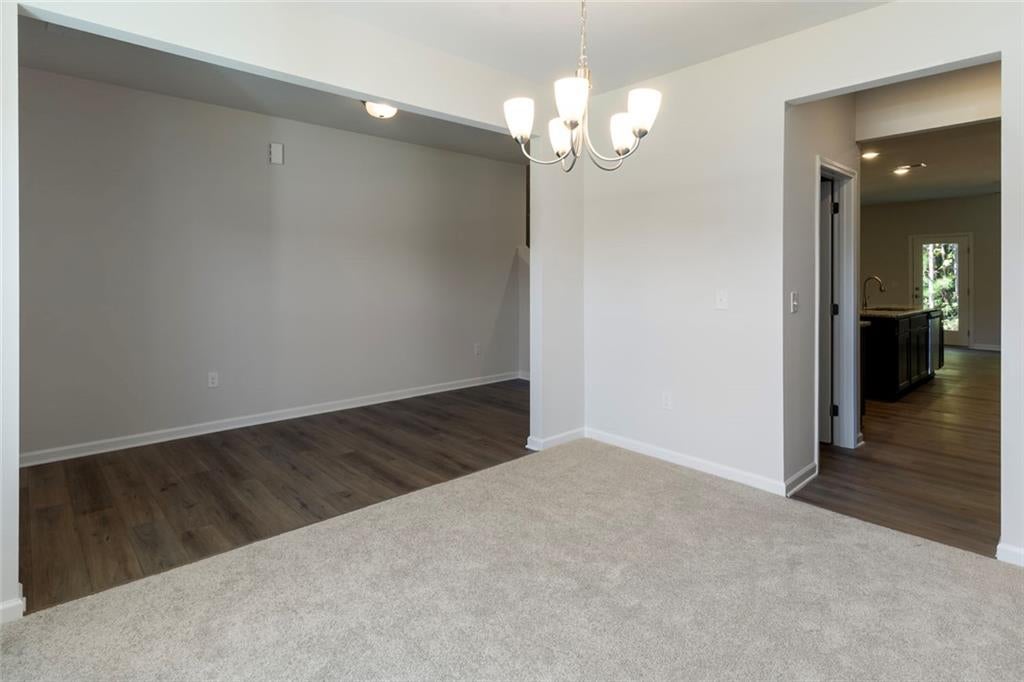
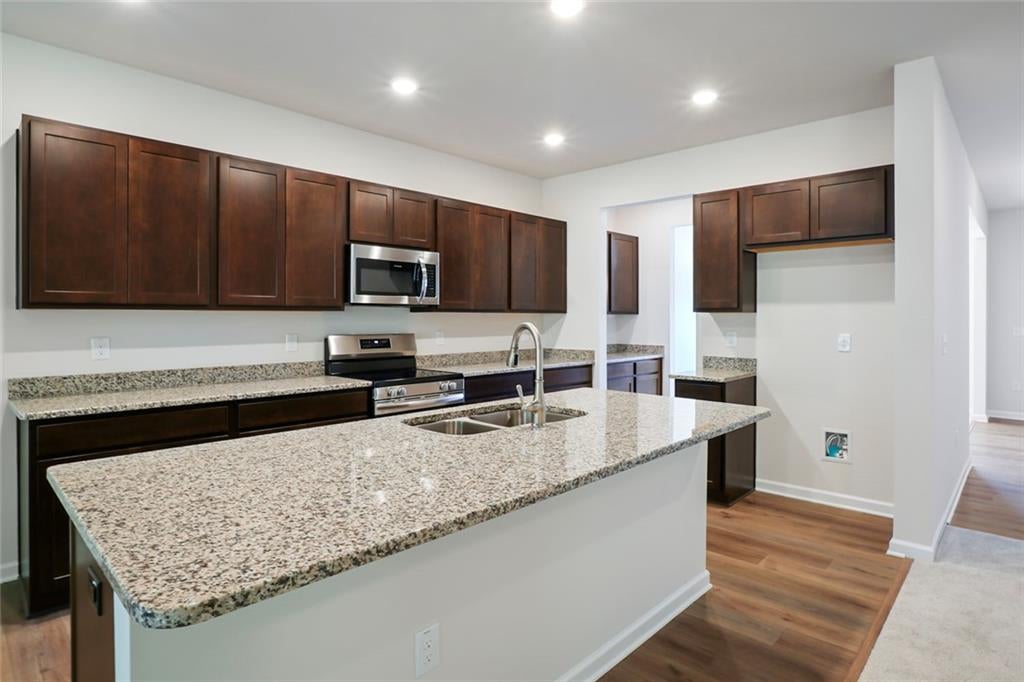
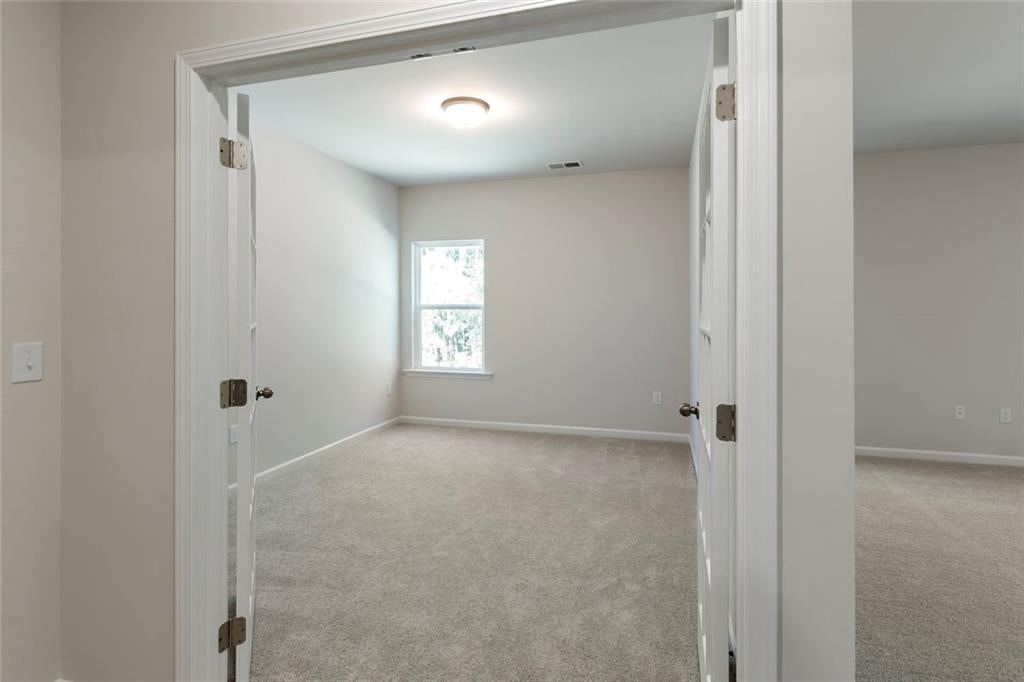
The James by Smith Douglas Homes is located in the Glen at Cave Springs community is a spacious "To Be Built" home featuring nine-foot ceilings on both levels and extra windows for a light-filled atmosphere. The main floor offers a large formal dining room and a well-appointed kitchen equipped with granite countertops, upgraded cabinetry, a tile backsplash, stainless steel appliances, and a convenient butler's pantry. Designed for modern living, it includes an open family room with a cozy fireplace, a large family-friendly mudroom off the garage for clutter-free storage, a back patio with an uncovered extension for outdoor entertaining, and a flexible first-floor guest room with a full bath that can easily serve as a home office. An elegant open iron staircase leads to the second level, which hosts an open loft perfect for secondary living space, a convenient laundry room, and a massive primary suite complete with its own private sitting room. Buyers can take advantage of attractive seller incentives by financing through the community's preferred lender. Please note that the provided marketing photos are representative of the floor plan layout rather than the actual under-construction home.

Save
Ask
Tour
Hide
Share
Listing Snapshot
Price 
$419,900
Days On Site 
115 Days
Bedrooms 
4
Inside Area (SqFt) 
3,005 sqft
Total Baths 
3
Full Baths 
3
Partial Baths 
N/A
Lot Size 
0.24 Acres
Year Built 
2026
MLS® Number 
7780564
Status 
Pending
Property Tax 
$1
HOA/Condo/Coop Fees 
$33.33 monthly
Sq Ft Source 
Builder
Friends & Family
Recent Activity
3 months agoStatus changed to Pending
3 months agoListing updated with changes from the MLS®
4 months agoListing first seen on site
General Features
Acres 
0.24
Attached Garage 
Yes
Foundation 
Slab
Garage 
Yes
Garage Spaces 
2
Home Warranty 
Yes
Land Lease 
No
Levels 
Two
Parking 
AttachedGarageDriveway
Parking Spaces 
2
Property Sub Type 
Single Family Residence
Security 
Smoke Detector(s)
Sewer 
Public Sewer
SqFt Above 
3005
SqFt Total 
3005
Style 
Traditional
Utilities 
Electricity AvailableSewer AvailableWater Available
Water Source 
Public
Interior Features
Appliances 
DishwasherElectric RangeMicrowaveDisposal
Basement 
None
Cooling 
Central Air
Fireplace 
Yes
Fireplace Features 
ElectricFamily Room
Fireplaces 
1
Flooring 
Carpet
Heating 
Central
Interior 
Kitchen IslandEntrance Foyer
Laundry Features 
Laundry RoomUpper Level
Main Level Bedrooms 
1
Window Features 
Insulated Windows
Save
Ask
Tour
Hide
Share
Exterior Features
Construction Details 
BrickHardiPlank Type
Exterior 
Private Entrance
Fencing 
None
Frontage 
0
Lot Features 
LandscapedLevel
Other Structures 
None
Patio And Porch 
Front PorchPatio
Pool Features 
None
Road Frontage 
City Street
Roof 
Composition
Spa Features 
None
View 
Trees/WoodsOther
Waterfront Features 
None
Waterview 
Trees/WoodsOther
Windows/Doors 
Insulated Windows
Community Features
Association Fee 
$400.0
Association Fee Frequency 
Annually
Community Features 
PoolSidewalksStreet Lights
Horse Property 
None
Financing Terms Available 
1031 ExchangeCashConventionalFHAVA Loan
Roads 
Asphalt
Schools
School District
Unknown
Elementary School
Eastside - Douglas
Middle School
Stewart
High School
Douglas County
Listing Courtesy Of: SHARON MORGAN of SDC Realty, LLC. Broker: 770-213-8068 Prefer Ph#:smmorgan@smithdouglas.com

Listings identified with the FMLS IDX logo come from FMLS and are held by brokerage firms other than the owner of this website and the listing brokerage is identified in any listing details. Information is deemed reliable but is not guaranteed. If you believe any FMLS listing contains material that infringes your copyrighted work, please click here to review our DMCA policy and learn how to submit a takedown request.



© 2017-2026 First Multiple Listing Service, Inc.

Neighborhood & Commute
Source: Walkscore
Disclosure: Community information and market data powered by Constellation Data Labs. Information is deemed reliable but not guaranteed.
Save
Ask
Tour
Hide
Share