Call now (770) 749-7900

Homes for Sale

Call now (770) 749-7900

Search live FMLS and GAMLS listings. Type a city, ZIP, or address. Alabama results are not Georgia MLS. Call Main Street Realty (770) 749-7900.

Save
Ask
Tour
Hide
Share
$1,329,000
113 Days On Site

1530 W Sandtown Road SW
Marietta, GA 30064

For Sale|Single Family Residence|Active
4
Beds
4
Total Baths
3
Full Baths
1
Partial Bath
4,782
SqFt
$278
/SqFt
2025
Built
County:
Cobb
Listing Courtesy Of: MARK SPAIN of Mark Spain Real Estate Broker: 770-886-9000 Prefer Ph#:homes@markspain.com
1530 W Sandtown Road SW1530 W Sandtown Road SW1530 W Sandtown Road SW1530 W Sandtown Road SW
Save
Ask
Tour
Hide
Share

Mortgage Calculator

Monthly Payment (Est.)

Enter an interest rate to see your estimated monthly payment.
Calculator powered by Showcase IDX, a Constellation1 Company. Copyright ©2026 Information is deemed reliable but not guaranteed.

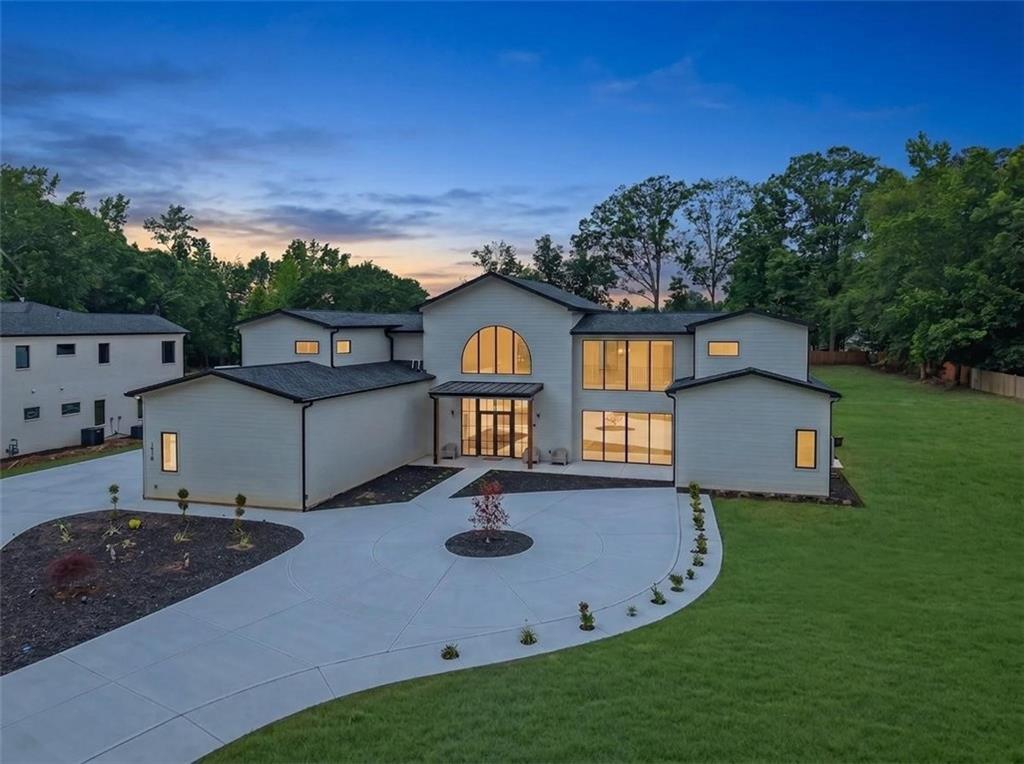
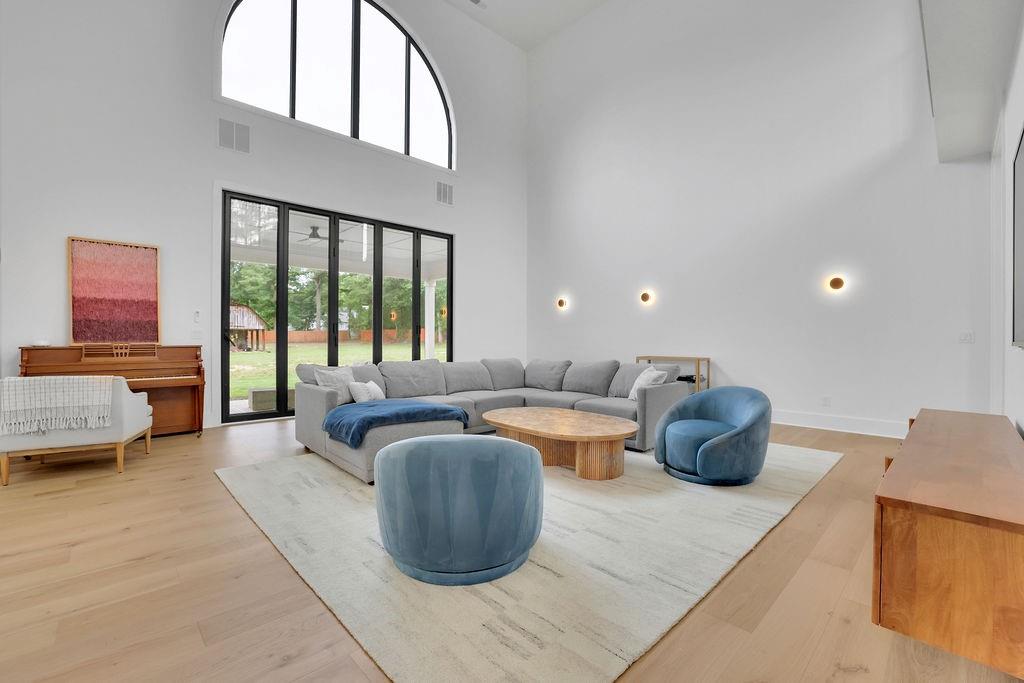
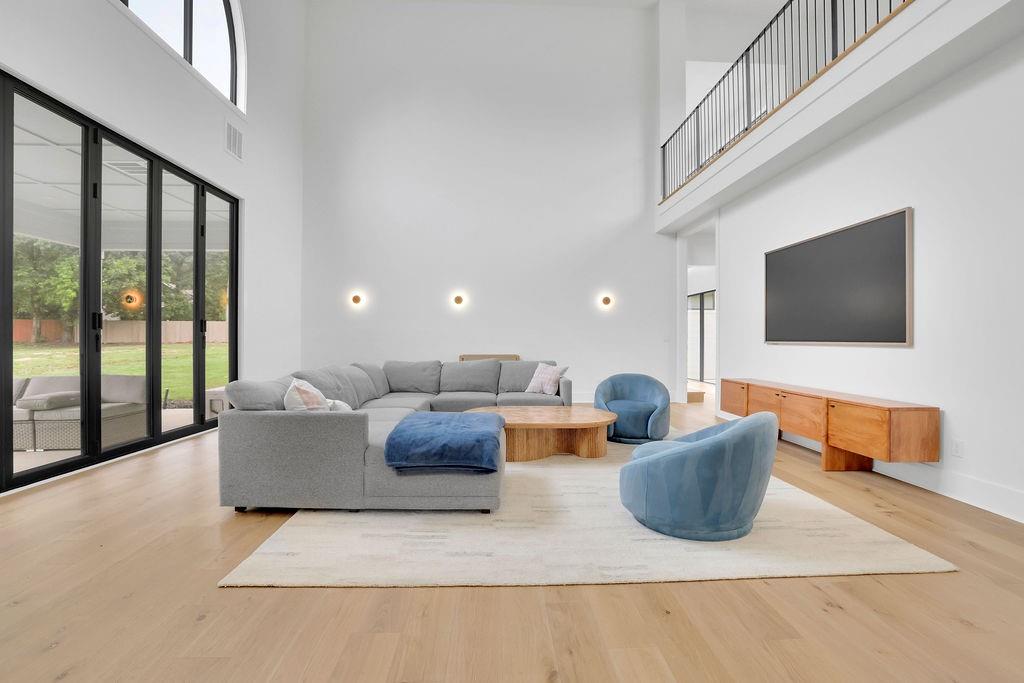
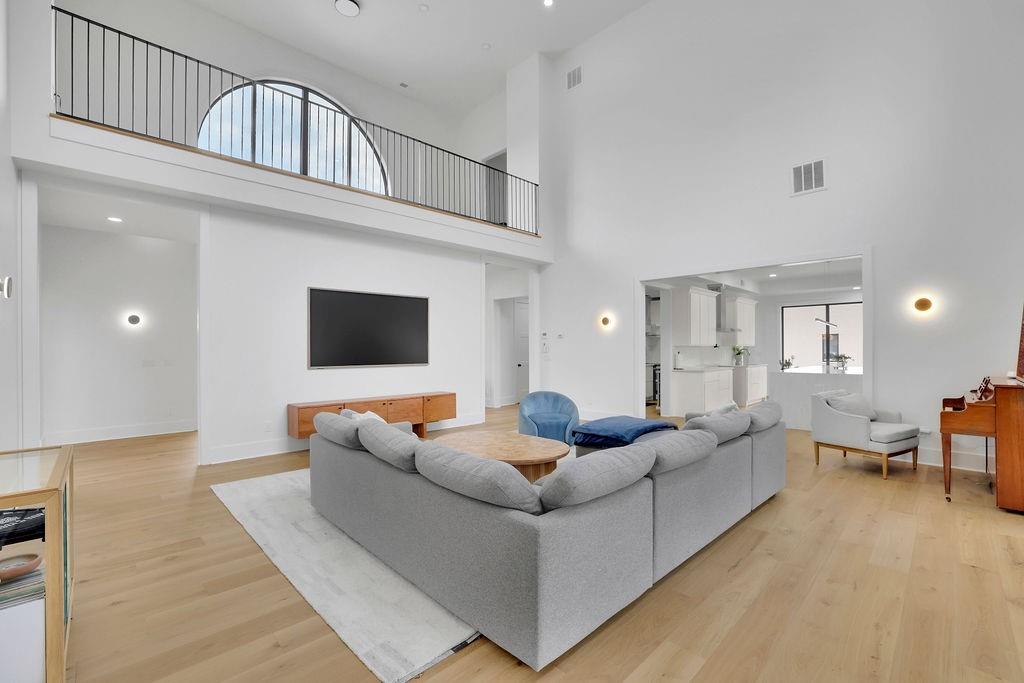
New 2025 custom contemporary offering 4,782 sq. ft. of thoughtfully designed living space with 4 bedrooms plus 3 additional flex rooms—including two currently configured as dedicated home offices. The highly flexible floor plan provides exceptional space for working from home, a fitness studio, media/game room, playroom, hobby space or guest overflow. The main level is designed around expansive, light-filled living and entertaining spaces, complemented by a chef-inspired kitchen with an oversized island, walk-in pantry, double ovens and extensive storage. The spacious primary suite provides a private retreat, while additional bedrooms and flexible spaces offer excellent separation for family, guests and work-from-home needs. Designed with modern living and energy resilience in mind, the home features triple-pane windows, an integrated whole-home battery backup system, energy-efficient systems, tankless hot water and EV charging capability. The electrical infrastructure is designed to allow straightforward future expansion, including the ability to add solar generation if desired. The three-car side-entry garage provides substantial vehicle, workshop and storage capacity, with 220V power and infrastructure well suited to an automotive enthusiast or EV household. Outdoor living continues with a covered entertaining area and a connected 7-person hot tub, overlooking the level yard on approximately 0.8 acre. Enjoy the freedom of no HOA, along with convenient access to Hillgrove High School, Lovinggood Middle School, shopping, dining and West Cobb amenities. 2025 construction • 4 bedrooms + 3 flex rooms • 2 dedicated offices • 3.5 baths • 4,782 sq. ft. • 3-car garage • whole-home battery backup • EV charging • 7-person hot tub • public sewer • no HOA

Save
Ask
Tour
Hide
Share
Listing Snapshot
Price 
$1,329,000
Days On Site 
113 Days
Bedrooms 
4
Inside Area (SqFt) 
4,782 sqft
Total Baths 
4
Full Baths 
3
Partial Baths 
1
Lot Size 
0.8 Acres
Year Built 
2025
MLS® Number 
7780259
Status 
Active
Property Tax 
$3,447
HOA/Condo/Coop Fees 
N/A
Sq Ft Source 
Appraiser
Friends & Family
Recent Activity
4 days agoPrice changed to $1,329,000
4 days agoListing updated with changes from the MLS®
4 months agoListing first seen on site
General Features
Acres 
0.8
Energy Features 
Solar
Foundation 
Slab
Garage 
Yes
Garage Spaces 
3
Green Energy Efficient 
AppliancesHVACWindows
Land Lease 
No
Levels 
Two
Parking 
DrivewayGarageGarage Door OpenerGarage Faces SideKitchen LevelElectric Vehicle Charging Station(s)
Parking Spaces 
6
Property Sub Type 
Single Family Residence
Security 
Smoke Detector(s)Security SystemCarbon Monoxide Detector(s)Fire AlarmSecurity System Owned
Sewer 
Septic Tank
SqFt Above 
4782
SqFt Total 
4782
Style 
ContemporaryOther
Utilities 
Cable AvailableElectricity AvailableNatural Gas AvailablePhone AvailableWater AvailableOther
Water Source 
Public
Interior Features
Appliances 
DishwasherDisposalDouble OvenGas RangeMicrowaveRange HoodRefrigeratorTankless Water Heater
Basement 
None
Cooling 
Central AirDuctlessOther
Electric 
220 Volts220 Volts in Garage
Fireplace 
Yes
Fireplace Features 
Living Room
Fireplaces 
1
Flooring 
Hardwood
Heating 
CentralDuctless
Interior 
Breakfast BarEat-in KitchenPantryKitchen IslandEntrance FoyerHis and Hers ClosetsLow Flow Plumbing FixturesSmart HomeWalk-In Closet(s)Other
Laundry Features 
Common AreaElectric Dryer HookupGas Dryer HookupLaundry Room
Main Level Bedrooms 
1
Window Features 
Double Pane WindowsENERGY STAR Qualified WindowsInsulated Windows
Bonus Room 
Dimensions - 20X20X20X20Level - MainDescription - Flex room for Gym, Library, Theater
Office 
Dimensions - 15X15X15X15Level - UpperDescription - 2nd Home Office
Save
Ask
Tour
Hide
Share
Exterior Features
Construction Details 
Other
Exterior 
Gas GrillLightingPrivate Yard
Fencing 
None
Lot Features 
Back YardClearedFront YardLevelRectangular LotOther
Other Structures 
None
Patio And Porch 
Covered
Pool Features 
None
Road Frontage 
City Street
Roof 
Other
Spa Features 
None
View 
Other
Waterfront Features 
None
Waterview 
Other
Windows/Doors 
Double Pane WindowsENERGY STAR Qualified WindowsInsulated Windows
Community Features
Community Features 
None
Horse Property 
None
Financing Terms Available 
CashConventional
Roads 
Other
Schools
School District
Unknown
Elementary School
Cheatham Hill
Middle School
Lovinggood
High School
Hillgrove
Listing Courtesy Of: MARK SPAIN of Mark Spain Real Estate Broker: 770-886-9000 Prefer Ph#:homes@markspain.com

Listings identified with the FMLS IDX logo come from FMLS and are held by brokerage firms other than the owner of this website and the listing brokerage is identified in any listing details. Information is deemed reliable but is not guaranteed. If you believe any FMLS listing contains material that infringes your copyrighted work, please click here to review our DMCA policy and learn how to submit a takedown request.



© 2017-2026 First Multiple Listing Service, Inc.

Neighborhood & Commute
Source: Walkscore
Disclosure: Community information and market data powered by Constellation Data Labs. Information is deemed reliable but not guaranteed.
Save
Ask
Tour
Hide
Share