
Homes for Sale
Search live FMLS and GAMLS listings. Type a city, ZIP, or address. Alabama results are not Georgia MLS. Call Main Street Realty (770) 749-7900.
8 College View DriveRome, GA 30161
Mortgage Calculator
Monthly Payment (Est.)
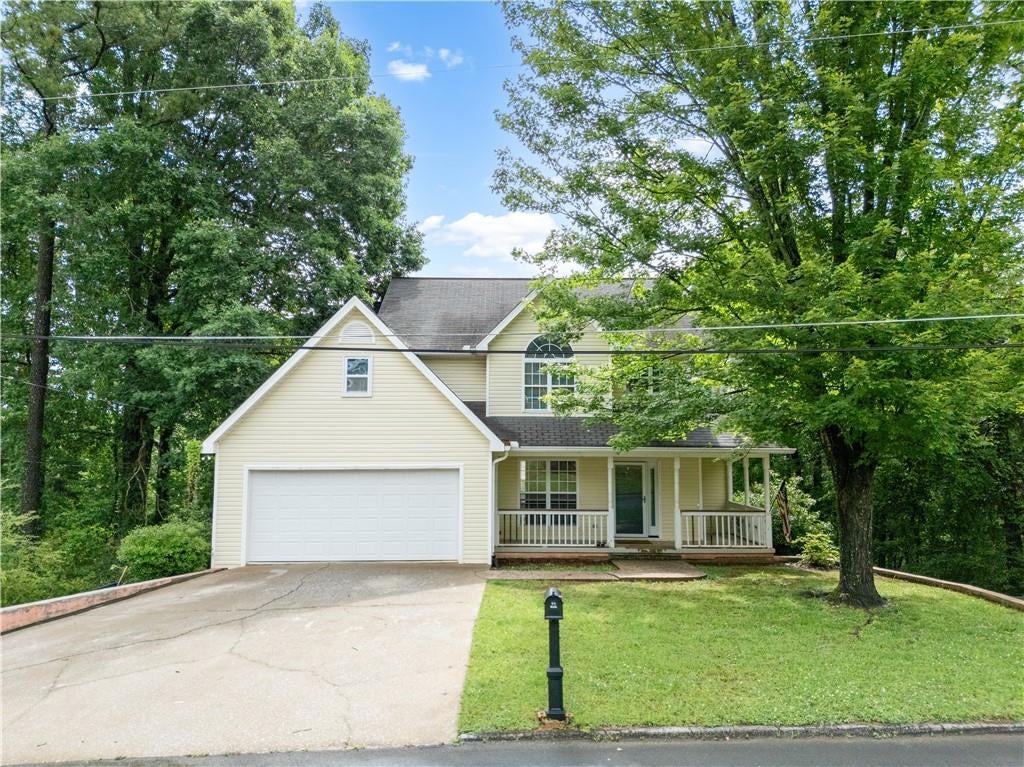
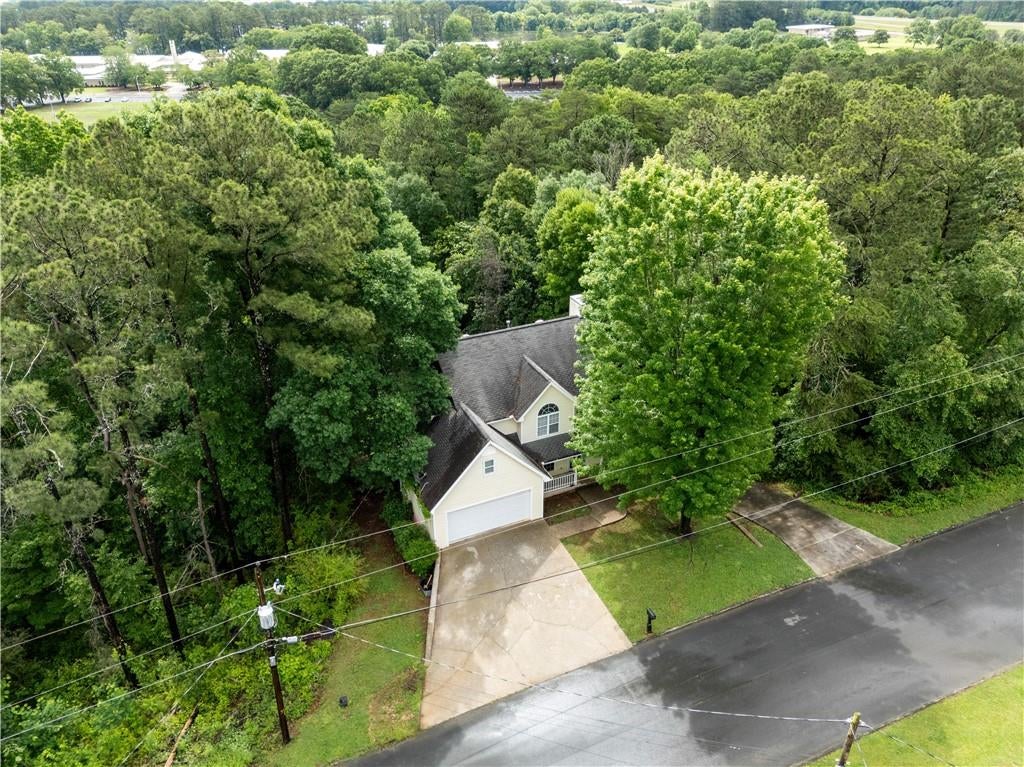
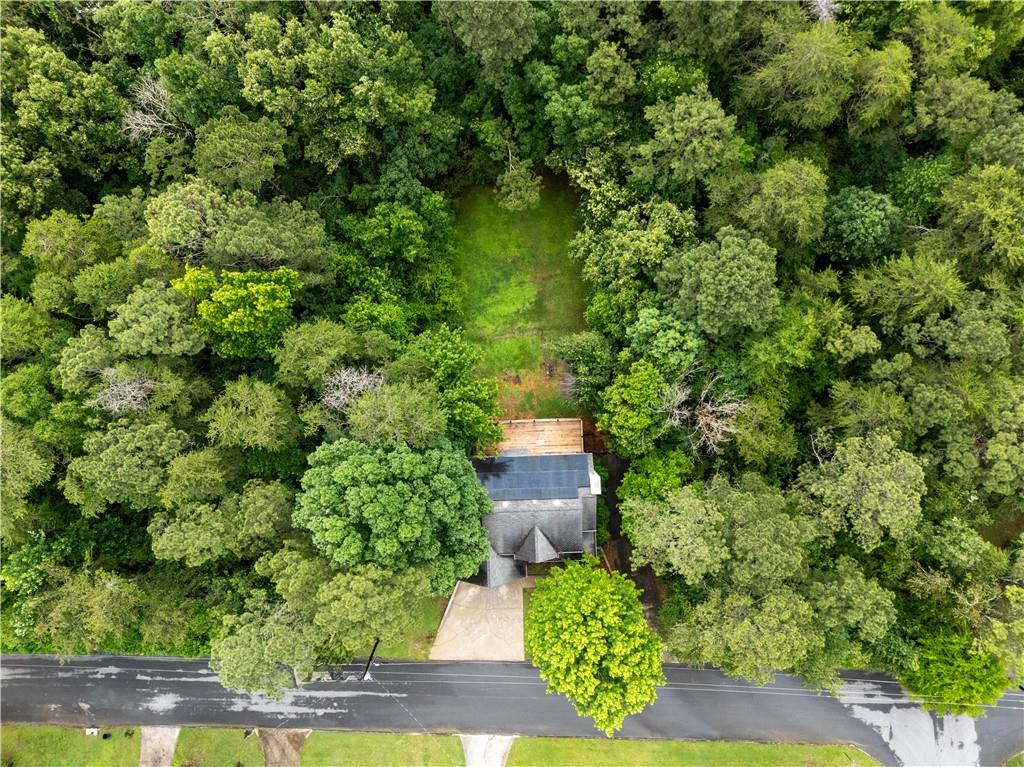
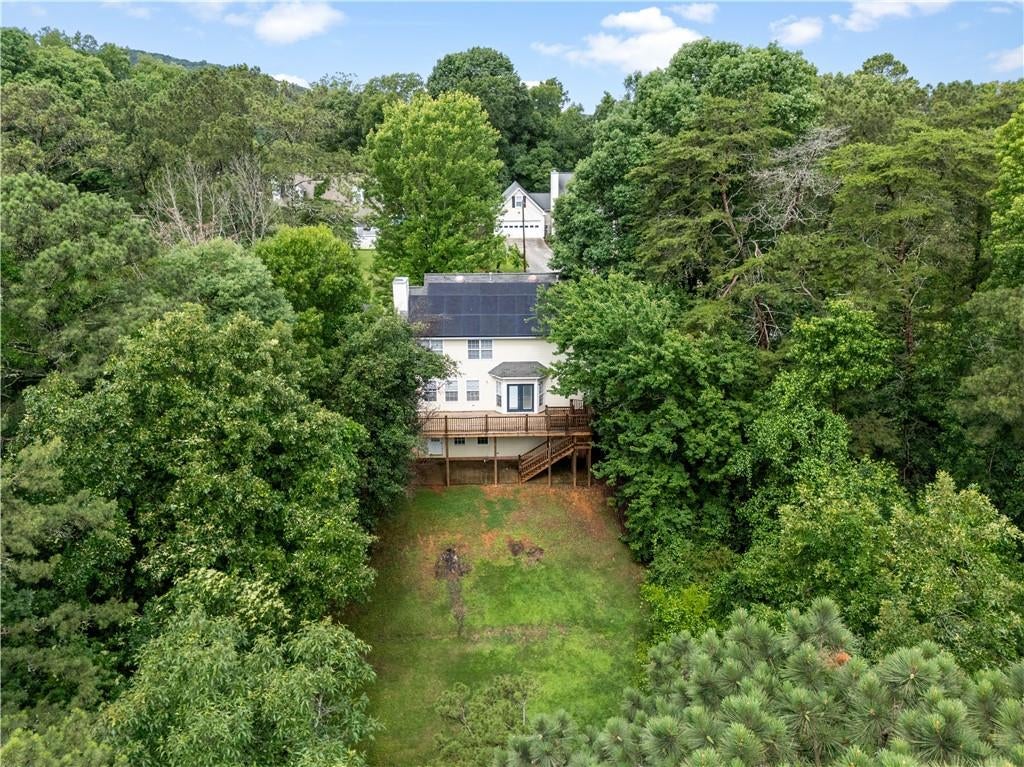
Enter an interest rate to see your estimated monthly payment.More home than you may expect—and exceptional space for the price. Welcome to 8 College View Drive in Rome, now offered at $300,000. An appraisal reflects approximately 2,966 square feet of heated living area and approximately 3,207 square feet of total interior space when the unfinished interior storage is included. That represents about $106 per square foot based on the home’s full interior footprint—a compelling value for buyers seeking room to live, work, entertain, and grow. The home features four bedrooms, three-and-a-half bathrooms, a dedicated office, a separate dining room, a finished basement, and an enclosed two-car garage. The main level includes a bright living room with a fireplace, a spacious kitchen with generous cabinetry and preparation space, a breakfast area, a formal dining room, and a convenient half bathroom. Upstairs, the primary suite offers tray ceilings, a large walk-in closet, a soaking tub, and a separate shower. Three additional bedrooms and another full bathroom provide plenty of flexibility for family, guests, hobbies, or additional workspace. The finished basement expands the possibilities even further. With a full bathroom, a second washer and dryer connection, and multiple usable areas, it could serve as a guest suite, media room, home gym, playroom, recreation space, or private retreat. Additional unfinished interior storage provides valuable space for seasonal items, equipment, and organization. Outside, the large back deck—rebuilt in fall 2024—creates an inviting setting for outdoor dining, entertaining, morning coffee, or quiet evenings at home. A solar energy system installed in 2025 offers the potential for improved monthly energy efficiency. Conveniently located near Berry College, Shorter University, Georgia Highlands College, Georgia Northwestern Technical College, downtown Rome, and the AdventHealth ECO Greenway, the home provides easy access to shopping, dining, recreation, scenic trails, and Rome’s three rivers. With more than 3,200 square feet of total interior space, four bedrooms, a dedicated office, multiple gathering areas, a finished basement, substantial storage, a newer deck, and solar energy, 8 College View Drive offers an impressive combination of space, flexibility, and value. Schedule your private showing today.
| a month ago | Price changed to $300,000 | |
| a month ago | Listing updated with changes from the MLS® | |
| 4 months ago | Status changed to Active | |
| 4 months ago | Listing first seen on site |
Listings identified with the FMLS IDX logo come from FMLS and are held by brokerage firms other than the owner of this website and the listing brokerage is identified in any listing details. Information is deemed reliable but is not guaranteed. If you believe any FMLS listing contains material that infringes your copyrighted work, please click here to review our DMCA policy and learn how to submit a takedown request.

© 2017-2026 First Multiple Listing Service, Inc.
Did you know? You can invite friends and family to your search. They can join your search, rate and discuss listings with you.