Call now (770) 749-7900

Homes for Sale

Call now (770) 749-7900

Search live FMLS and GAMLS listings. Type a city, ZIP, or address. Alabama results are not Georgia MLS. Call Main Street Realty (770) 749-7900.

Save
Ask
Tour
Hide
Share
$495,000
120 Days On Site

7110 Villa Rica Highway
Dallas, GA 30157

For Sale|Single Family Residence|Active
4
Beds
3
Total Baths
3
Full Baths
2,888
SqFt
$171
/SqFt
1992
Built
Subdivision:
None
County:
Paulding
Listing Courtesy Of: LeAnne Austin of Maximum One Greater Atlanta Realtors Broker: 770-919-8825 Prefer Ph#:leanne@leanneaustinrealtor.com
7110 Villa Rica Highway7110 Villa Rica Highway7110 Villa Rica Highway7110 Villa Rica Highway
Save
Ask
Tour
Hide
Share

Mortgage Calculator

Monthly Payment (Est.)

Enter an interest rate to see your estimated monthly payment.
Calculator powered by Showcase IDX, a Constellation1 Company. Copyright ©2026 Information is deemed reliable but not guaranteed.

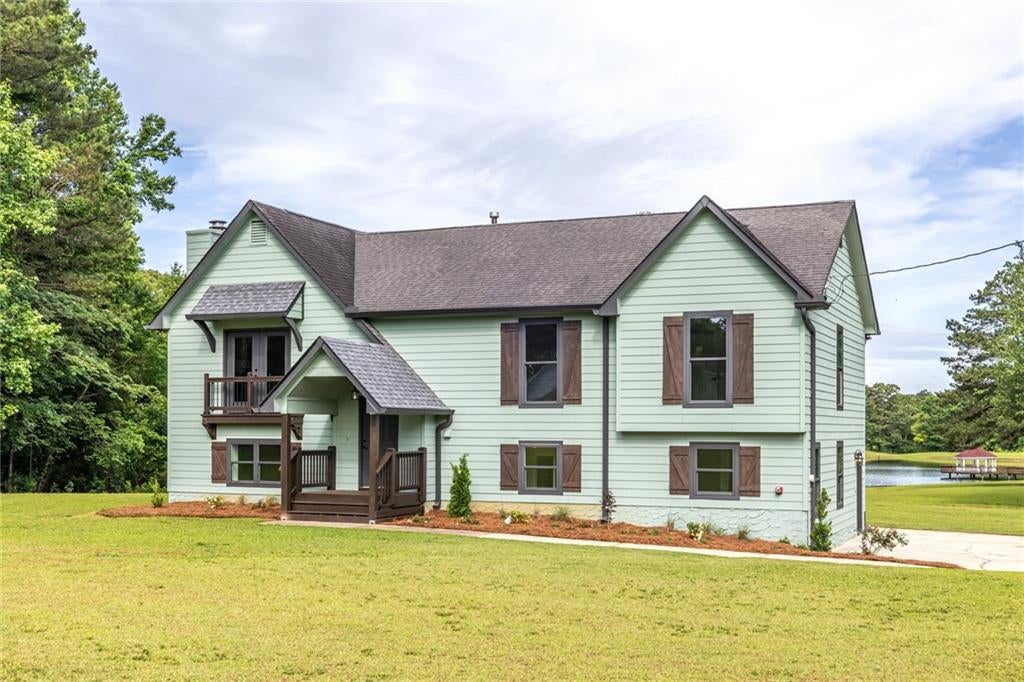
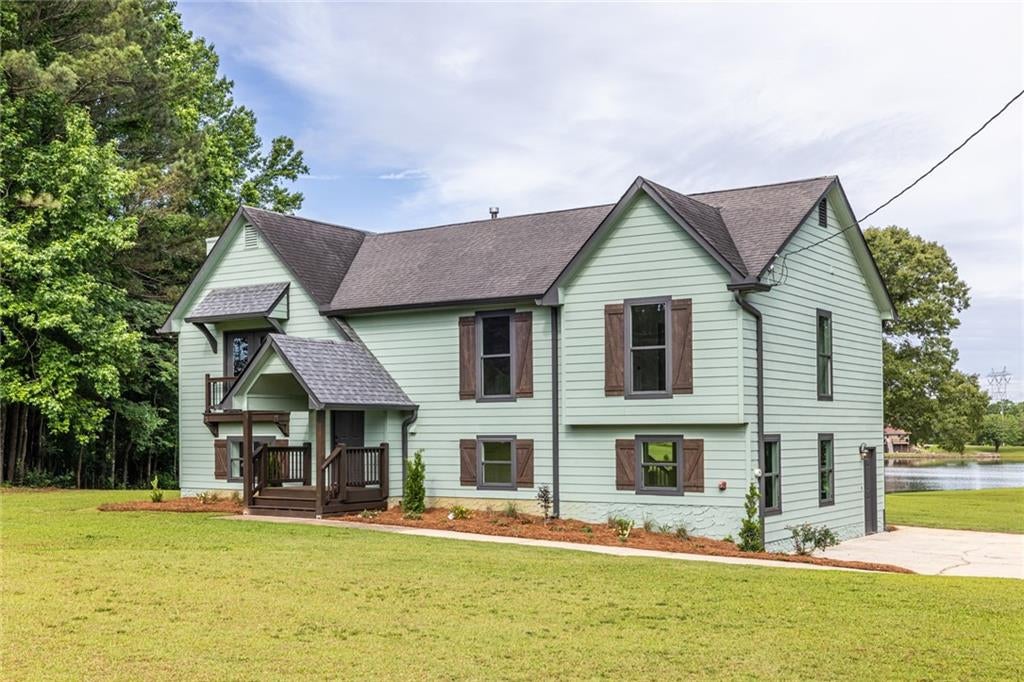
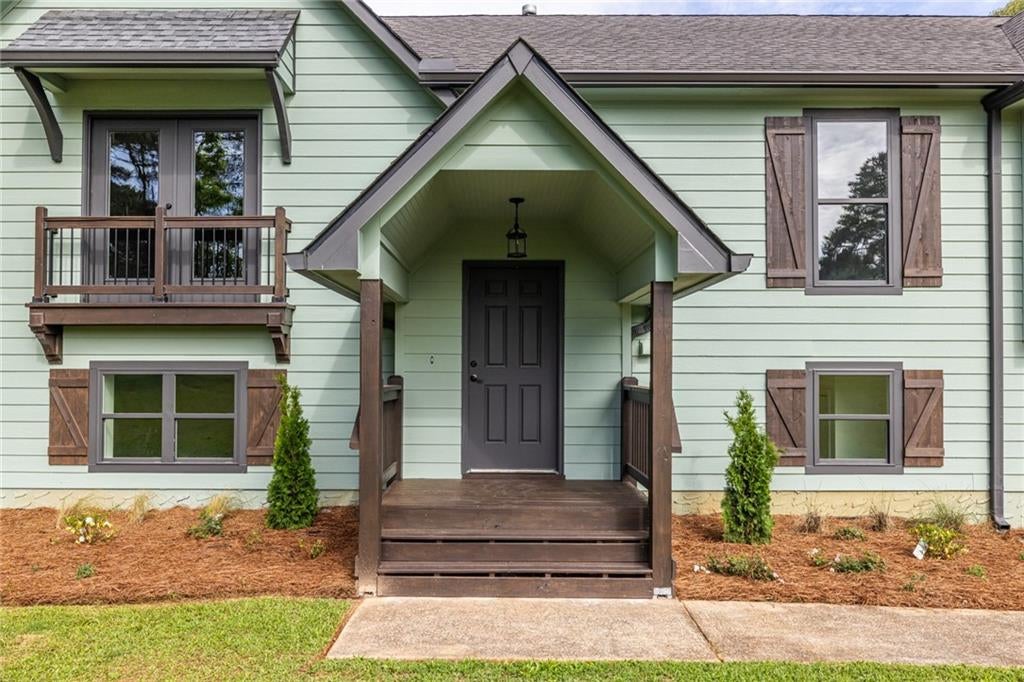
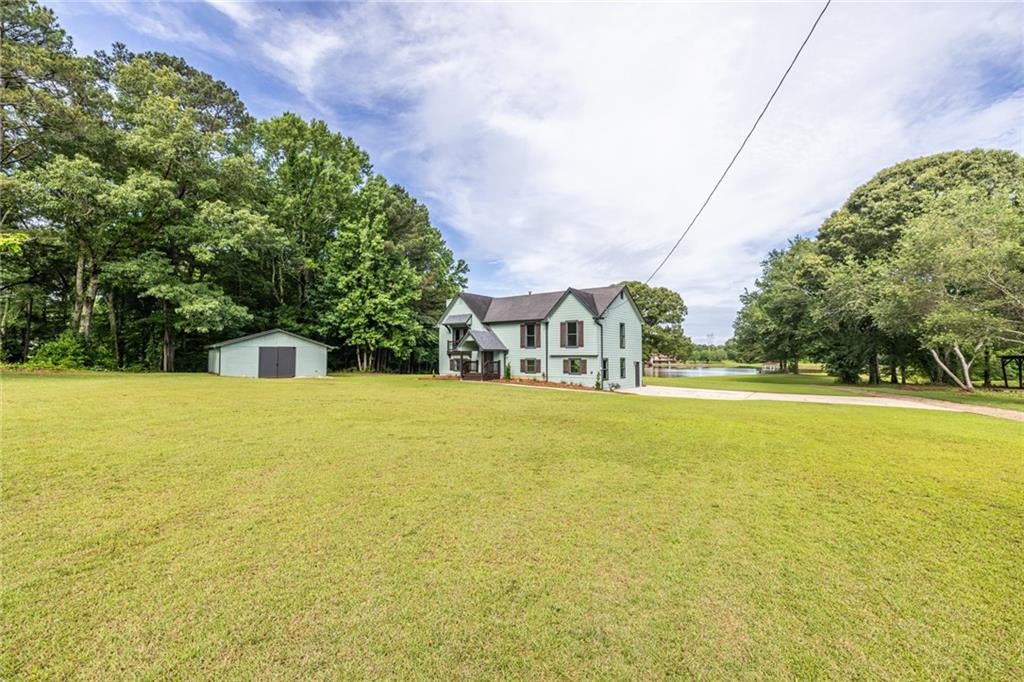
Completely renovated and move-in ready, this beautifully updated split-foyer home offers the perfect blend of comfort, style, and privacy on approximately 1.4 scenic acres in Dallas, GA—with no HOA. Thoughtfully refreshed throughout, this home features 3 bedrooms and 2 fully renovated bathrooms on the main level, plus a fully finished basement complete with a spacious flex area, private 4th bedroom, and full bath—ideal for guests, a teen suite, home office, gym, or additional living space. Inside, you’ll find fresh paint, new flooring, updated lighting, and stylish finishes throughout. The updated kitchen features new countertops, a tiled backsplash, new stainless steel appliances, and lake views from inside the home, creating a peaceful backdrop for everyday living. The beautifully renovated bathrooms showcase brand-new tiled showers, updated vanities, and a spacious primary bath featuring a double vanity and soaking tub for added comfort and functionality. One of the home’s standout features is the brand-new oversized covered deck overlooking peaceful lake views—the perfect place to enjoy your morning coffee, unwind at sunset, or entertain year-round while taking in the serene setting. Need extra space? The impressive 40x50 outbuilding offers endless possibilities—ideal for storage, hobbies, a workshop, recreational vehicles, or even transforming into the ultimate entertaining space. With scenic lake views, versatile living space, quality updates throughout, and room to spread out, this property offers the perfect balance of modern comfort and peaceful country living. All of this is conveniently located within minutes of grocery shopping and restaurants.

Save
Ask
Tour
Hide
Share
Listing Snapshot
Price 
$495,000
Days On Site 
120 Days
Bedrooms 
4
Inside Area (SqFt) 
2,888 sqft
Total Baths 
3
Full Baths 
3
Partial Baths 
N/A
Lot Size 
1.4 Acres
Year Built 
1992
MLS® Number 
7778061
Status 
Active
Property Tax 
$706
HOA/Condo/Coop Fees 
N/A
Sq Ft Source 
Owner
Friends & Family
Recent Activity
2 months agoPrice changed to $495,000
2 months agoListing updated with changes from the MLS®
4 months agoStatus changed to Active
4 months agoListing first seen on site
General Features
Acres 
1.4
Foundation 
Block
Land Lease 
No
Levels 
Multi/Split
Parking 
Driveway
Parking Spaces 
2
Property Condition 
Updated/Remodeled
Property Sub Type 
Single Family Residence
Security 
Carbon Monoxide Detector(s)Smoke Detector(s)
Sewer 
Septic Tank
SqFt Above 
1444
SqFt Below 
1444
SqFt Total 
2888
Style 
Craftsman
Utilities 
Cable AvailableElectricity AvailableNatural Gas AvailablePhone AvailableWater Available
Water Source 
Public
Interior Features
Appliances 
DishwasherGas OvenGas RangeRange HoodSelf Cleaning Oven
Basement 
DaylightExterior EntryFinishedFull
Cooling 
Ceiling Fan(s)Central AirElectricHeat Pump
Fireplace 
Yes
Fireplace Features 
Family RoomGas LogGas StarterRaised Hearth
Fireplaces 
1
Heating 
CentralHeat PumpNatural Gas
Interior 
Eat-in KitchenEntrance FoyerMaster Downstairs
Laundry Features 
Laundry RoomLower Level
Main Level Bedrooms 
3
Window Features 
Aluminum FramesDouble Pane Windows
Save
Ask
Tour
Hide
Share
Exterior Features
Construction Details 
HardiPlank Type
Exterior 
BalconyRain Gutters
Fencing 
None
Frontage 
0
Lot Features 
Front YardLevelOpen Lot
Other Structures 
Outbuilding
Patio And Porch 
CoveredDeck
Pool Features 
None
Road Frontage 
State Road
Roof 
CompositionShingle
Spa Features 
None
View 
Lake
Waterfront Features 
None
Waterview 
Lake
Windows/Doors 
Aluminum FramesDouble Pane Windows
Community Features
Association Fee Frequency 
Annually
Additional Association Fee Frequency 
Annually
Community Features 
None
Horse Property 
None
Financing Terms Available 
CashConventionalFHAVA Loan
Roads 
Asphalt
Schools
School District
Unknown
Elementary School
Nebo
Middle School
South Paulding
High School
Paulding - Other
Listing Courtesy Of: LeAnne Austin of Maximum One Greater Atlanta Realtors Broker: 770-919-8825 Prefer Ph#:leanne@leanneaustinrealtor.com

Listings identified with the FMLS IDX logo come from FMLS and are held by brokerage firms other than the owner of this website and the listing brokerage is identified in any listing details. Information is deemed reliable but is not guaranteed. If you believe any FMLS listing contains material that infringes your copyrighted work, please click here to review our DMCA policy and learn how to submit a takedown request.



© 2017-2026 First Multiple Listing Service, Inc.

Neighborhood & Commute
Source: Walkscore
Disclosure: Community information and market data powered by Constellation Data Labs. Information is deemed reliable but not guaranteed.
Save
Ask
Tour
Hide
Share