
Homes for Sale
Search live FMLS and GAMLS listings. Type a city, ZIP, or address. Alabama results are not Georgia MLS. Call Main Street Realty (770) 749-7900.
2135 Ashton DriveVilla Rica, GA 30180
Mortgage Calculator
Monthly Payment (Est.)
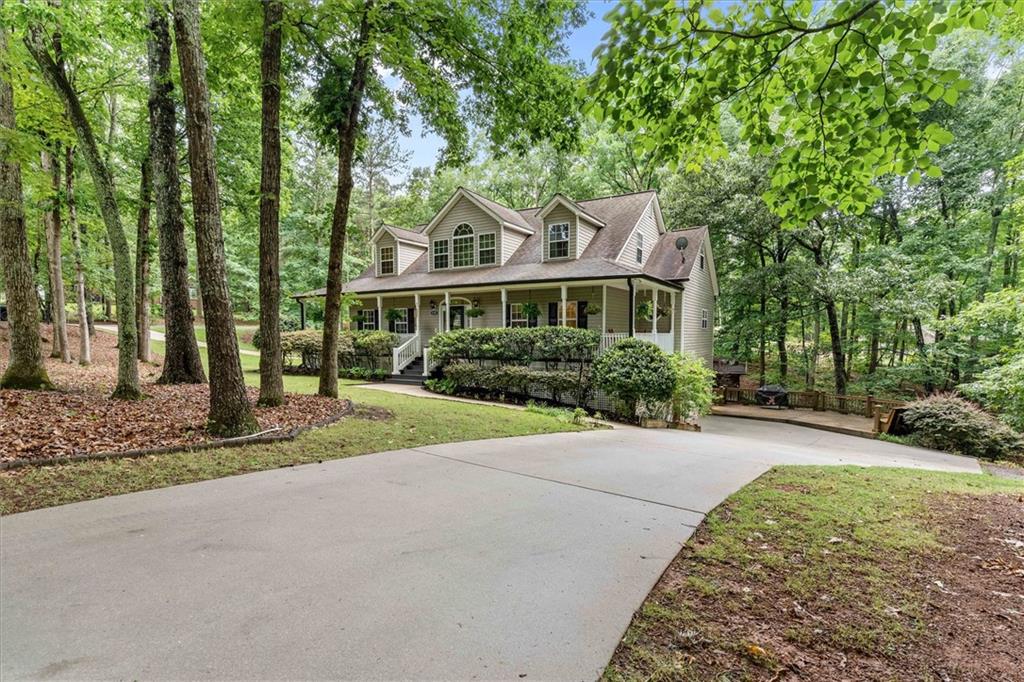
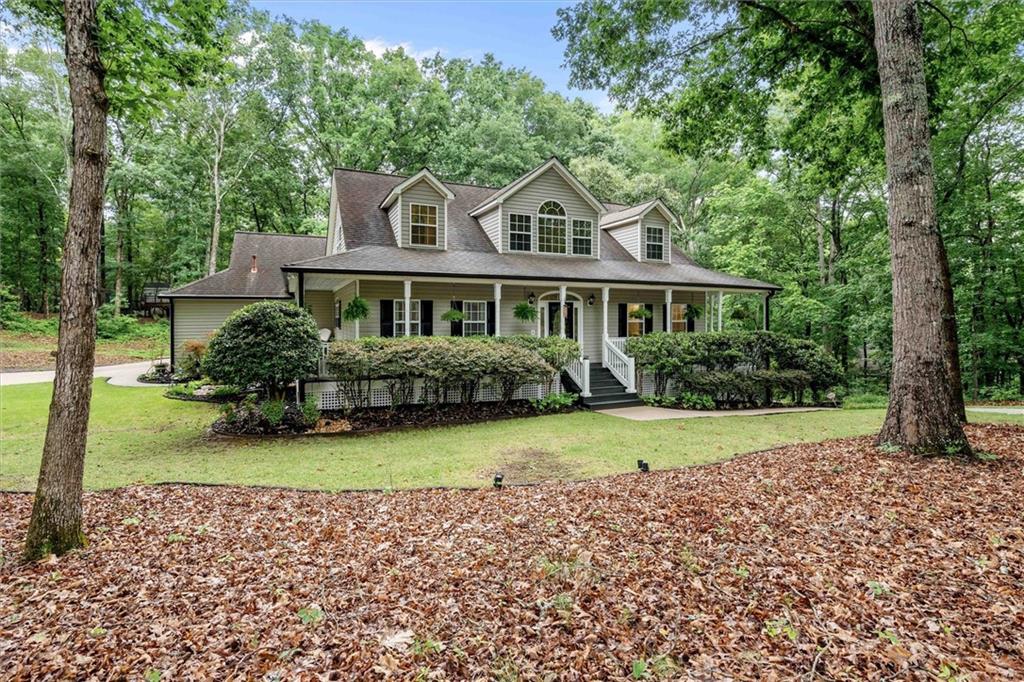
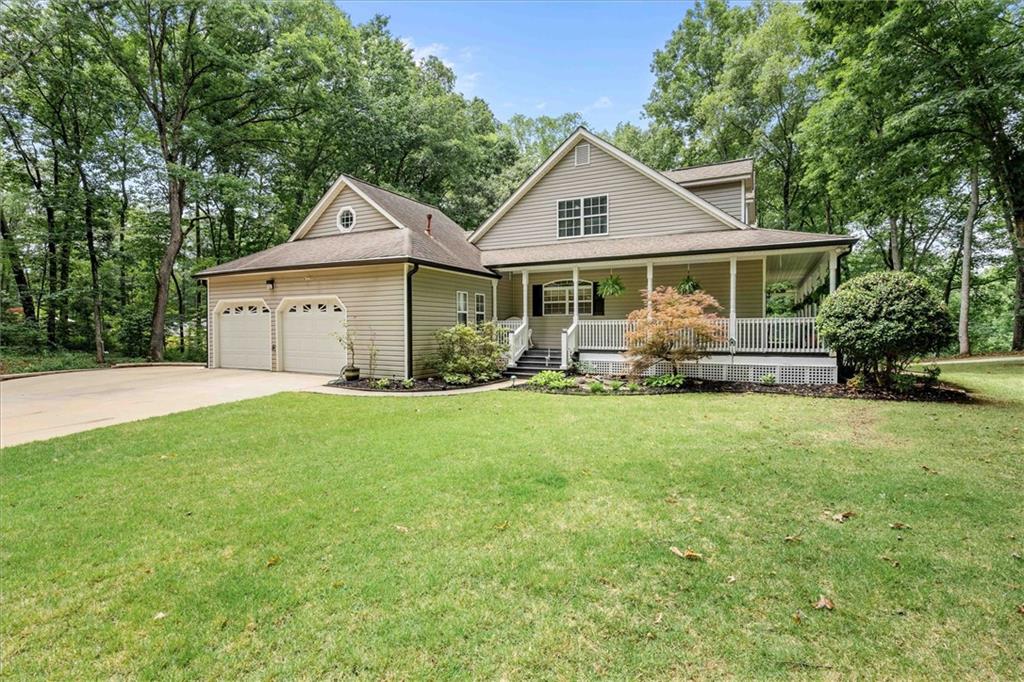
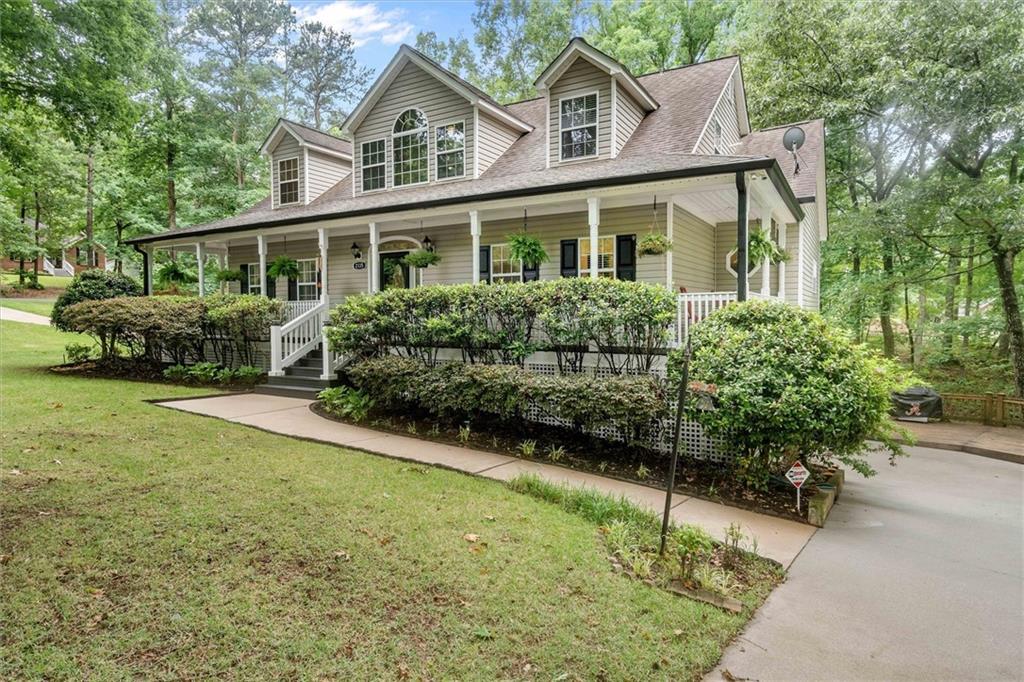
Enter an interest rate to see your estimated monthly payment.Seller is offering $5,000 incentive towards buyer closing costs. Welcome to this beautifully maintained and thoughtfully upgraded home in the gated community of Fairfield Plantation, where generous living spaces, exceptional versatility, and inviting outdoor areas come together to create the perfect place to call home. Designed for comfortable everyday living and effortless entertaining, the main level features a spacious eat-in kitchen with a sunny breakfast area that opens to a screened porch-perfect for enjoying your morning coffee or relaxing evenings outdoors. The separate formal dining room comfortably seats up to 12 guests, making holiday gatherings and special occasions a breeze. The expansive living room showcases beautiful hardwood flooring, a brand-new gas fireplace, and direct access to the covered rear porch, creating seamless indoor-outdoor living. A convenient powder room, coat closet, and kitchen-level laundry room add to the home's thoughtful functionality. The main-level owner's suite offers a peaceful retreat with generous space, dual walk-in closets, a soaking tub, and a separate linen closet for added storage and organization. Upstairs, you'll find two spacious queen-sized bedrooms, each with large closets, along with a full bathroom serving the secondary bedrooms. A tucked-away flex space is perfect for a home office, study area, or hobby room, while the oversized loft overlooking the family room provides endless possibilities as a media room, playroom, second living area, or game room. The recently finished terrace level adds incredible flexibility with its own full kitchen, living area, private bedroom, and full bathroom, making it ideal for multi-generational living, guest accommodations, or extended entertaining. The full bathroom also provides a secure and comfortable refuge during severe weather for added peace of mind. Direct access to one of the garages allows for additional privacy and convenience. One of the home's most unique features is the 16' x 24' carpeted flex room above the upper garage-an ideal space for a private retreat, recreation room, home gym, studio, or hobby area. Outside, you'll appreciate the home's exceptional curb appeal with a fully sodded, professionally landscaped yard enhanced by an irrigation sprinkler system. The charming wrap-around covered front porch offers a warm welcome, while the expansive covered rear porch provides the perfect setting for entertaining or simply enjoying peaceful backyard views with an electric fireplace and a hot tub. Additional upgrades include brand-new 6-inch gutters, a wholly owned 500-gallon propane tank, and a dedicated workshop for tools, lawn equipment, and additional storage. A two-car garage plus a separate one-car garage provide outstanding space for vehicles, recreational equipment, and hobbies. Offering exceptional flexibility, thoughtful upgrades, abundant storage, and multiple indoor and outdoor living spaces, this Fairfield Plantation home is designed to accommodate a variety of lifestyles while delivering comfort, convenience, and timeless appeal. Enjoy unmatched privacy and lifestyle in the gated community of Fairfield Plantation in Villa Rica, just a short drive southwest of Atlanta. Fairfield Plantation is known for its resort-style living, featuring a championship golf course, multiple lakes, a marina, clubhouse dining, tennis courts, and an abundance of amenities designed for both relaxation and recreation. With 24/7 gated security, an on-site voting precinct, and a dedicated volunteer fire department, this community offers not only convenience but true peace of mind.
| 2 months ago | Price changed to $475,000 | |
| 2 months ago | Listing updated with changes from the MLS® | |
| 4 months ago | Status changed to Active | |
| 4 months ago | Listing first seen on site |
Listings identified with the FMLS IDX logo come from FMLS and are held by brokerage firms other than the owner of this website and the listing brokerage is identified in any listing details. Information is deemed reliable but is not guaranteed. If you believe any FMLS listing contains material that infringes your copyrighted work, please click here to review our DMCA policy and learn how to submit a takedown request.

© 2017-2026 First Multiple Listing Service, Inc.
Did you know? You can invite friends and family to your search. They can join your search, rate and discuss listings with you.