Call now (770) 749-7900

Homes for Sale

Call now (770) 749-7900

Search live FMLS and GAMLS listings. Type a city, ZIP, or address. Alabama results are not Georgia MLS. Call Main Street Realty (770) 749-7900.

Save
Ask
Tour
Hide
Share
$650,000
121 Days On Site

2112 Rockland Court
Marietta, GA 30062

For Sale|Single Family Residence|Active
5
Beds
3
Total Baths
2
Full Baths
1
Partial Bath
2,790
SqFt
$233
/SqFt
1980
Built
Subdivision:
Chadds Ford
County:
Cobb
Listing Courtesy Of: RHONDA DUFFY of Duffy Realty of Atlanta Broker: 678-318-3613 Prefer Ph#:contracts@rhondaduffy.com
2112 Rockland Court2112 Rockland Court2112 Rockland Court2112 Rockland Court
Save
Ask
Tour
Hide
Share

Mortgage Calculator

Monthly Payment (Est.)

Enter an interest rate to see your estimated monthly payment.
Calculator powered by Showcase IDX, a Constellation1 Company. Copyright ©2026 Information is deemed reliable but not guaranteed.

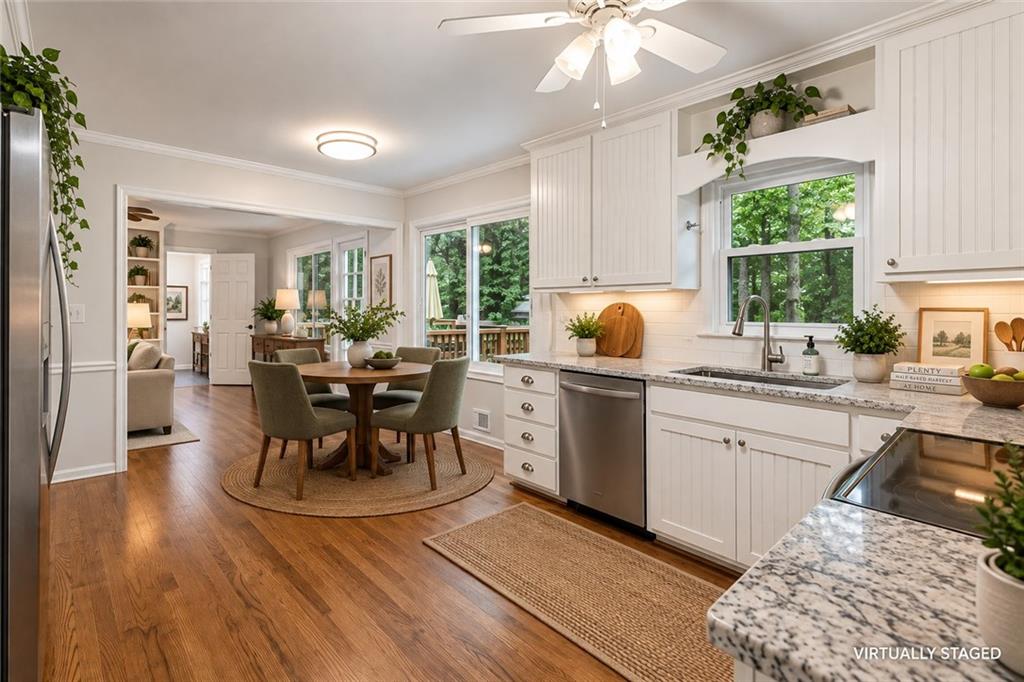
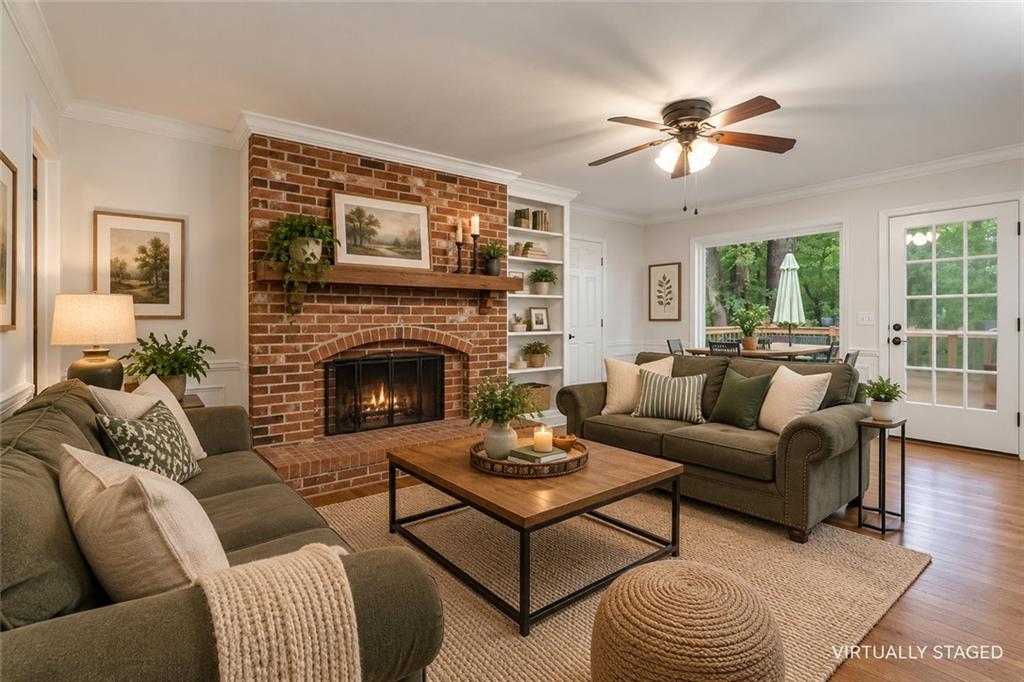
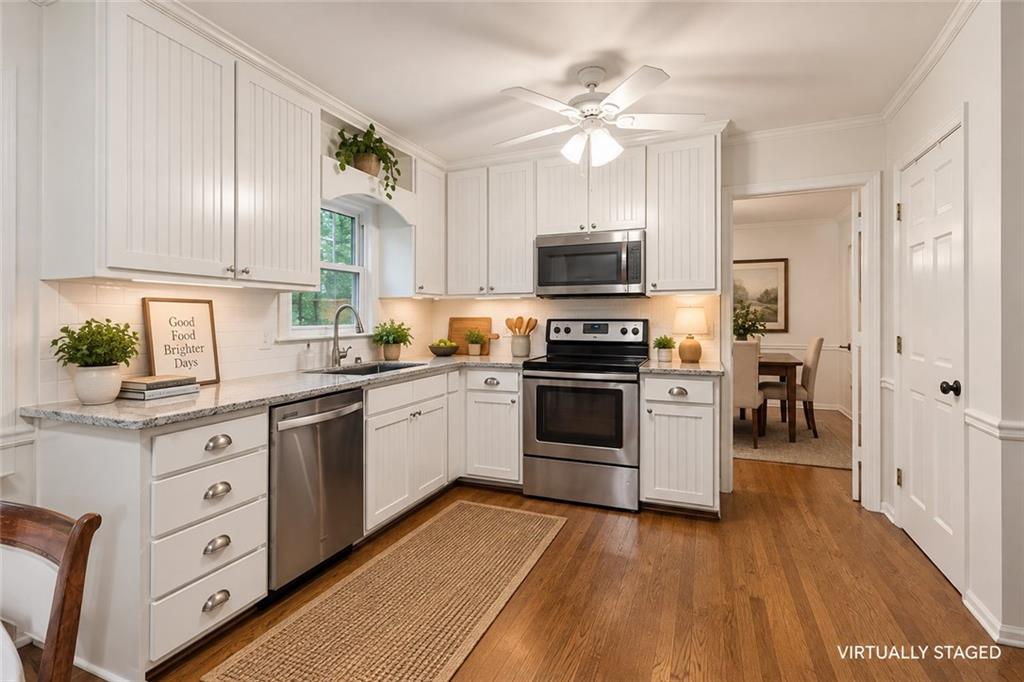
PRE-INSPECTED AND READY FOR MOVE-IN || LANDSCAPED CUL-DE-SAC LOT || PRIVATE BACKYARD + NEW DECK || ROOM FOR TWO SEPARATE HOME OFFICES || PARTIALLY FINISHED BASEMENT + WORKSHOP || KITCHEN-LEVEL GARAGE || MAJOR SYSTEM UPDATES COMPLETED || This is the kind of neighborhood and location buyers wait for-quiet CUL-DE-SAC LIVING, mature landscaping, and everyday convenience all while offering the space and flexibility modern households need. Located in a desirable Marietta setting close to shopping, dining, parks, and commuter routes, this BRICK-FRONT COLONIAL blends timeless curb appeal with highly functional living spaces designed for today's lifestyle. Inside, the traditional layout creates natural separation for both entertaining and everyday life, while offering ROOM FOR TWO PRIVATE OFFICE SPACES ON SEPARATE FLOORS-perfect for remote work, virtual learning, or households needing multiple quiet work areas. The spacious floor plan gives everyone room to spread out without sacrificing connection and flow. The kitchen features NEW GRANITE COUNTERTOPS (2025) and convenient access from the KITCHEN-LEVEL GARAGE, making daily living feel effortless. Major updates throughout the home include a NEW COMPLETE HVAC SYSTEM (2026), WHOLE HOUSE INTERIOR PAINTING (2026), UPDATED GUEST BATHROOM (2026), FULL WINDOW REPLACEMENT, TANKLESS WATER HEATER, and a NEW BACK DECK (2025), giving buyers confidence that much of the major work has already been completed. Downstairs, the PARTIALLY FINISHED BASEMENT adds even more flexibility with additional living space plus a dedicated workshop area ideal for hobbies, storage, projects, or future expansion potential. Outside, the PRIVATE BACKYARD and oversized deck create the perfect setup for relaxing evenings, entertaining friends, or simply enjoying the peaceful cul-de-sac setting. Homes that combine LOCATION, FLEXIBLE LIVING SPACE, MAJOR UPDATES, AND PRIVATE OUTDOOR LIVING in Marietta are becoming increasingly difficult to find.

Save
Ask
Tour
Hide
Share
Listing Snapshot
Price 
$650,000
Days On Site 
121 Days
Bedrooms 
5
Inside Area (SqFt) 
2,790 sqft
Total Baths 
3
Full Baths 
2
Partial Baths 
1
Lot Size 
0.65 Acres
Year Built 
1980
MLS® Number 
7777319
Status 
Active
Property Tax 
$5,311
HOA/Condo/Coop Fees 
$52.08 monthly
Sq Ft Source 
Owner
Friends & Family
Recent Activity
3 days agoPrice changed to $650,000
3 days agoListing updated with changes from the MLS®
4 months agoListing first seen on site
General Features
Acres 
0.65
Attached Garage 
Yes
Foundation 
Concrete Perimeter
Garage 
Yes
Garage Spaces 
2
Green Energy Efficient 
HVACWater HeaterWindows
Home Warranty 
Yes
Land Lease 
No
Levels 
Two
Parking 
AttachedGarage Door OpenerDrivewayGarageGarage Faces FrontKitchen LevelStorage
Parking Spaces 
2
Property Sub Type 
Single Family Residence
Security 
Smoke Detector(s)Security LightsFire Alarm
Sewer 
Public Sewer
SqFt Above 
2184
SqFt Below 
606
SqFt Total 
2670
Style 
ColonialTraditional
Utilities 
Cable AvailableElectricity AvailableNatural Gas AvailablePhone AvailableSewer AvailableUnderground UtilitiesWater Available
Water Source 
Public
Interior Features
Appliances 
DishwasherDisposalElectric RangeMicrowaveTankless Water HeaterRefrigeratorSelf Cleaning Oven
Basement 
FullDaylightFinishedUnfinishedInterior EntryExterior Entry
Cooling 
Central Air
Electric 
220 Volts in Garage220 Volts in Laundry
Fireplace 
Yes
Fireplace Features 
Family RoomGas Starter
Fireplaces 
1
Flooring 
CarpetHardwood
Heating 
CentralNatural Gas
Interior 
Eat-in KitchenPantryBookcasesEntrance FoyerHigh Speed InternetCrown MoldingWet BarWalk-In Closet(s)
Laundry Features 
Main LevelLaundry RoomOther
Window Features 
Double Pane Windows
Save
Ask
Tour
Hide
Share
Exterior Features
Construction Details 
BrickWood Siding
Exterior 
Rain GuttersPrivate YardStorage
Fencing 
None
Lot Features 
Back YardCul-De-SacLandscapedPrivateWooded
Other Structures 
WorkshopShed(s)
Patio And Porch 
Front PorchDeck
Pool Features 
None
Road Frontage 
City Street
Roof 
CompositionShingle
Spa Features 
None
View 
Trees/Woods
Waterfront Features 
None
Waterview 
Trees/Woods
Windows/Doors 
Double Pane Windows
Community Features
Association Fee 
$625.0
Association Fee Frequency 
Annually
Community Features 
ClubhouseStreet LightsTennis Court(s)
Horse Property 
None
Roads 
Asphalt
Schools
School District
Unknown
Elementary School
Timber Ridge - Cobb
Middle School
Dodgen
High School
Pope
Listing Courtesy Of: RHONDA DUFFY of Duffy Realty of Atlanta Broker: 678-318-3613 Prefer Ph#:contracts@rhondaduffy.com

Listings identified with the FMLS IDX logo come from FMLS and are held by brokerage firms other than the owner of this website and the listing brokerage is identified in any listing details. Information is deemed reliable but is not guaranteed. If you believe any FMLS listing contains material that infringes your copyrighted work, please click here to review our DMCA policy and learn how to submit a takedown request.



© 2017-2026 First Multiple Listing Service, Inc.

Neighborhood & Commute
Source: Walkscore
Disclosure: Community information and market data powered by Constellation Data Labs. Information is deemed reliable but not guaranteed.
Save
Ask
Tour
Hide
Share