
Homes for Sale
Search live FMLS and GAMLS listings. Type a city, ZIP, or address. Alabama results are not Georgia MLS. Call Main Street Realty (770) 749-7900.
100 Alcovy TrailCalhoun, GA 30701
Mortgage Calculator
Monthly Payment (Est.)
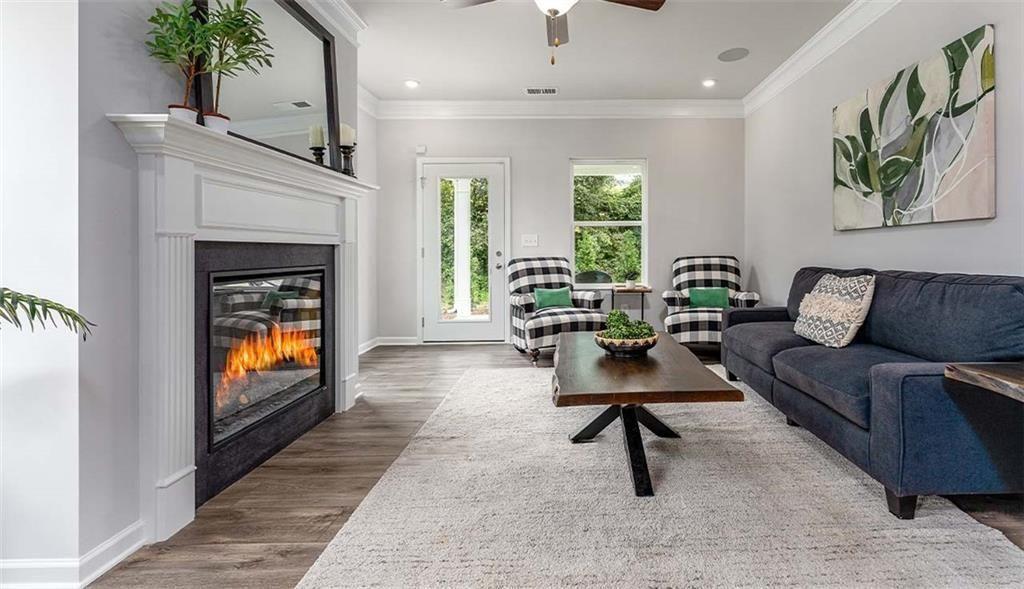
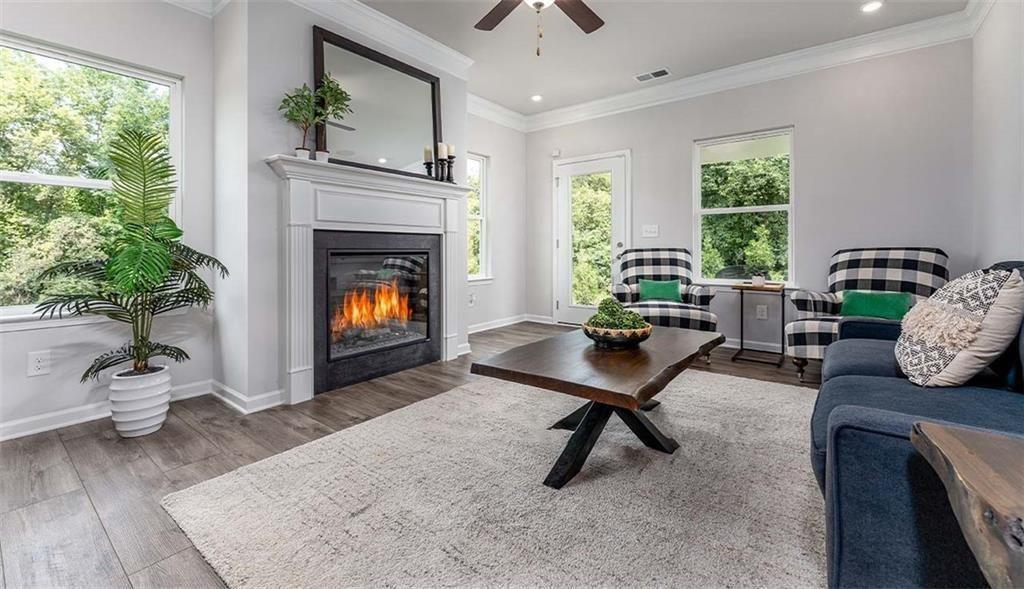
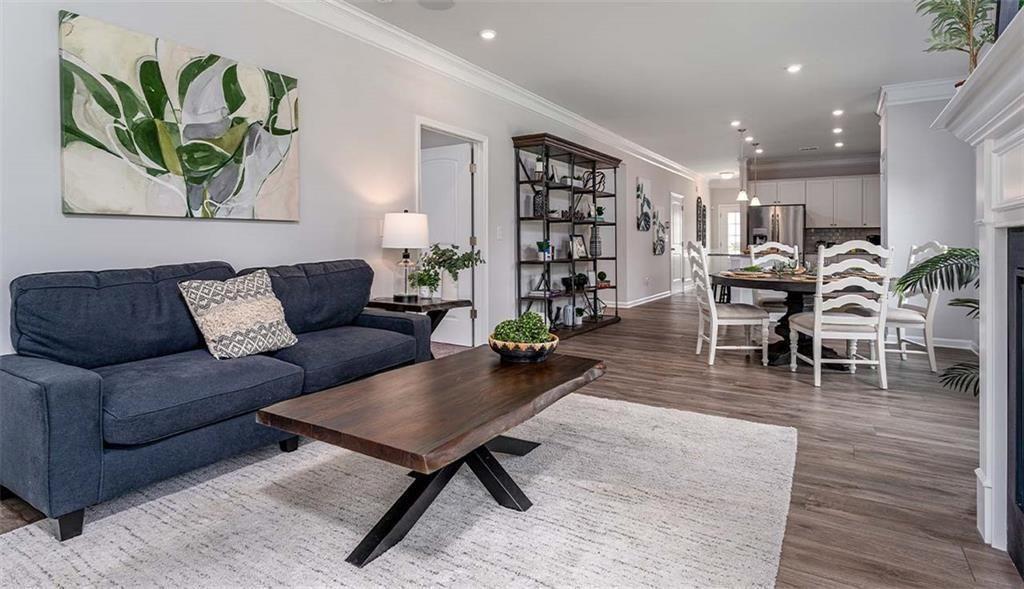
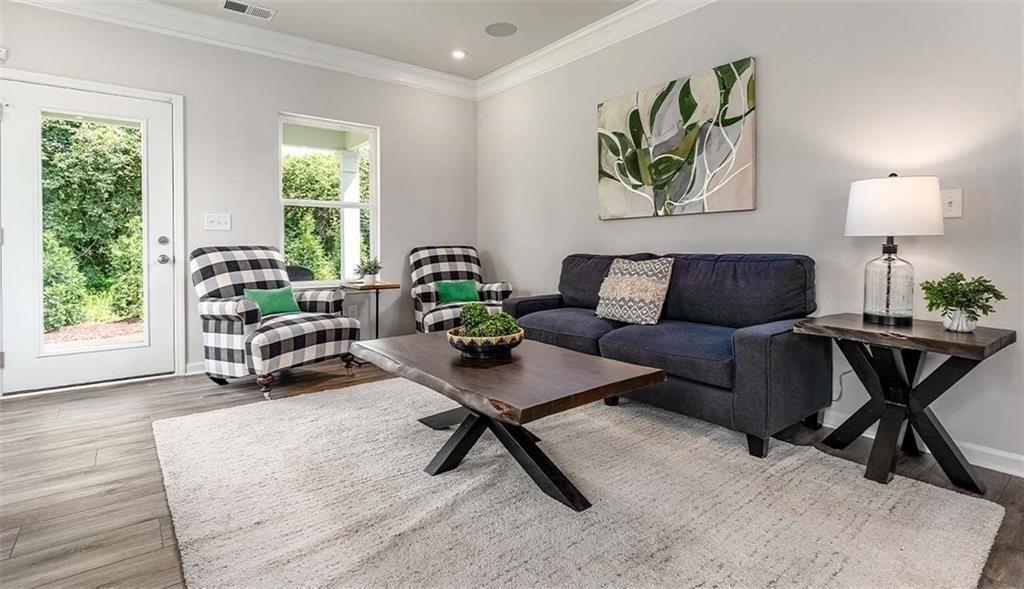
Enter an interest rate to see your estimated monthly payment.Move in ready! The Piedmont floorplan in Laurel Creek by Smith Douglas Homes. New construction meets modern ranch-style living in the beautifully designed Piedmont plan. This outstanding single-story home offers the perfect blend of comfort, functionality, and style with an open-concept layout tailored to today’s lifestyle needs. From the charming covered front porch to the spacious rear patio, every detail has been thoughtfully designed for everyday living and entertaining. Inside, the home features a versatile flex room at the front of the home, ideal for a home office, study, playroom, or formal sitting area. The centrally located island kitchen overlooks the expansive family room, creating a seamless flow perfect for gatherings and daily living. The bright and airy family room offers direct access to the uncovered 10x20 rear patio, providing an ideal outdoor space for grilling, relaxing, or entertaining guests. The luxurious primary suite is privately situated at the rear of the home and offers peaceful backyard views, creating a relaxing retreat. Secondary bedrooms are generously sized and feature deep walk-in closets for ample storage. A conveniently located hall bath and laundry room add to the home’s efficient design and practical layout. Stylish vinyl flooring runs throughout all main living areas, including the kitchen, family room, laundry room, and bathrooms, offering durability and low-maintenance appeal. This thoughtfully designed ranch home combines modern finishes, open living spaces, and functional features that today’s buyers are searching for. Seller incentives with use of prefered lender. Photos representative of plan not of home. Located in the desirable Laurel Creek community in Calhoun, this new construction home offers easy access to shopping, dining, schools, and major highways while providing the charm and comfort of a peaceful neighborhood setting. Don’t miss the opportunity to own this move-in ready ranch home with flexible living space, outdoor entertaining area, and designer-inspired finishes.
| 4 months ago | Status changed to Active Under Contract | |
| 4 months ago | Listing updated with changes from the MLS® | |
| 4 months ago | Listing first seen on site |
Listings identified with the FMLS IDX logo come from FMLS and are held by brokerage firms other than the owner of this website and the listing brokerage is identified in any listing details. Information is deemed reliable but is not guaranteed. If you believe any FMLS listing contains material that infringes your copyrighted work, please click here to review our DMCA policy and learn how to submit a takedown request.

© 2017-2026 First Multiple Listing Service, Inc.