
Homes for Sale
Search live FMLS and GAMLS listings. Type a city, ZIP, or address. Alabama results are not Georgia MLS. Call Main Street Realty (770) 749-7900.
743 Noble Oak DriveMarietta, GA 30068
Mortgage Calculator
Monthly Payment (Est.)
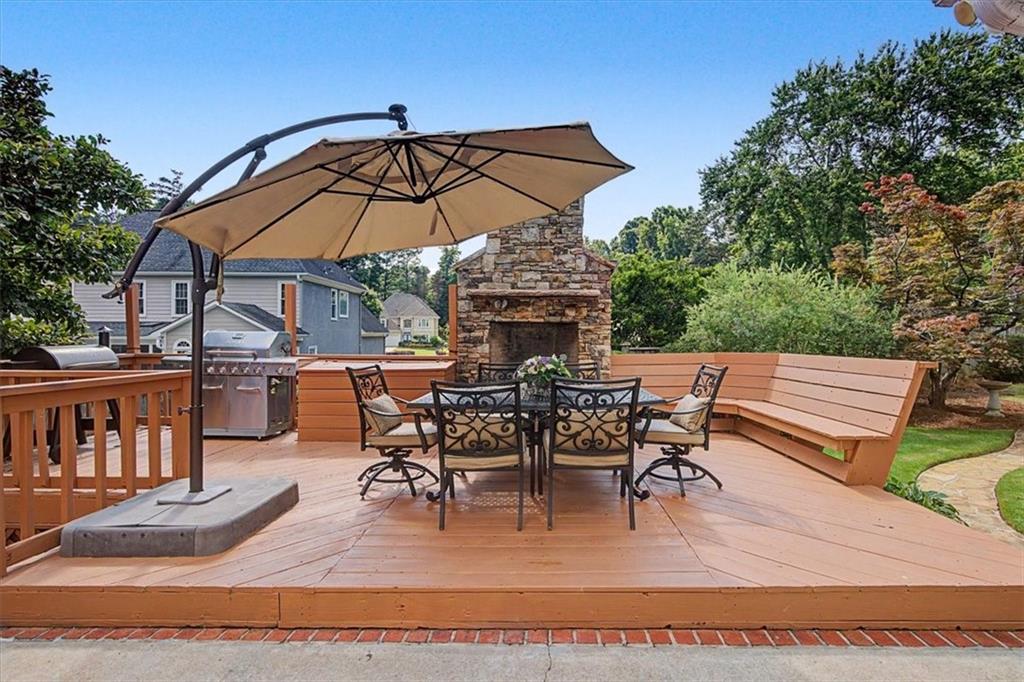
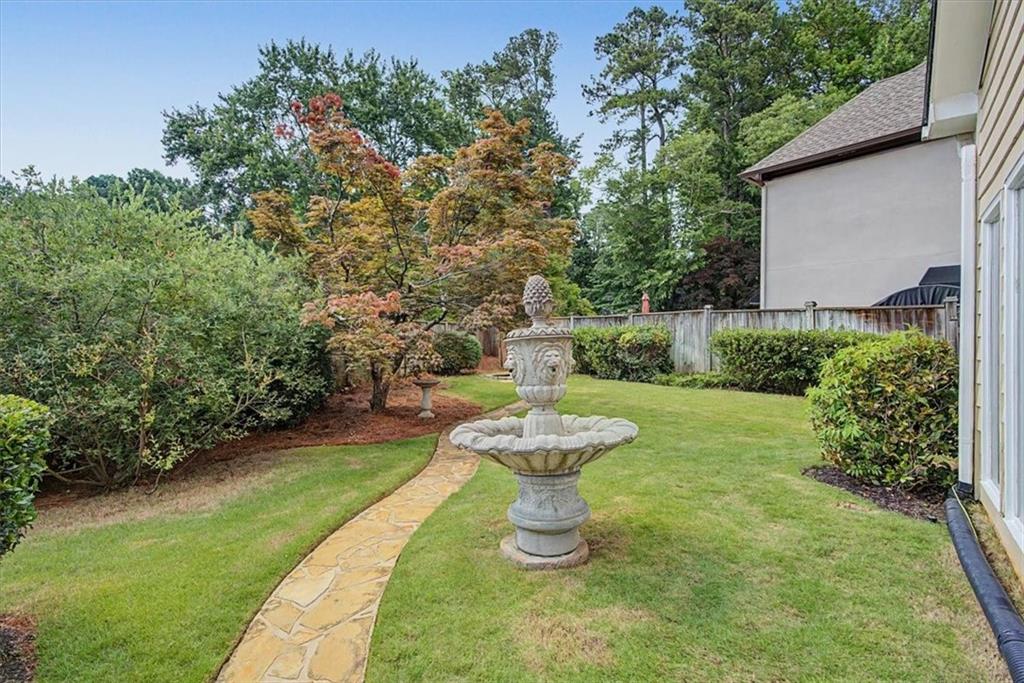
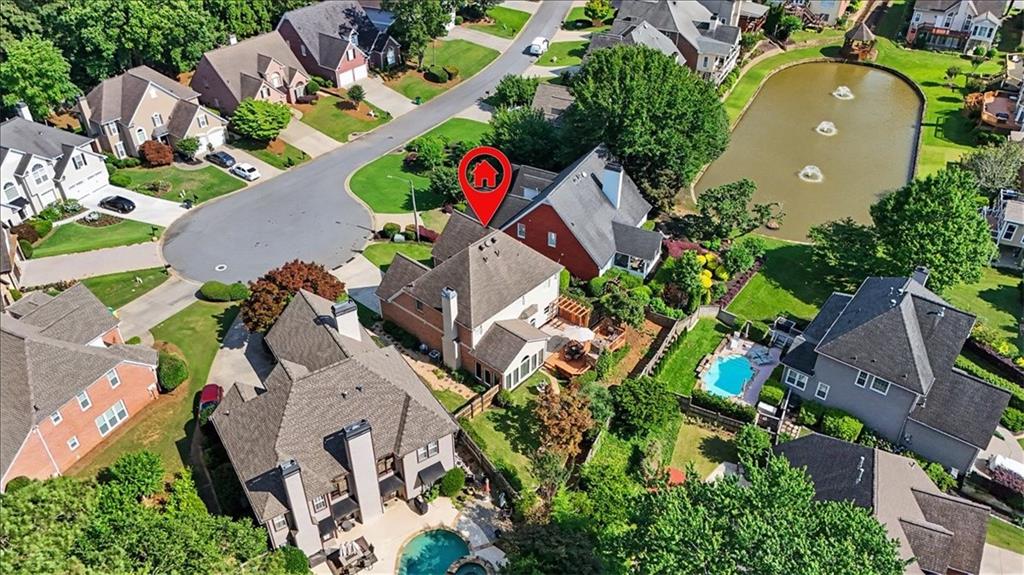
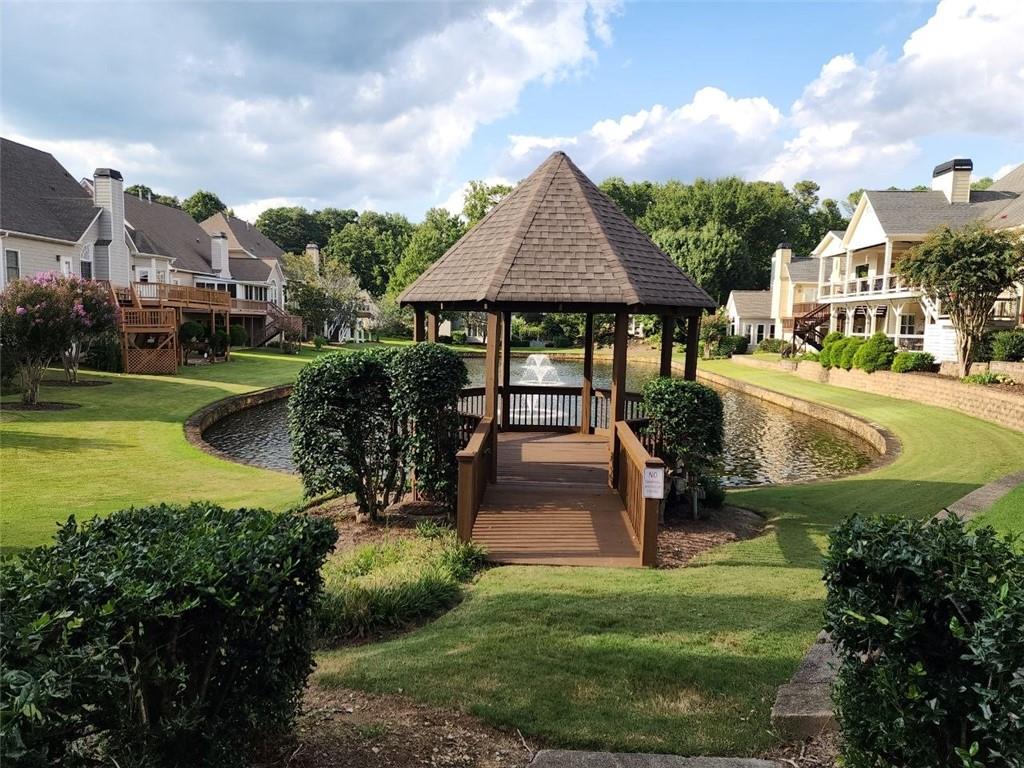
Enter an interest rate to see your estimated monthly payment.Rare opportunity to own a three-sided brick home in the heart of East Cobb, located in a cul-de-sac within the highly sought-after Rose Oak community and award-winning Walton High School district. Featuring 4 bedrooms, 2.5 bathrooms, and a versatile bonus room ideal for a home office, playroom, or workout space, this home offers an exceptional combination of location, top-rated schools, and everyday functionality. Neighborhood amenities featuring a peaceful community pond with a fountain and an easy walking path around the water. Relax in the centrally located gazebo, all surrounded by nice green lawns and mature landscaping. The family room features a fireplace and opens seamlessly to the sunroom and stunning kitchen complete with impressive floor-to-ceiling custom stained cabinetry, oversized walk-in pantry with hidden-style cabinet door, granite countertops, breakfast center island, stainless steel appliances including KitchenAid double ovens, gas cooktop and custom vent hood, elegant built-in wine storage and glass-front cabinetry overlook the family room, and oasis backyard providing abundant natural light throughout the home. Main floor including a bright sun-filled sunroom overlooking the private fenced backyard with peaceful partial pond views where you can enjoy the soothing sound of water and relaxing evenings featuring a large entertaining deck, built-in seating and an outdoor stone fireplace and landscaped garden, perfect for gatherings or relaxing evenings outdoors. The main floor also features a powder room and laundry room with an additional storage area for added convenience. The separate dining room comfortably seats 12 with elegant chandeliers and sits adjacent to a formal living room, ideal for gatherings and entertaining. Upstairs, the primary suite offers separate his-and-her walk-in closets and a spacious master bath featuring marble accents, jacuzzi tub, and double vanity. The upper level also includes three additional bedrooms, a versatile bonus room, and a secondary bathroom with convenient access from both the hallway and one of the bedrooms. Window shutters throughout the home add timeless charm and character, while this home offers perfect living spaces with an excellent opportunity to personalize and make it your own. Conveniently located with easy access to I-285, I-75, and GA-400, and close to restaurants, shopping, walking trails, Chattahoochee Nature Center, LA Fitness, and Olde Towne Athletic Club, this home offers the perfect balance of tranquility and accessibility.
| 2 weeks ago | Price changed to $830,000 | |
| 2 weeks ago | Listing updated with changes from the MLS® | |
| 3 months ago | Status changed to Active | |
| 4 months ago | Listing first seen on site |
Listings identified with the FMLS IDX logo come from FMLS and are held by brokerage firms other than the owner of this website and the listing brokerage is identified in any listing details. Information is deemed reliable but is not guaranteed. If you believe any FMLS listing contains material that infringes your copyrighted work, please click here to review our DMCA policy and learn how to submit a takedown request.

© 2017-2026 First Multiple Listing Service, Inc.
Did you know? You can invite friends and family to your search. They can join your search, rate and discuss listings with you.