Call now (770) 749-7900

Homes for Sale

Call now (770) 749-7900

Search live FMLS and GAMLS listings. Type a city, ZIP, or address. Alabama results are not Georgia MLS. Call Main Street Realty (770) 749-7900.

Save
Ask
Tour
Hide
Share
$500,000
101 Days On Site

88 Honeydew Lane
Dallas, GA 30157

For Sale|Single Family Residence|Active
5
Beds
5
Total Baths
4
Full Baths
1
Partial Bath
3,255
SqFt
$154
/SqFt
2021
Built
Subdivision:
Riverwood
County:
Paulding
Listing Courtesy Of: John Zwernemann of Atlanta Fine Homes Sotheby's International Broker: 770-401-1089 Prefer Ph#:johnzwernemann@AtlantaFineHomes.com
88 Honeydew Lane88 Honeydew Lane88 Honeydew Lane88 Honeydew Lane
Save
Ask
Tour
Hide
Share

Mortgage Calculator

Monthly Payment (Est.)

Enter an interest rate to see your estimated monthly payment.
Calculator powered by Showcase IDX, a Constellation1 Company. Copyright ©2026 Information is deemed reliable but not guaranteed.

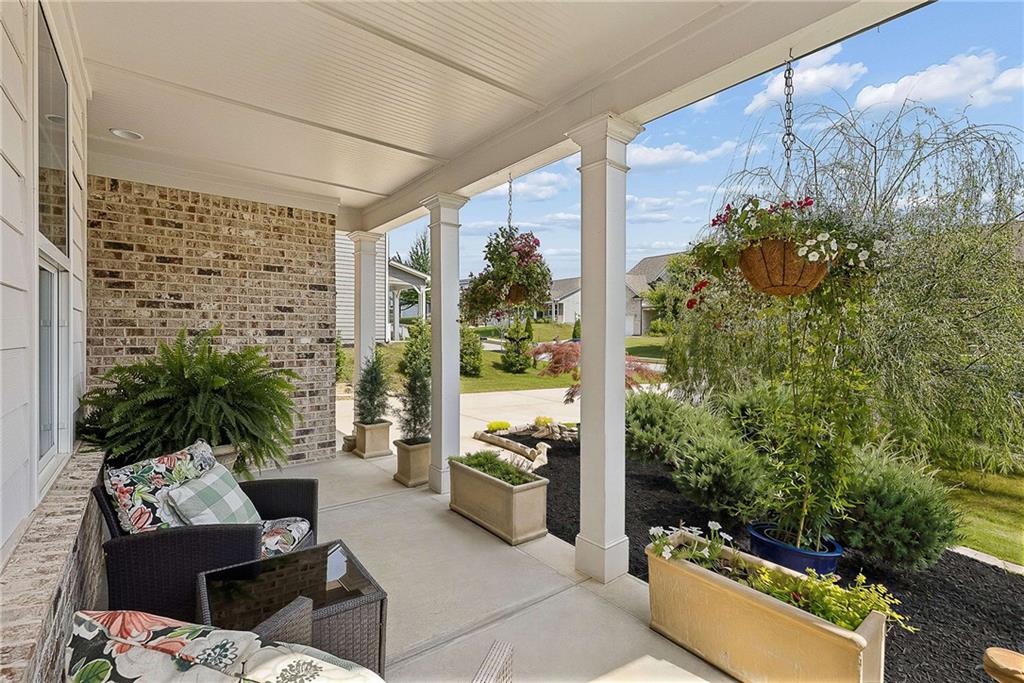
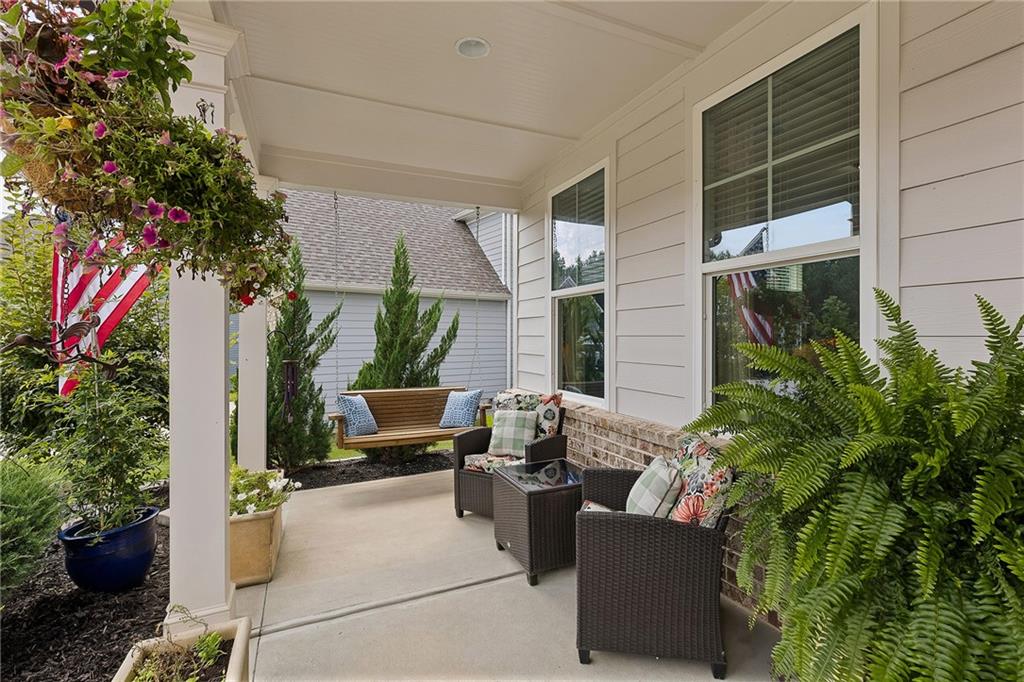
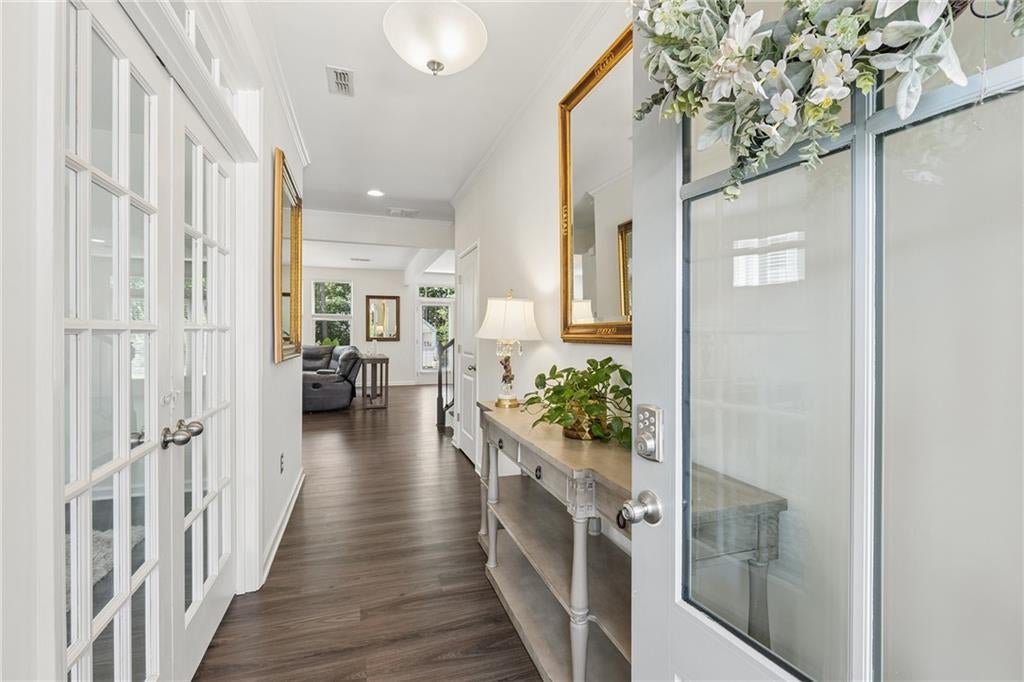
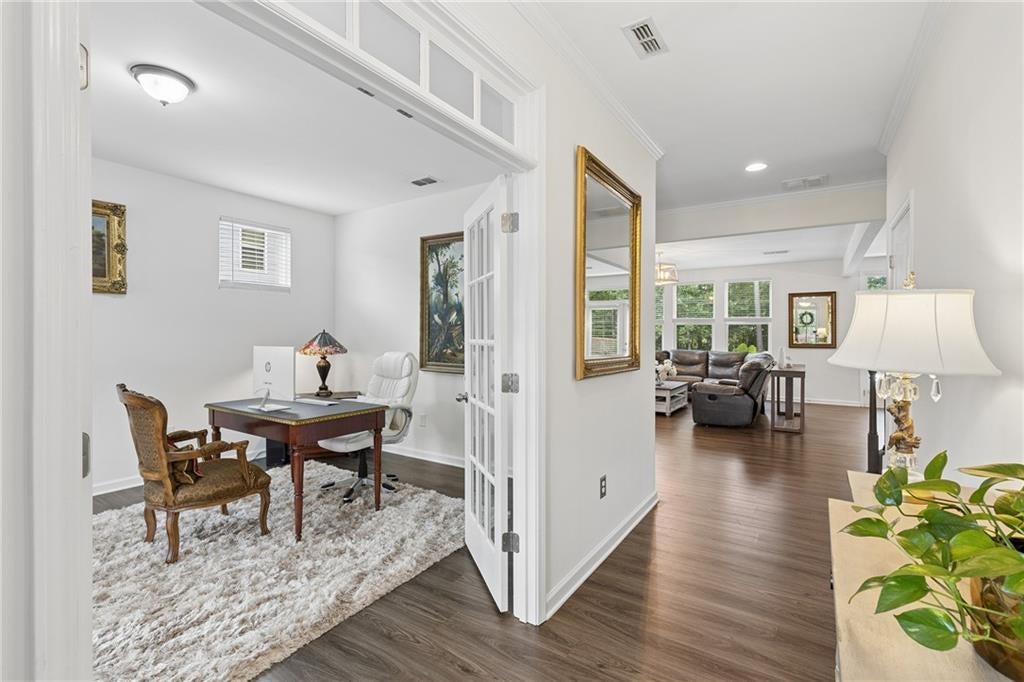
Located within the highly desirable Riverwood community just minutes from the Cobb County line, this meticulously maintained coastal-inspired residence is a showstopper from the moment you step inside. Completed in 2021, this better-than-new home offers one of Riverwood’s most sought-after floor plans, thoughtful upgrades, exceptional craftsmanship, and remarkable versatility across three finished levels. At the heart of the home is a chef-designed kitchen that truly delivers. Expansive quartz prep and gathering areas, premium KitchenAid double wall ovens, a farmhouse sink, pot filler, striking scalloped mosaic marble backsplash, and designer finishes create a space that is as functional as it is beautiful. The open-concept living areas are spacious, light-filled, and inviting, with a layout that transitions easily from everyday living to entertaining. Generous proportions and thoughtful design make the home feel polished, comfortable, and exceptionally livable. The private third-floor room with a full bath adds another level of flexibility, offering an ideal setting for a guest suite, home office, media room, fitness space, playroom, or private retreat. Outside, a designer greenhouse and meticulously maintained fenced backyard create an inviting setting for gardening, outdoor dining, summer barbecues, or a quiet morning coffee. An established wooded backdrop enhances the sense of privacy and creates a peaceful outdoor setting. Riverwood offers an impressive collection of amenities, including a stunning clubhouse, junior Olympic-size pool, 30 pickleball courts, walking trails, a playground, and direct access to Mount Tabor Park. Shopping, dining, and major commuter routes are just minutes away. With five bedrooms, three finished levels, exceptional flex space, a private fenced backyard, and an outstanding Riverwood location, this home brings together the space, design, and lifestyle today’s buyers are looking for. Schedule your private showing today.

Save
Ask
Tour
Hide
Share
Listing Snapshot
Price 
$500,000
Days On Site 
101 Days
Bedrooms 
5
Inside Area (SqFt) 
3,255 sqft
Total Baths 
5
Full Baths 
4
Partial Baths 
1
Lot Size 
0.28 Acres
Year Built 
2021
MLS® Number 
7774531
Status 
Active
Property Tax 
$4,677
HOA/Condo/Coop Fees 
$72.92 monthly
Sq Ft Source 
Appraiser
Friends & Family
Recent Activity
a week agoPrice changed to $500,000
a week agoListing updated with changes from the MLS®
3 months agoStatus changed to Active
3 months agoListing first seen on site
General Features
Acres 
0.28
Foundation 
Slab
Garage 
Yes
Garage Spaces 
2
Land Lease 
No
Levels 
Three Or More
Parking 
DrivewayGarageGarage Door OpenerGarage Faces FrontKitchen Level
Property Sub Type 
Single Family Residence
Security 
Smoke Detector(s)Fire Alarm
Sewer 
Public Sewer
SqFt Total 
3255
Style 
Traditional
Utilities 
Cable AvailableElectricity AvailableNatural Gas AvailablePhone AvailableSewer AvailableUnderground UtilitiesWater Available
Water Source 
Public
Interior Features
Appliances 
DishwasherDisposalDouble OvenDryerElectric OvenElectric Water HeaterGas CooktopMicrowaveRange HoodRefrigeratorWasher
Basement 
None
Cooling 
Central AirElectric
Electric 
220 Volts in Laundry
Fireplace 
Yes
Fireplace Features 
Factory BuiltLiving Room
Fireplaces 
1
Flooring 
CarpetVinyl
Heating 
CentralForced AirNatural Gas
Interior 
PantryIn-Law FloorplanKitchen IslandBeamed CeilingsDouble VanityWalk-In Closet(s)
Laundry Features 
Laundry RoomUpper Level
Window Features 
Insulated Windows
Save
Ask
Tour
Hide
Share
Exterior Features
Construction Details 
BrickCement Siding
Exterior 
Private Yard
Fencing 
Back YardFencedWood
Frontage 
0
Lot Features 
Back YardCul-De-SacFront YardLandscapedLevelWooded
Other Structures 
Greenhouse
Patio And Porch 
Patio
Pool Features 
None
Road Frontage 
City Street
Roof 
CompositionShingle
Spa Features 
None
View 
Other
Waterfront Features 
None
Waterview 
Other
Windows/Doors 
Insulated Windows
Community Features
Association Fee 
$875.0
Association Fee Frequency 
Annually
Community Features 
ClubhouseFitness CenterParkPlaygroundPoolSidewalksStreet Lights
Horse Property 
None
Roads 
AsphaltPaved
Schools
School District
Unknown
Elementary School
C. A. Roberts
Middle School
Lena Mae Moses
High School
East Paulding
Listing Courtesy Of: John Zwernemann of Atlanta Fine Homes Sotheby's International Broker: 770-401-1089 Prefer Ph#:johnzwernemann@AtlantaFineHomes.com

Listings identified with the FMLS IDX logo come from FMLS and are held by brokerage firms other than the owner of this website and the listing brokerage is identified in any listing details. Information is deemed reliable but is not guaranteed. If you believe any FMLS listing contains material that infringes your copyrighted work, please click here to review our DMCA policy and learn how to submit a takedown request.



© 2017-2026 First Multiple Listing Service, Inc.

Neighborhood & Commute
Source: Walkscore
Disclosure: Community information and market data powered by Constellation Data Labs. Information is deemed reliable but not guaranteed.
Save
Ask
Tour
Hide
Share