
Homes for Sale
Search live FMLS and GAMLS listings. Type a city, ZIP, or address. Alabama results are not Georgia MLS. Call Main Street Realty (770) 749-7900.
303 Melody Lane NECartersville, GA 30121
Mortgage Calculator
Monthly Payment (Est.)
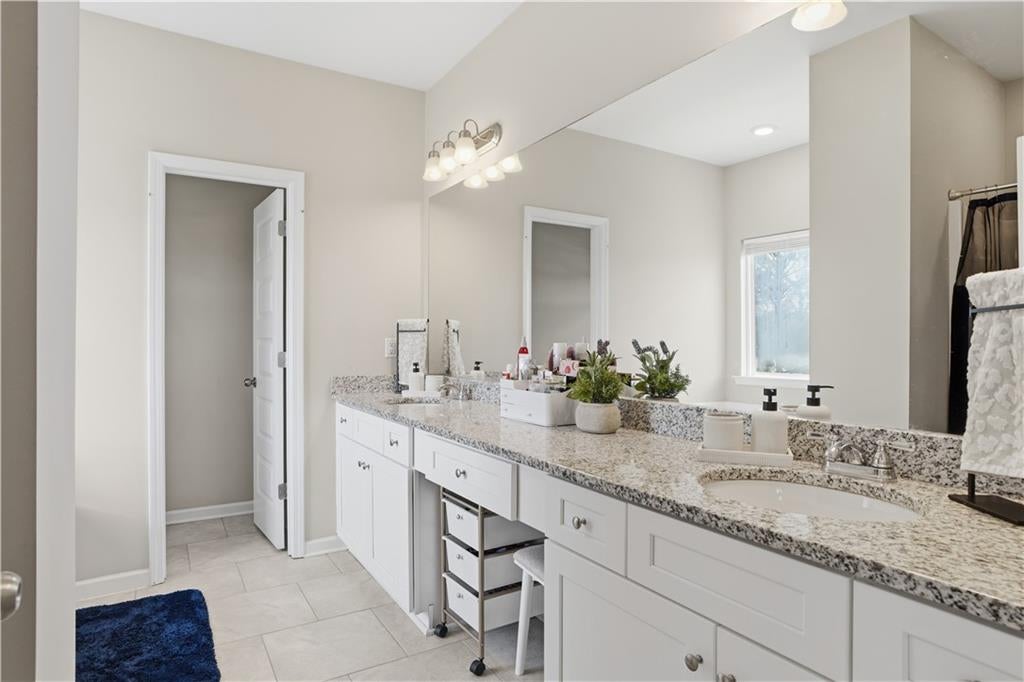
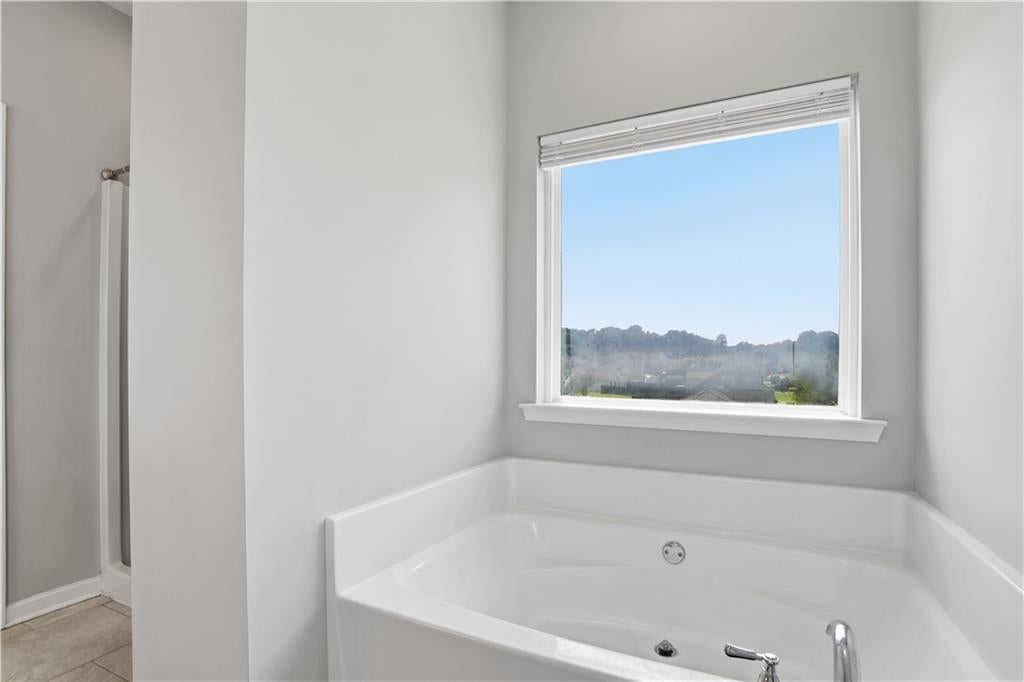
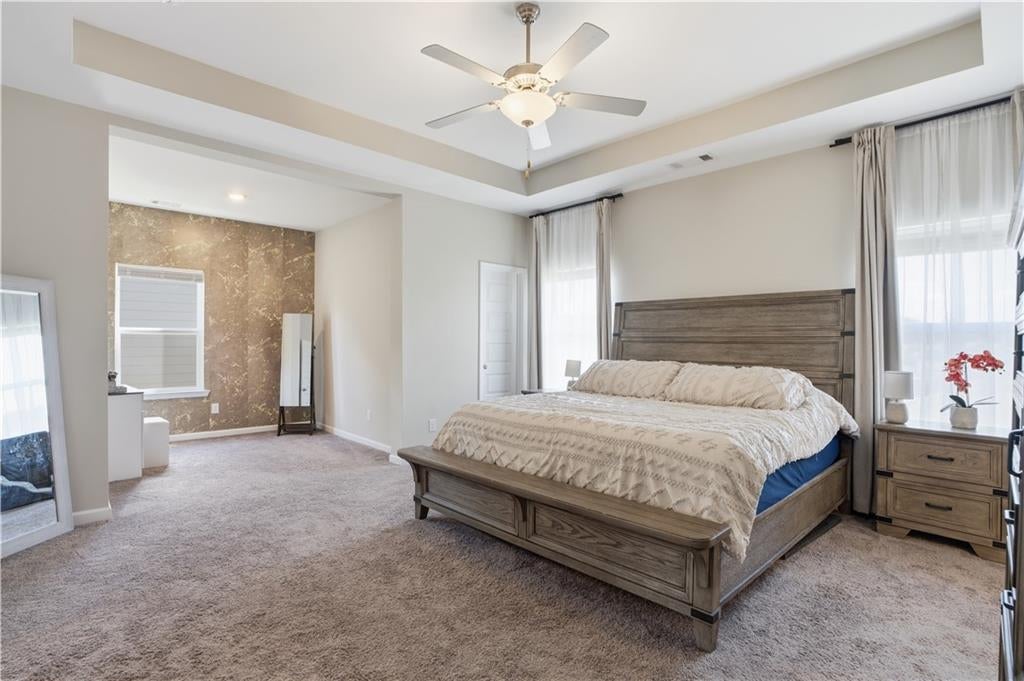
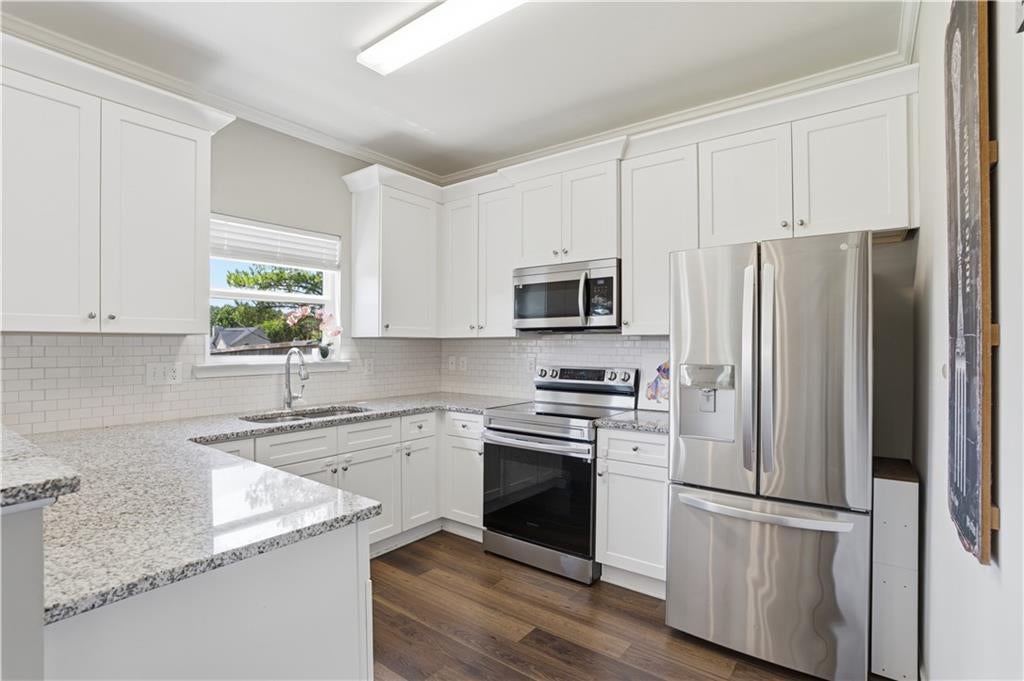
Enter an interest rate to see your estimated monthly payment.All the like new feel without the new construction wait. No build timeline, no lot premium, no picking finishes off a board and hoping it all comes together. The finishes are already in. The fence is already up. The sod has already grown in. This Cartersville home gives you 2,239 square feet across two levels, four bedrooms, and two and a half baths on an easy 0.14 acre lot. You can move in on a Saturday and be cooking dinner in your own kitchen by Sunday. The front door opens into a foyer and a flex room that works as a sitting room, an office, or the spot where the treadmill lives. Past that, the main living room is anchored by a brick fireplace with a classic mantel, and the big windows pull in a lot of afternoon light. It flows straight into the dining area and kitchen, so nobody is stuck cooking alone while everyone else is in the other room. The kitchen has crisp white cabinetry, granite counters, and stainless appliances including a microwave and electric range. The breakfast bar gives you casual seating and keeps the cook in the conversation. The laundry room sits right off the kitchen with storage and access to the attached garage. All four bedrooms are upstairs, which keeps the living space downstairs and the quiet space up. The primary suite is genuinely large, with a tray ceiling and an architectural cutout sitting area that gives it real character. The primary bath has a long double vanity with granite, white cabinetry, and good lighting. Three more bedrooms share a full hall bath. Out back is where this one earns its keep in the summer. A concrete patio off the dining area handles the grill, a couple of chairs, and an umbrella. The yard is flat, green, and fully wrapped in a wooden privacy fence. Out front you get a tidy lawn, a covered porch, and a wide concrete driveway with room to park more than two cars. You are minutes from Cartersville shopping, dining, and everything that opens back up around here once the weather turns.
| a month ago | Price changed to $359,000 | |
| a month ago | Listing updated with changes from the MLS® | |
| 4 months ago | Status changed to Active | |
| 4 months ago | Listing first seen on site |
Listings identified with the FMLS IDX logo come from FMLS and are held by brokerage firms other than the owner of this website and the listing brokerage is identified in any listing details. Information is deemed reliable but is not guaranteed. If you believe any FMLS listing contains material that infringes your copyrighted work, please click here to review our DMCA policy and learn how to submit a takedown request.

© 2017-2026 First Multiple Listing Service, Inc.