
Homes for Sale
Search live FMLS and GAMLS listings. Type a city, ZIP, or address. Alabama results are not Georgia MLS. Call Main Street Realty (770) 749-7900.
2611 Ramblewood CourtAcworth, GA 30102
Mortgage Calculator
Monthly Payment (Est.)
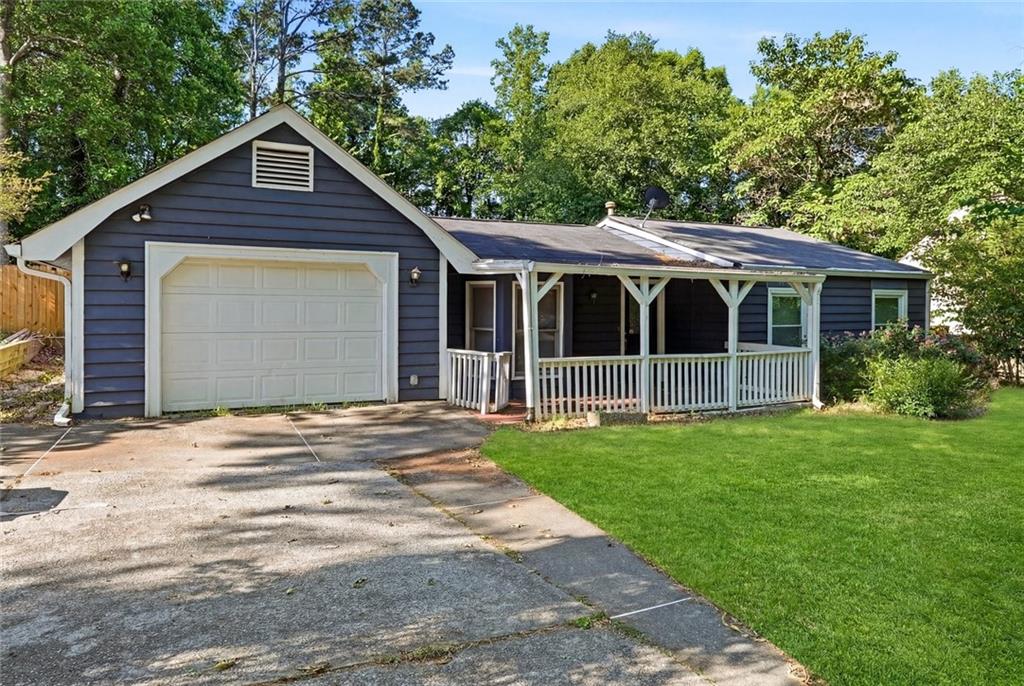
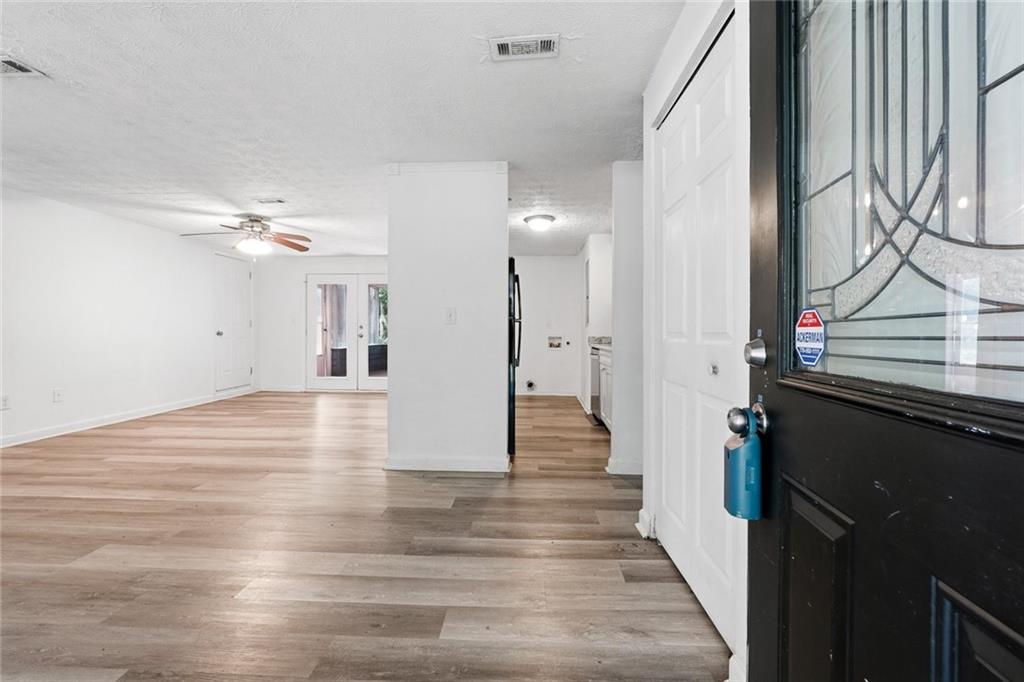
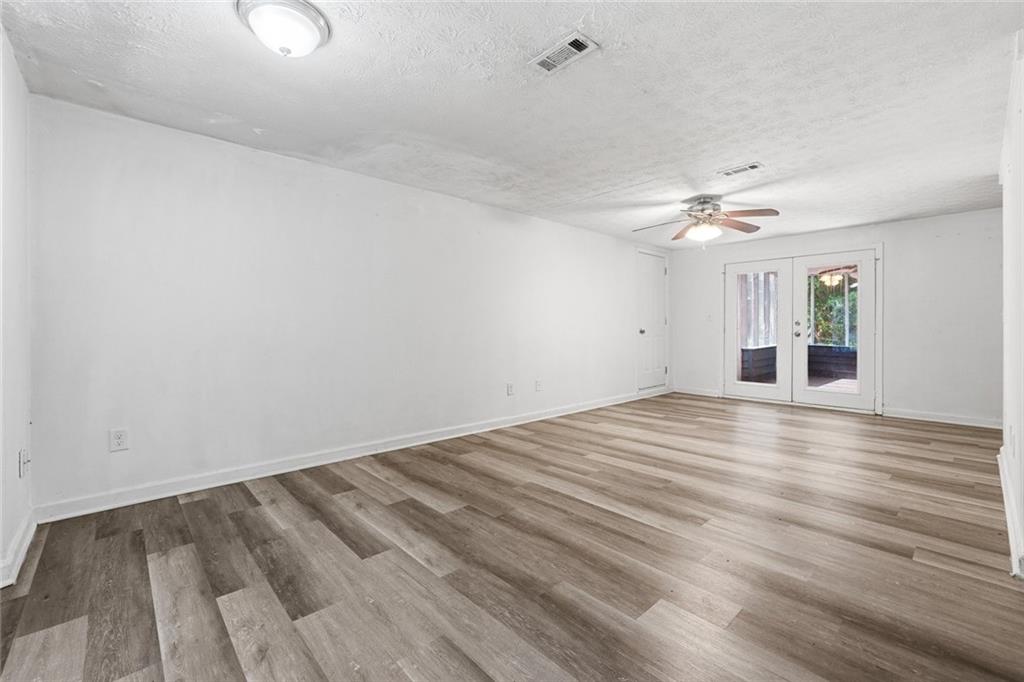
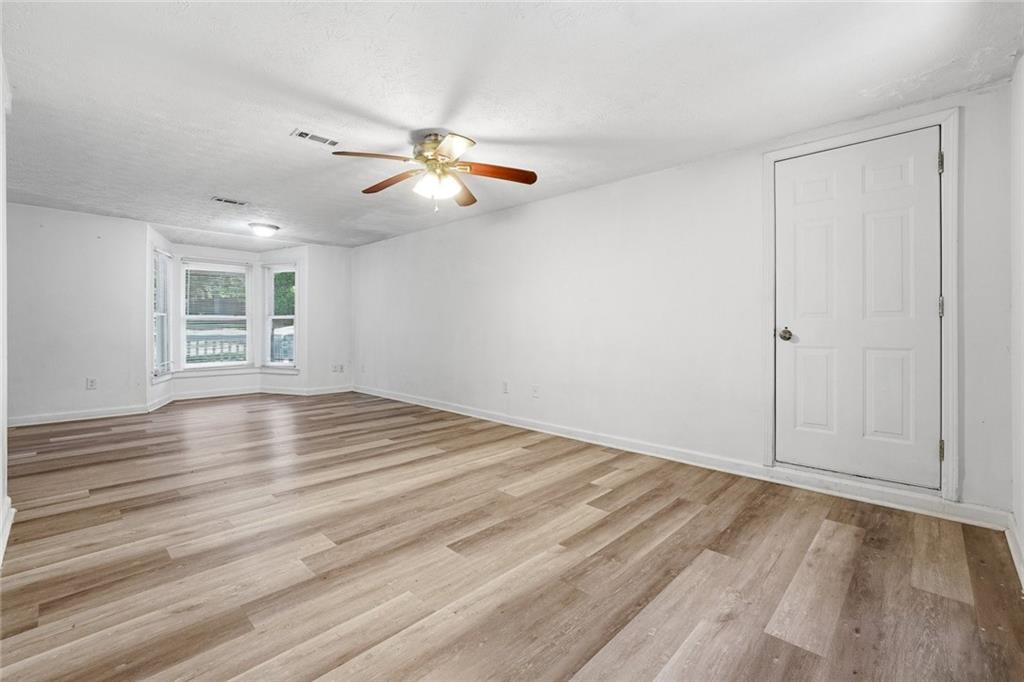
Enter an interest rate to see your estimated monthly payment.Charming 3-bedroom, 2-bathroom home in the heart of Acworth situated on an oversized private lot with a fenced backyard that's perfect for entertaining, pets, or simply enjoying your own outdoor retreat. This move-in ready home features durable LVP flooring throughout and an upgraded kitchen complete with stainless steel oven and dishwasher. Whether you're a first-time homebuyer looking for an affordable place to call home or an investor seeking a property with excellent long-term potential, this home checks all the boxes. With a strong historical rental record of leasing for $2,000+ per month, it offers an excellent opportunity to start as an owner-occupant and later convert it into a cash-flowing rental property. Best of all, there is no HOA and you'll enjoy low Cherokee County property taxes, helping keep your monthly expenses manageable. Major system upgrades and big-ticket expenses have already been taken care of, providing peace of mind for years to come. Improvements include a new water heater and addition of the second bathroom in 2018, large tree removal in 2019, complete electrical rewire with exterior shutoff box in 2020, along with new guest bathroom bathtub and toilet and brand-new kitchen cabinets. The HVAC system was replaced in 2021 and includes a 10-year warranty. In 2022, all interior flooring was replaced and the exterior was freshly painted. In 2023, the entire home was replumbed, a ridge vent was added to the roof, and all bedroom windows were replaced. Most recently, a brand-new septic drain field system was installed in 2024. The oversized, level backyard is one of this property's standout features. The super-flat lot offers tremendous flexibility for future expansion, including the potential to add additional living space, a workshop, storage building, garage, or even a detached ADU (Accessory Dwelling Unit) for supplemental income, subject to county approval. This home is ready for you to move in, enjoy immediately, and add your own personal touches over time to create your dream home. Motivated seller and ready to make a deal—don't miss this opportunity to own a well-maintained property with both immediate comfort and outstanding future upside.
| 2 weeks ago | Status changed to Pending | |
| 2 weeks ago | Listing updated with changes from the MLS® | |
| 3 months ago | Price changed to $300,000 | |
| 4 months ago | Listing first seen on site |
Listings identified with the FMLS IDX logo come from FMLS and are held by brokerage firms other than the owner of this website and the listing brokerage is identified in any listing details. Information is deemed reliable but is not guaranteed. If you believe any FMLS listing contains material that infringes your copyrighted work, please click here to review our DMCA policy and learn how to submit a takedown request.

© 2017-2026 First Multiple Listing Service, Inc.