
Homes for Sale
Search live FMLS and GAMLS listings. Type a city, ZIP, or address. Alabama results are not Georgia MLS. Call Main Street Realty (770) 749-7900.
113 Mill Stone Lane SECalhoun, GA 30701
Mortgage Calculator
Monthly Payment (Est.)
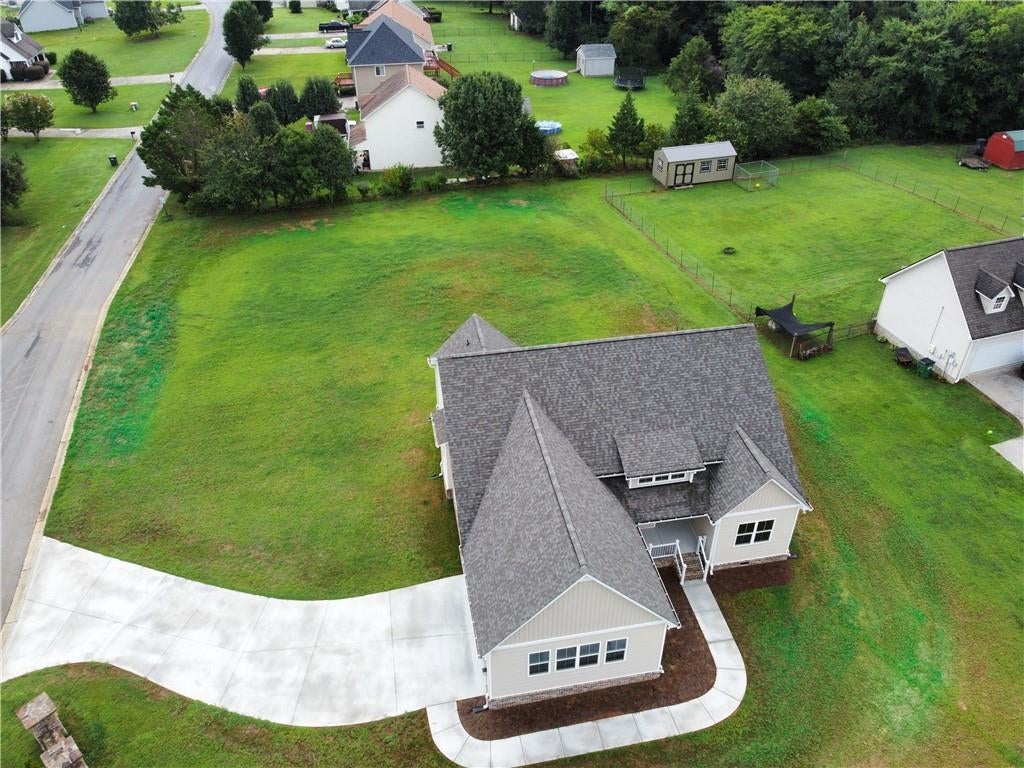
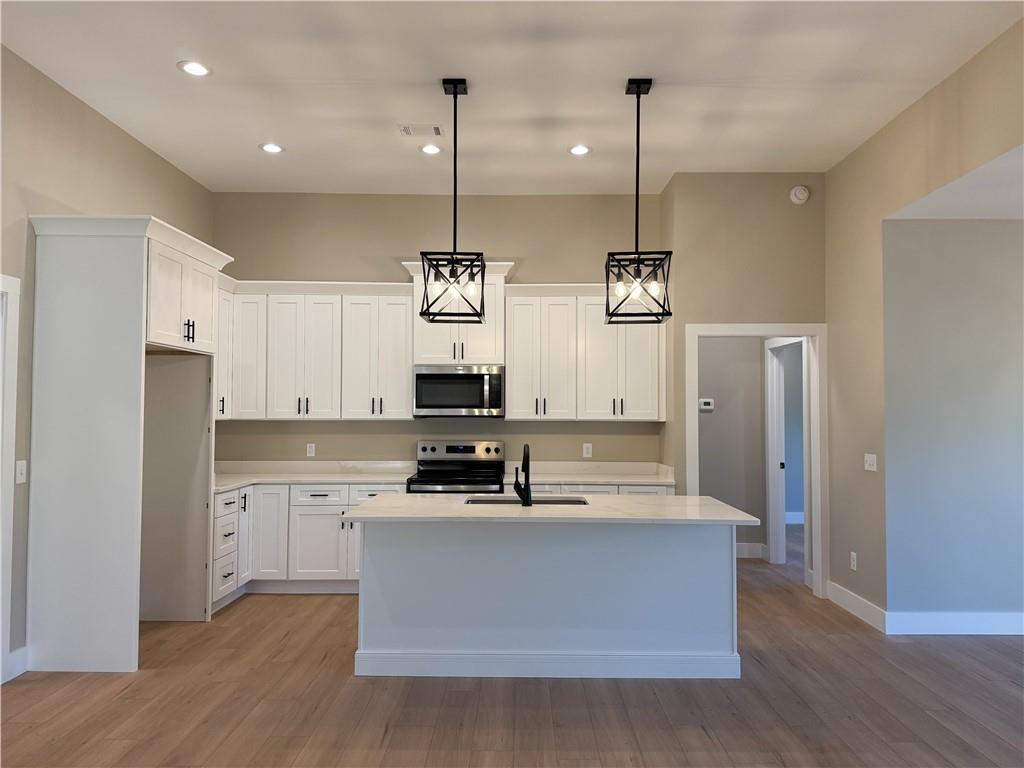
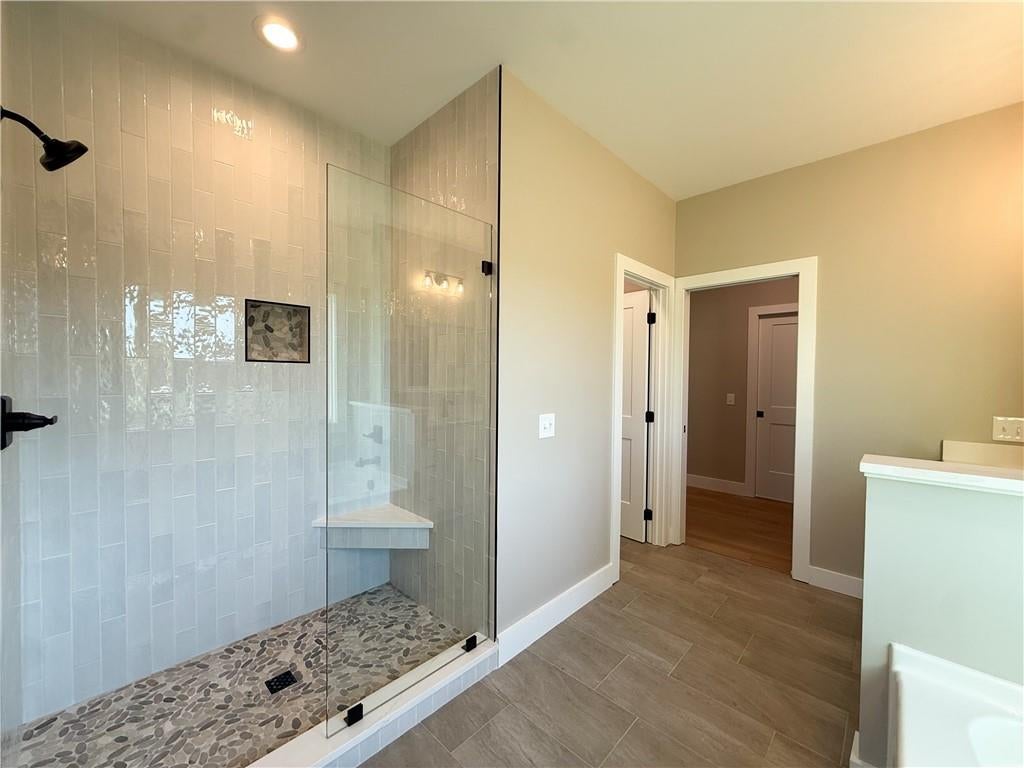
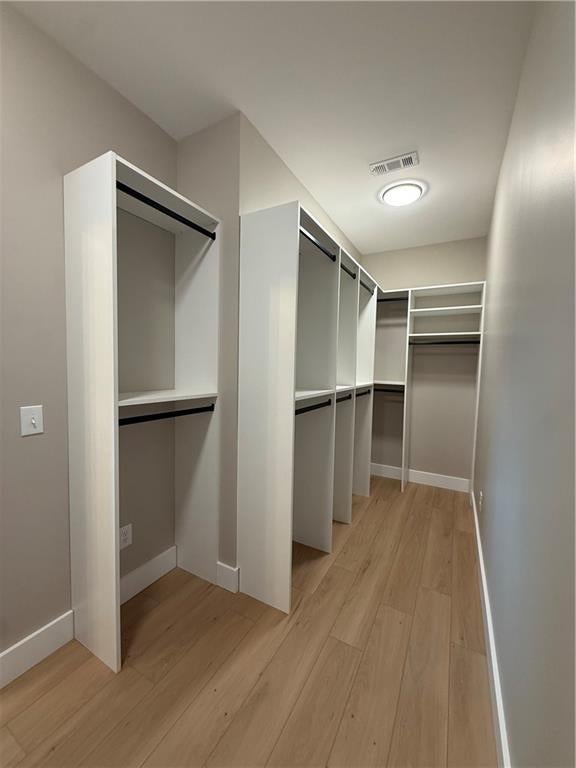
Enter an interest rate to see your estimated monthly payment.AVAILABLE TO SHOW & STILL ACCEPTING OFFERS! Don't miss your opportunity to see this home.Not all new construction is created equal. This thoughtfully designed one-level home in the established Stone Mill community offers the modern finishes you expect, along with the features buyers appreciate most—a large, level backyard, an oversized custom walk-in closet with direct access to the laundry room, and the freedom of NO HOA. Located in the desirable Sonoraville school district, this home combines style, functionality, and everyday comfort. The open-concept, split-bedroom floor plan is designed for comfortable living and effortless entertaining. The inviting living room features a beautiful brick fireplace with built-in shelving and flows seamlessly into the dining area and kitchen. An additional flex room offers endless possibilities as a home office, hobby room, pantry, or additional storage. The spacious primary suite is designed with convenience in mind, featuring a tile shower, soaking tub, dual vanities, and an oversized walk-in closet with custom shelving. The direct access from the closet to the laundry room is one of those thoughtful details you'll appreciate every day. Step outside to enjoy one of this home's standout features—a large, level backyard with plenty of space to entertain, garden, relax, or create your own outdoor retreat. Combined with an extra-wide driveway and quality craftsmanship throughout, this move-in-ready home is ready to welcome its first owners.
| 2 weeks ago | Status changed to Active Under Contract | |
| 2 weeks ago | Listing updated with changes from the MLS® | |
| 4 months ago | Listing first seen on site |
Listings identified with the FMLS IDX logo come from FMLS and are held by brokerage firms other than the owner of this website and the listing brokerage is identified in any listing details. Information is deemed reliable but is not guaranteed. If you believe any FMLS listing contains material that infringes your copyrighted work, please click here to review our DMCA policy and learn how to submit a takedown request.

© 2017-2026 First Multiple Listing Service, Inc.
Did you know? You can invite friends and family to your search. They can join your search, rate and discuss listings with you.