Call now (770) 749-7900

Homes for Sale

Call now (770) 749-7900

Search live FMLS and GAMLS listings. Type a city, ZIP, or address. Alabama results are not Georgia MLS. Call Main Street Realty (770) 749-7900.

Save
Ask
Tour
Hide
Share
$301,900
136 Days On Site

814 Kensington Street
Kingston, GA 30145

Single Family Residence|Pending
4
Beds
3
Total Baths
2
Full Baths
1
Partial Bath
2,053
SqFt
$147
/SqFt
2026
Built
Subdivision:
Kingston Park
County:
Bartow
Listing Courtesy Of: Grant Norton of SDC Realty, LLC. Broker: 770-213-8068 Prefer Ph#:gnorton@smithdouglas.com
814 Kensington Street814 Kensington Street814 Kensington Street814 Kensington Street
Save
Ask
Tour
Hide
Share

Mortgage Calculator

Monthly Payment (Est.)

Enter an interest rate to see your estimated monthly payment.
Calculator powered by Showcase IDX, a Constellation1 Company. Copyright ©2026 Information is deemed reliable but not guaranteed.

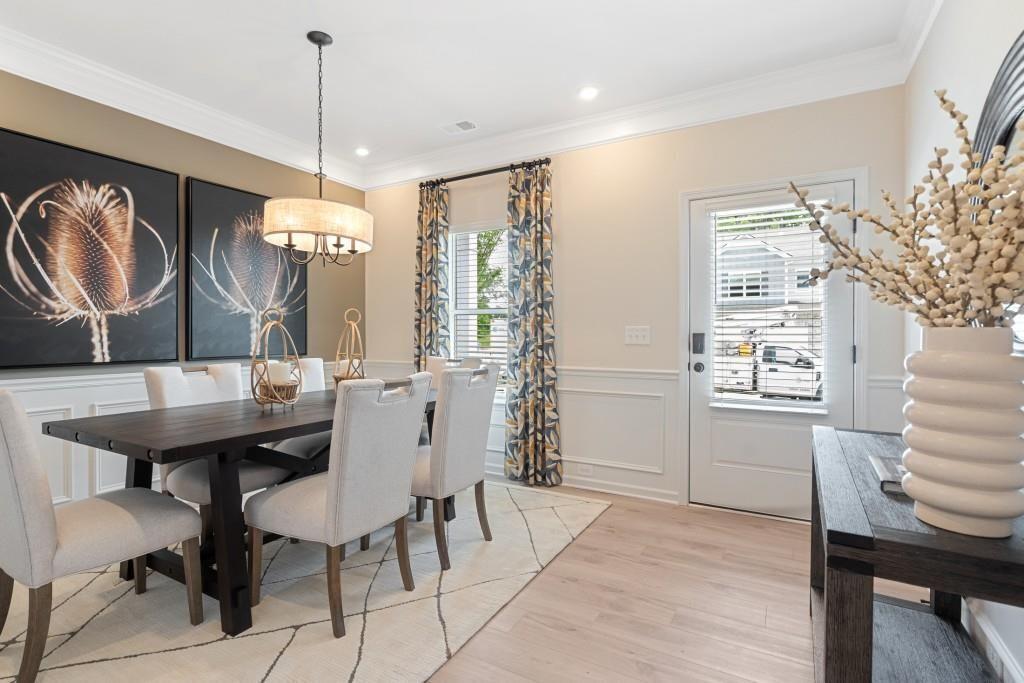
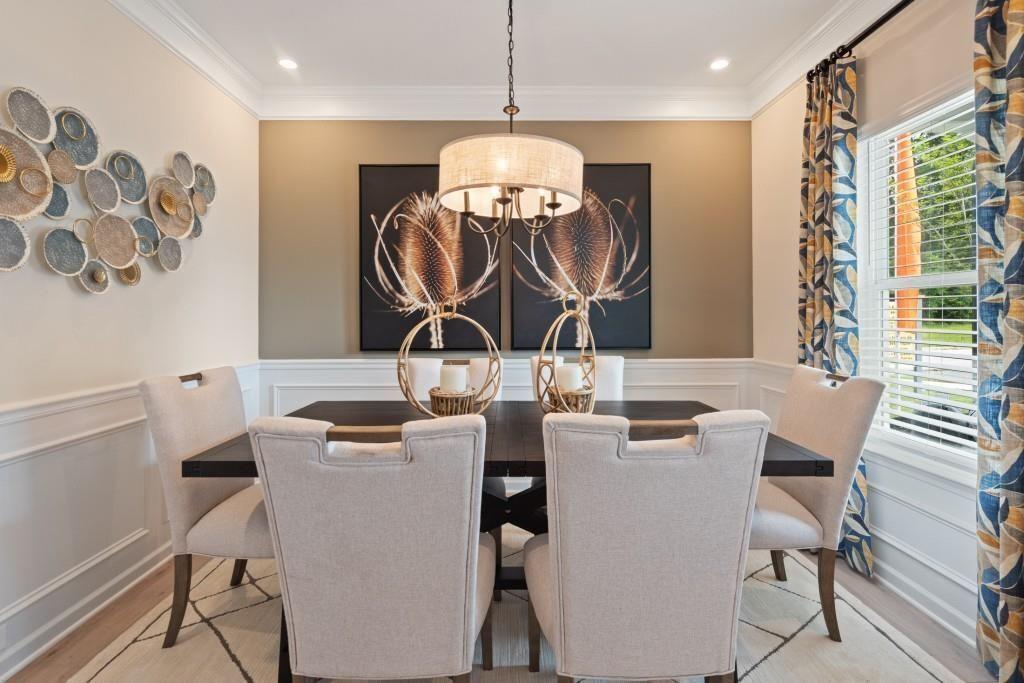
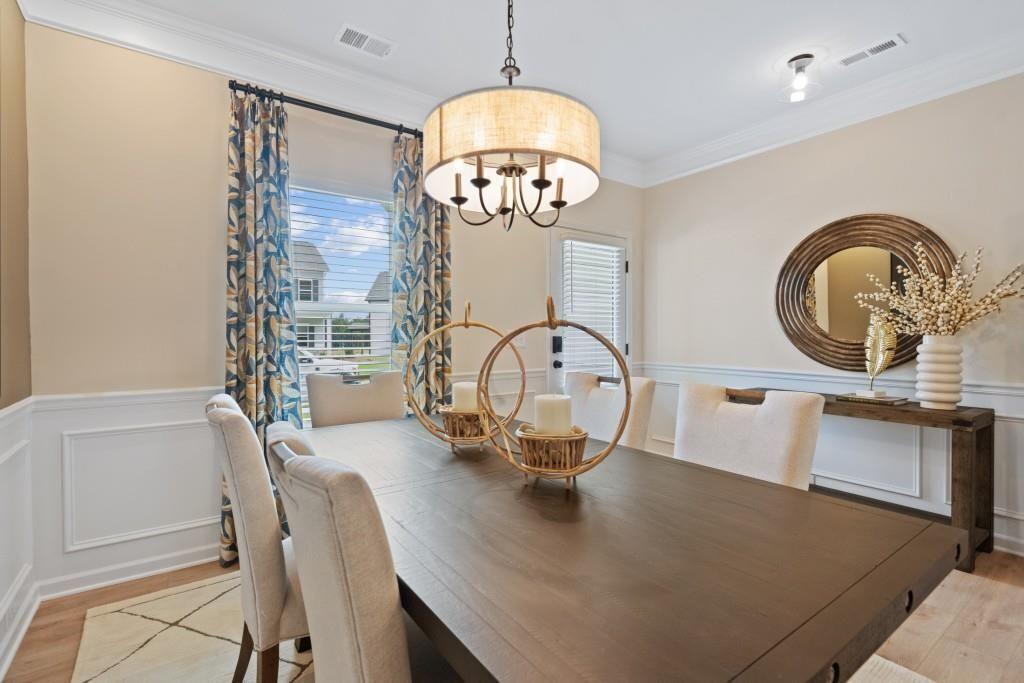
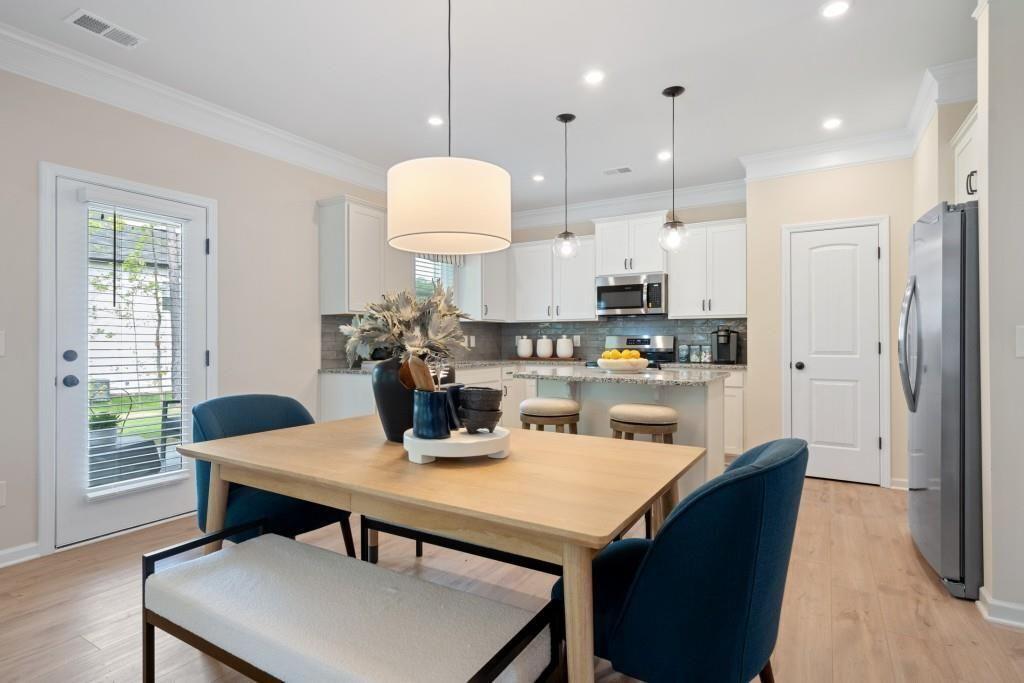
Move in Ready August! The Coleman plan in Kingston Park by Smith Douglas Homes. This plan welcomes you home with a timeless charm and thoughtful design. A covered front porch sets the stage, leading into the dining room or study - ideal for hosting parties or working from home. At the heart of the home, expansive sight lines connect the family room with an electric fireplace , breakfast area, and a beautifully appointed kitchen featuring an added center island - perfect for gathering, prepping or casual meals. Upstairs, retreat to your private primary suite with a large walk-in closet, while three additional bedroom and a smartly designed compartmentalized bath make busy morning a breeze. The convenient laundry room is centrally located for easy access. Step outside to enjoy a 10X12 covered patio, extending your living space into the fresh air- perfect for morning coffee or weekend barbeques. Stylish Vinyl plank flooring on the first floor and nine ft ceiling heights on both levels add to the spaciousness of the home. Photos are representative of plan not of actual home being built. Seller incentives with the use of preferred lender.

Save
Ask
Tour
Hide
Share
Listing Snapshot
Price 
$301,900
Days On Site 
136 Days
Bedrooms 
4
Inside Area (SqFt) 
2,053 sqft
Total Baths 
3
Full Baths 
2
Partial Baths 
1
Lot Size 
0.18 Acres
Year Built 
2026
MLS® Number 
7769310
Status 
Pending
Property Tax 
$1
HOA/Condo/Coop Fees 
$37.5 monthly
Sq Ft Source 
Builder
Friends & Family
Recent Activity
2 months agoStatus changed to Pending
2 months agoListing updated with changes from the MLS®
3 months agoPrice changed to $301,900
4 months agoListing first seen on site
General Features
Acres 
0.18
Attached Garage 
Yes
Foundation 
Slab
Garage 
Yes
Garage Spaces 
2
Green Energy Efficient 
Thermostat
Home Warranty 
Yes
Land Lease 
No
Levels 
Two
Parking 
AttachedGarage
Parking Spaces 
2
Property Condition 
New Construction
Property Sub Type 
Single Family Residence
Security 
Smoke Detector(s)
Sewer 
Septic Tank
SqFt Above 
2053
SqFt Total 
2053
Style 
CraftsmanTraditional
Utilities 
Electricity AvailableSewer AvailableWater Available
Water Source 
Public
Interior Features
Appliances 
DishwasherElectric RangeMicrowave
Basement 
None
Cooling 
Central AirElectric
Fireplace 
Yes
Fireplace Features 
Family RoomElectric
Fireplaces 
1
Flooring 
Carpet
Heating 
Central
Interior 
PantryKitchen IslandDouble VanityEntrance FoyerTray Ceiling(s)Walk-In Closet(s)
Laundry Features 
Laundry RoomUpper Level
Window Features 
Insulated Windows
Save
Ask
Tour
Hide
Share
Exterior Features
Construction Details 
HardiPlank TypeStone
Exterior 
Private Entrance
Fencing 
None
Frontage 
0
Lot Features 
Landscaped
Other Structures 
None
Patio And Porch 
CoveredPatio
Pool Features 
None
Road Frontage 
None
Roof 
Composition
Spa Features 
None
View 
Other
Waterfront Features 
None
Waterview 
Other
Windows/Doors 
Insulated Windows
Community Features
Association Fee 
$450.0
Association Fee Frequency 
Annually
Community Features 
None
Horse Property 
None
Financing Terms Available 
1031 ExchangeCashConventionalFHAVA Loan
Roads 
Paved
Schools
School District
Unknown
Elementary School
Kingston
Middle School
Cass
High School
Cass
Listing Courtesy Of: Grant Norton of SDC Realty, LLC. Broker: 770-213-8068 Prefer Ph#:gnorton@smithdouglas.com

Listings identified with the FMLS IDX logo come from FMLS and are held by brokerage firms other than the owner of this website and the listing brokerage is identified in any listing details. Information is deemed reliable but is not guaranteed. If you believe any FMLS listing contains material that infringes your copyrighted work, please click here to review our DMCA policy and learn how to submit a takedown request.



© 2017-2026 First Multiple Listing Service, Inc.

Neighborhood & Commute
Source: Walkscore
Disclosure: Community information and market data powered by Constellation Data Labs. Information is deemed reliable but not guaranteed.
Save
Ask
Tour
Hide
Share