Call now (770) 749-7900

Homes for Sale

Call now (770) 749-7900

Search live FMLS and GAMLS listings. Type a city, ZIP, or address. Alabama results are not Georgia MLS. Call Main Street Realty (770) 749-7900.

Save
Ask
Tour
Hide
Share
$605,000
138 Days On Site

489 Broadstone Way NW
Acworth, GA 30101

For Sale|Single Family Residence|Active
7
Beds
5
Total Baths
5
Full Baths
5,590
SqFt
$108
/SqFt
1995
Built
Subdivision:
BROOKSTONE III
County:
Cobb
Listing Courtesy Of: Derek Whitner of BHGRE Metro Brokers Broker: 404-843-2500 Prefer Ph#:team.whitner@metrobrokers.com
489 Broadstone Way NW489 Broadstone Way NW489 Broadstone Way NW489 Broadstone Way NW
Save
Ask
Tour
Hide
Share

Mortgage Calculator

Monthly Payment (Est.)

Enter an interest rate to see your estimated monthly payment.
Calculator powered by Showcase IDX, a Constellation1 Company. Copyright ©2026 Information is deemed reliable but not guaranteed.

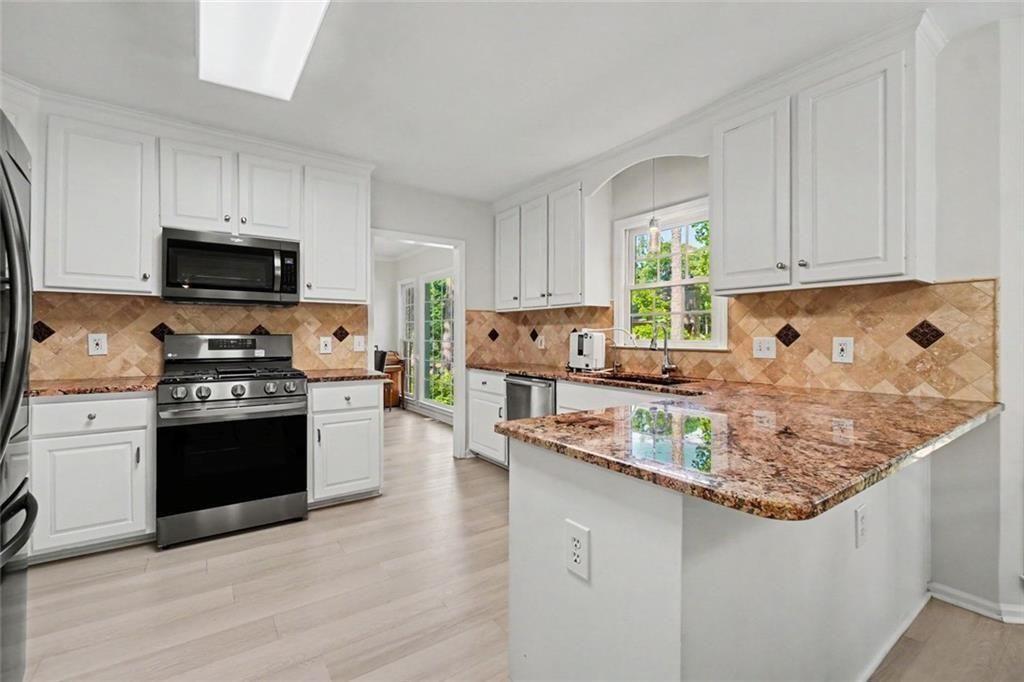
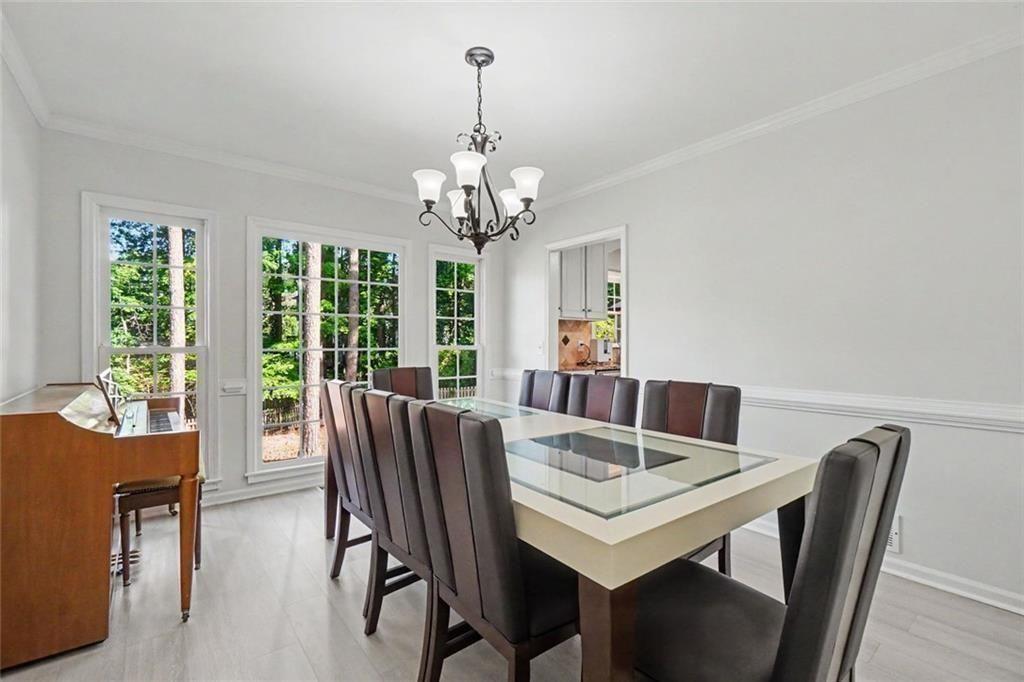
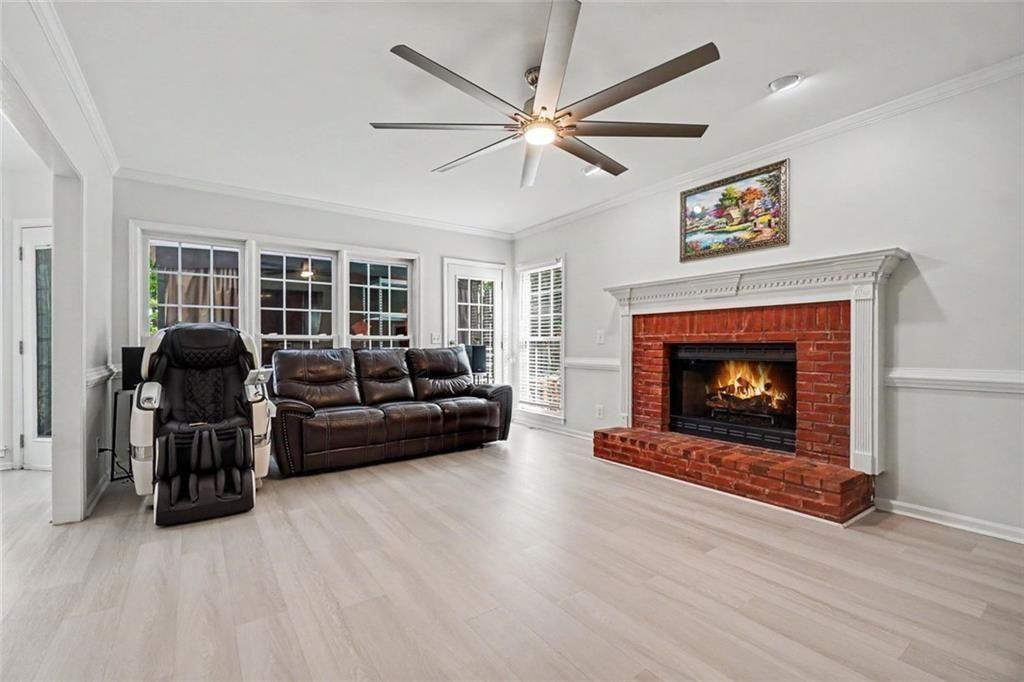
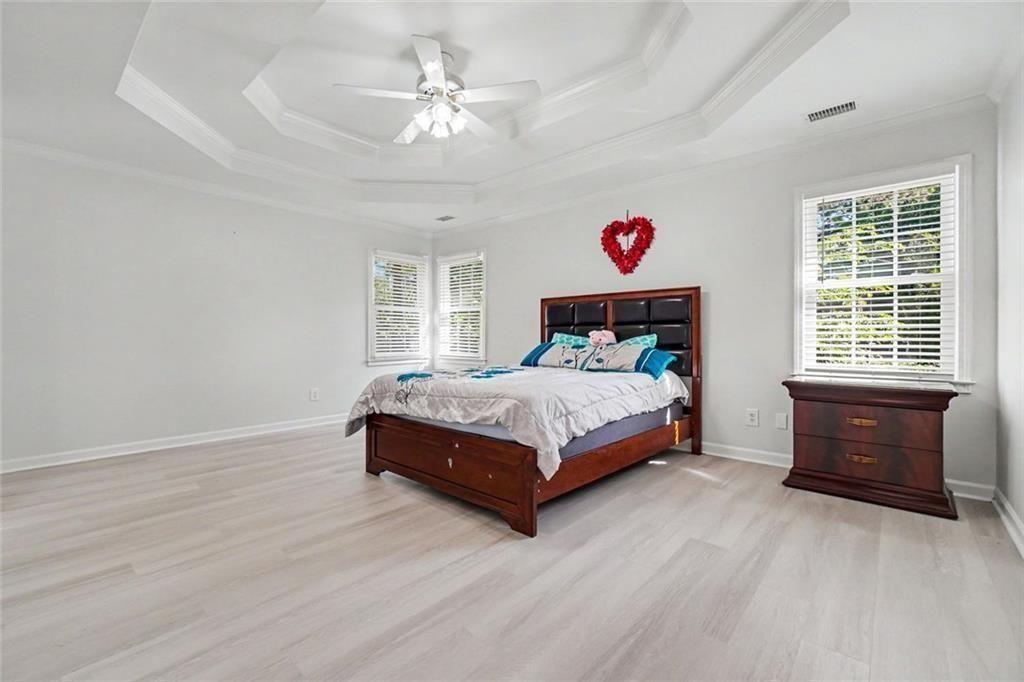
489 Broadstone Way in Brookstone III offers 7 bedrooms and 5 baths, including a FINISHED TERRACE LEVEL APARTMENT with a separate entrance, 3 bedrooms, 2 full baths, a kitchen and a separate laundry area. Priced to sell, this updated traditional home features granite countertops, stainless steel appliances (new gas range has never been used), bright living spaces, a formal dining room, a family room with fireplace and a spacious primary suite. The backyard includes a deck for outdoor entertainment as well as a fire pit area. This well-maintained, move-in ready Acworth home offers flexible space for guests, multigenerational living, home office needs or private lower-level living. Located in West Cobb and currently mapped to Harrison High School. NOTE: Buyer should verify school assignments and any intended use of lower-level spaces. Schedule a showing today!

Save
Ask
Tour
Hide
Share
Listing Snapshot
Price 
$605,000
Days On Site 
138 Days
Bedrooms 
7
Inside Area (SqFt) 
5,590 sqft
Total Baths 
5
Full Baths 
5
Partial Baths 
N/A
Lot Size 
0.352 Acres
Year Built 
1995
MLS® Number 
7768777
Status 
Active
Property Tax 
$1,893
HOA/Condo/Coop Fees 
$57.5 monthly
Sq Ft Source 
Owner
Friends & Family
Recent Activity
2 months agoPrice changed to $605,000
2 months agoListing updated with changes from the MLS®
4 months agoStatus changed to Active
5 months agoListing first seen on site
General Features
Acres 
0.352
Attached Garage 
Yes
Foundation 
Slab
Garage 
Yes
Garage Spaces 
2
Green Energy Efficient 
Thermostat
Land Lease 
No
Levels 
Three Or More
Parking 
AttachedGarage
Parking Spaces 
6
Property Sub Type 
Single Family Residence
Security 
Smoke Detector(s)Carbon Monoxide Detector(s)
Sewer 
Public Sewer
SqFt Above 
4090
SqFt Below 
1500
SqFt Total 
4574
Style 
Traditional
Utilities 
Sewer AvailablePhone AvailableElectricity AvailableCable AvailableNatural Gas AvailableUnderground UtilitiesWater Available
Water Source 
Public
Interior Features
Appliances 
DishwasherDisposalMicrowaveGas RangeGas Water HeaterRefrigerator
Basement 
Full
Cooling 
Central Air
Fireplace 
Yes
Fireplace Features 
Family Room
Fireplaces 
1
Flooring 
HardwoodCarpet
Heating 
Central
Interior 
PantryDouble VanityWalk-In Closet(s)
Laundry Features 
In HallLaundry RoomUpper Level
Window Features 
Insulated WindowsWindow Treatments
Save
Ask
Tour
Hide
Share
Exterior Features
Construction Details 
Frame
Exterior 
Other
Fencing 
Back Yard
Lot Features 
Level
Other Structures 
Other
Patio And Porch 
Front PorchDeck
Pool Features 
None
Road Frontage 
County Road
Roof 
ShingleComposition
Spa Features 
None
View 
NeighborhoodCity
Waterfront Features 
None
Waterview 
NeighborhoodCity
Windows/Doors 
Insulated WindowsWindow Treatments
Community Features
Association Fee 
$690.0
Association Fee Frequency 
Annually
Community Features 
PoolSidewalksTennis Court(s)
Horse Property 
None
Financing Terms Available 
CashConventionalFHAVA Loan
Roads 
PavedAsphalt
Schools
School District
Unknown
Elementary School
Vaughan
Middle School
Lost Mountain
High School
Harrison
Listing Courtesy Of: Derek Whitner of BHGRE Metro Brokers Broker: 404-843-2500 Prefer Ph#:team.whitner@metrobrokers.com

Listings identified with the FMLS IDX logo come from FMLS and are held by brokerage firms other than the owner of this website and the listing brokerage is identified in any listing details. Information is deemed reliable but is not guaranteed. If you believe any FMLS listing contains material that infringes your copyrighted work, please click here to review our DMCA policy and learn how to submit a takedown request.



© 2017-2026 First Multiple Listing Service, Inc.

Neighborhood & Commute
Source: Walkscore
Disclosure: Community information and market data powered by Constellation Data Labs. Information is deemed reliable but not guaranteed.
Save
Ask
Tour
Hide
Share