
Homes for Sale
Search live FMLS and GAMLS listings. Type a city, ZIP, or address. Alabama results are not Georgia MLS. Call Main Street Realty (770) 749-7900.
29 Crolley LaneWhite, GA 30184
Mortgage Calculator
Monthly Payment (Est.)
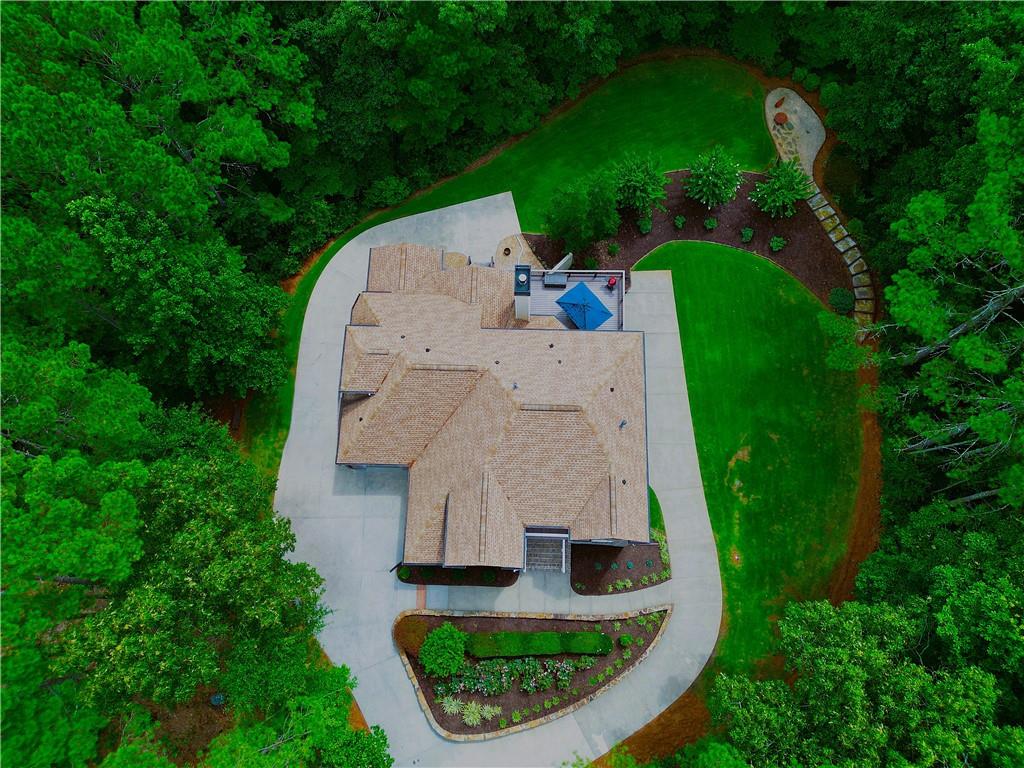
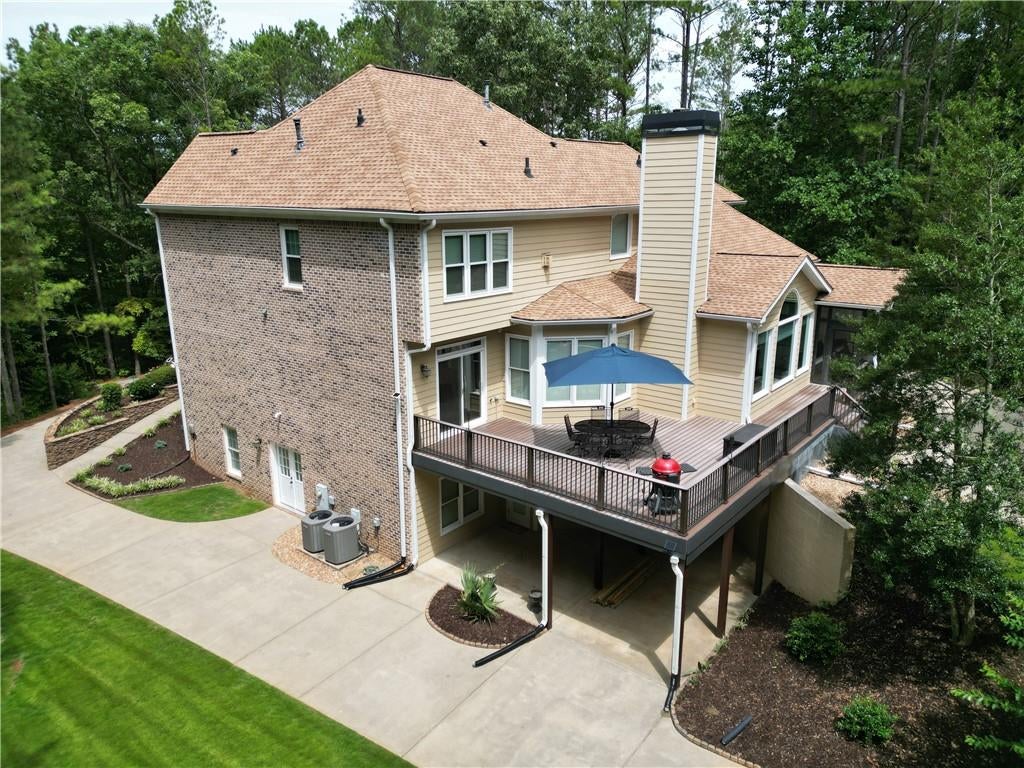
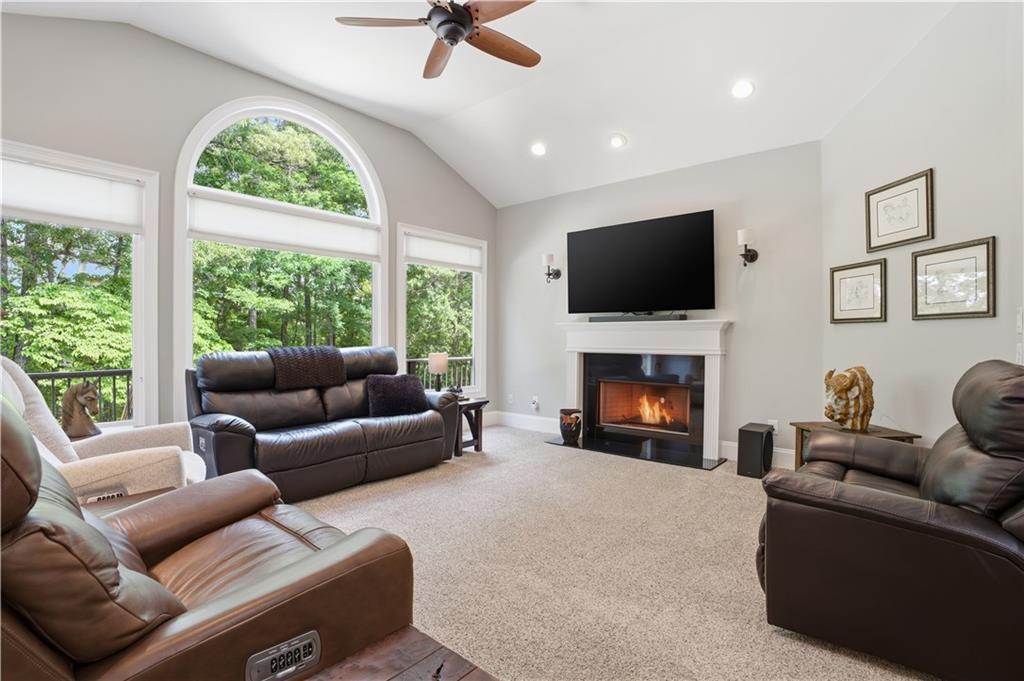
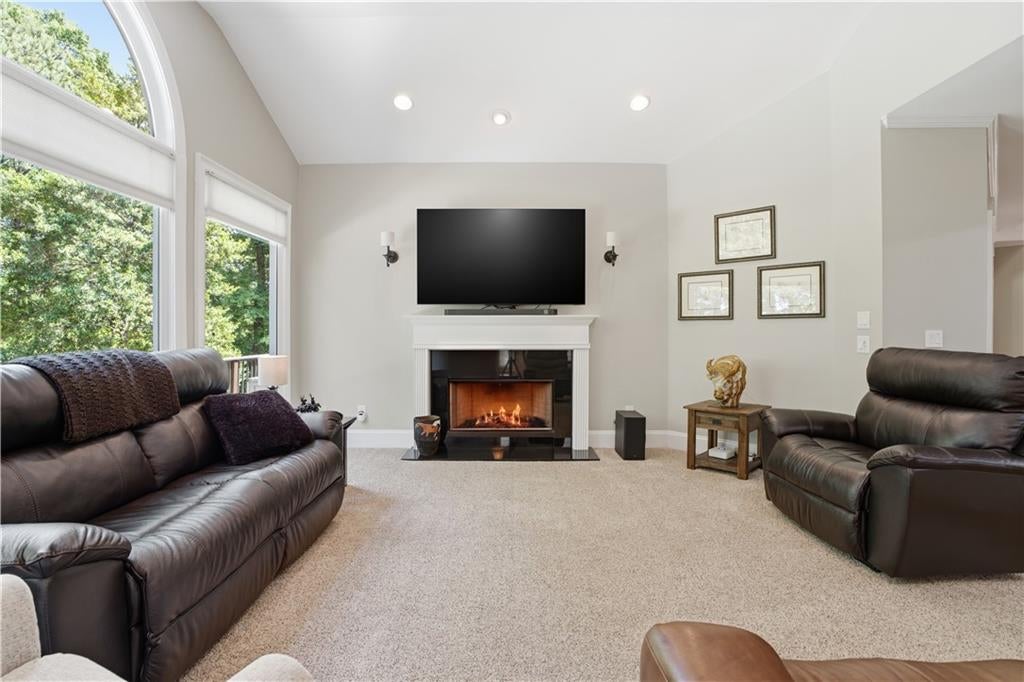
Enter an interest rate to see your estimated monthly payment.Welcome to Hawks Farm, an exclusive gated community where privacy, acreage, and refined living come together. Set on 5.01 pristine acres at the end of a quiet cul de sac, this estate backs directly to protected Corps of Engineers land, ensuring a permanently preserved wooded backdrop and a level of tranquility rarely found. With 5,739 square feet across three beautifully finished levels, this residence offers both grand entertaining spaces and intimate retreats. The main floor opens with a private office featuring a reclaimed wood accent wall and a convenient half bath. The formal living room showcases a striking coffered ceiling, arched entryways, and seamless access to the oversized TREX deck. The formal dining room provides hardwood floors, a bay window, and elegant lighting suitable for gatherings of twelve or more. The kitchen is designed with six burner gas cooktop, double ovens, granite counters, walk in pantry, wine fridge, dedicated wine storage, and a generous island. It flows into the breakfast nook with screened patio access and into the den, where a vaulted ceiling, gas fireplace, and a dramatic arched window frame uninterrupted views of the surrounding forest. Upstairs, the primary suite offers a true retreat with a tray ceiling, sitting area, fireplace, spa like bath, and custom walk in closet. Each secondary bedroom includes its own full bath and generous square footage. The terrace level is a standout feature, crafted for entertainment and comfort. Enjoy a custom dark wood bar, dedicated game room with pool table, expansive family room, gym ready spaces or media room, private indoor sauna, potential guest suite, and walkout access to the covered lower patio. Outside, the property is fully equipped area for RV with electric and septic hookups, full house water purification and softener system, and an L shaped three car garage with EV charging and an extended bay ideal for a boat or additional storage. Embrace a lifestyle defined by seclusion, privacy, and the calming beauty of nature, all while remaining close to modern conveniences. Minutes from Lake Allatoona, LakePoint Sports, and Big Door Winery, and conveniently located between Cartersville and Canton, I-75, shopping, dining, and everyday necessities. Experience the serenity and sophistication that make Hawks Farm one of White’s most desirable communities. Contact our office today to schedule your private tour.
| a week ago | Price changed to $789,000 | |
| a week ago | Listing updated with changes from the MLS® | |
| 4 months ago | Listing first seen on site |
Listings identified with the FMLS IDX logo come from FMLS and are held by brokerage firms other than the owner of this website and the listing brokerage is identified in any listing details. Information is deemed reliable but is not guaranteed. If you believe any FMLS listing contains material that infringes your copyrighted work, please click here to review our DMCA policy and learn how to submit a takedown request.

© 2017-2026 First Multiple Listing Service, Inc.