Call now (770) 749-7900

Homes for Sale

Call now (770) 749-7900

Search live FMLS and GAMLS listings. Type a city, ZIP, or address. Alabama results are not Georgia MLS. Call Main Street Realty (770) 749-7900.

Save
Ask
Tour
Hide
Share
$525,000
139 Days On Site

8137 Jenkins Road
Winston, GA 30187

For Sale|Single Family Residence|Active
5
Beds
3
Total Baths
3
Full Baths
4,762
SqFt
$110
/SqFt
1987
Built
Subdivision:
SCHWARTZCHILD
County:
Douglas
Listing Courtesy Of: Chastity Diamond of EXP Realty, LLC. Broker: 888-959-9461 Prefer Ph#:cdiamondrealtor@gmail.com
8137 Jenkins Road8137 Jenkins Road8137 Jenkins Road8137 Jenkins Road
Save
Ask
Tour
Hide
Share

Mortgage Calculator

Monthly Payment (Est.)

Enter an interest rate to see your estimated monthly payment.
Calculator powered by Showcase IDX, a Constellation1 Company. Copyright ©2026 Information is deemed reliable but not guaranteed.

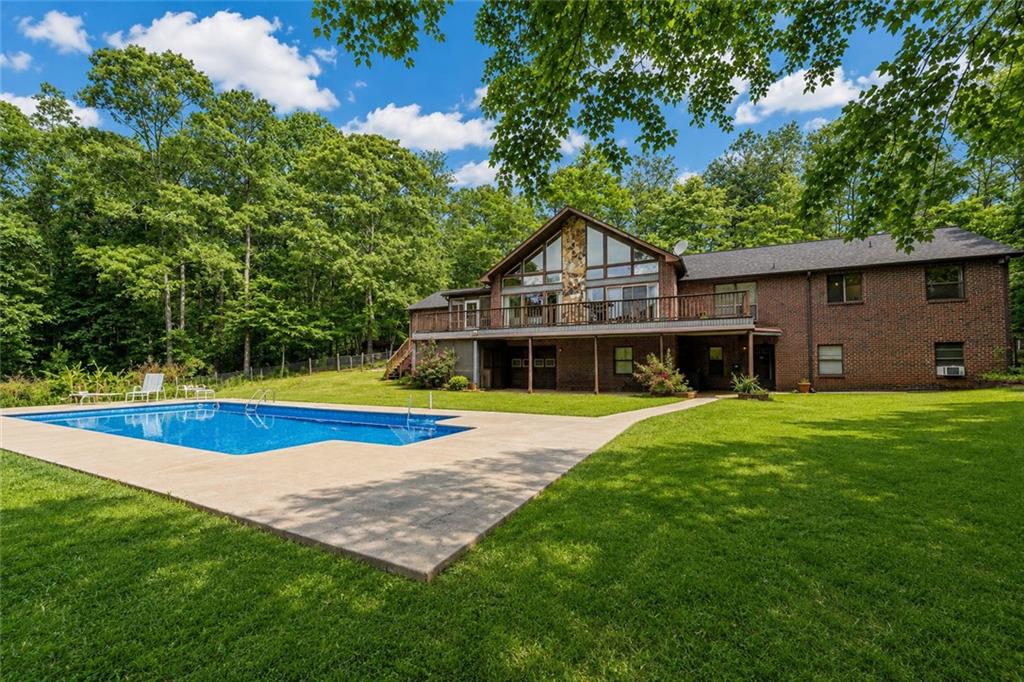
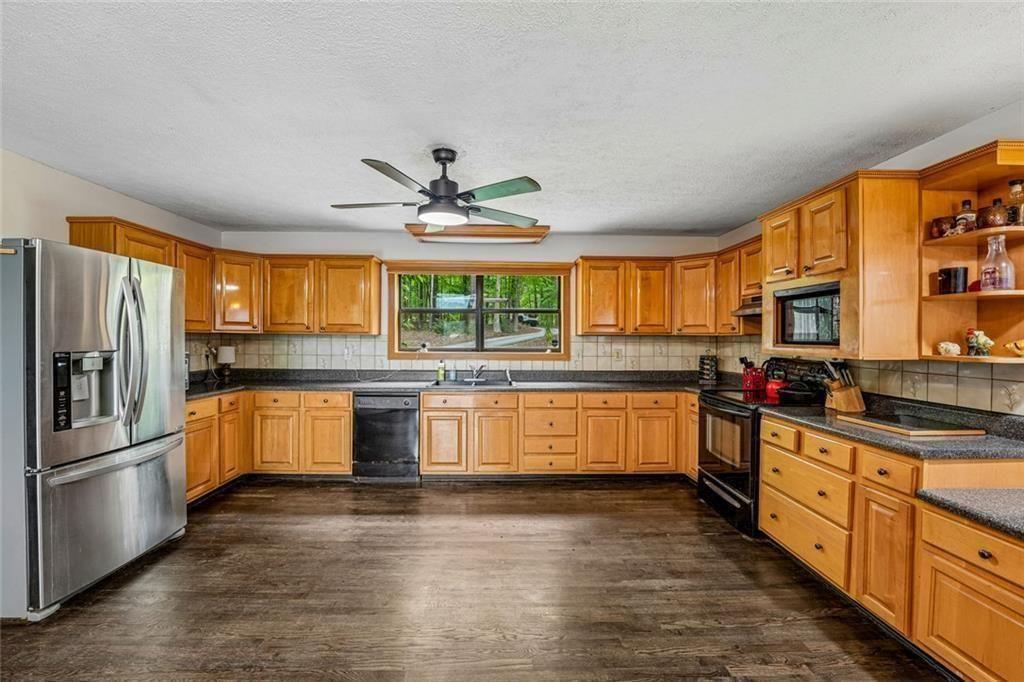
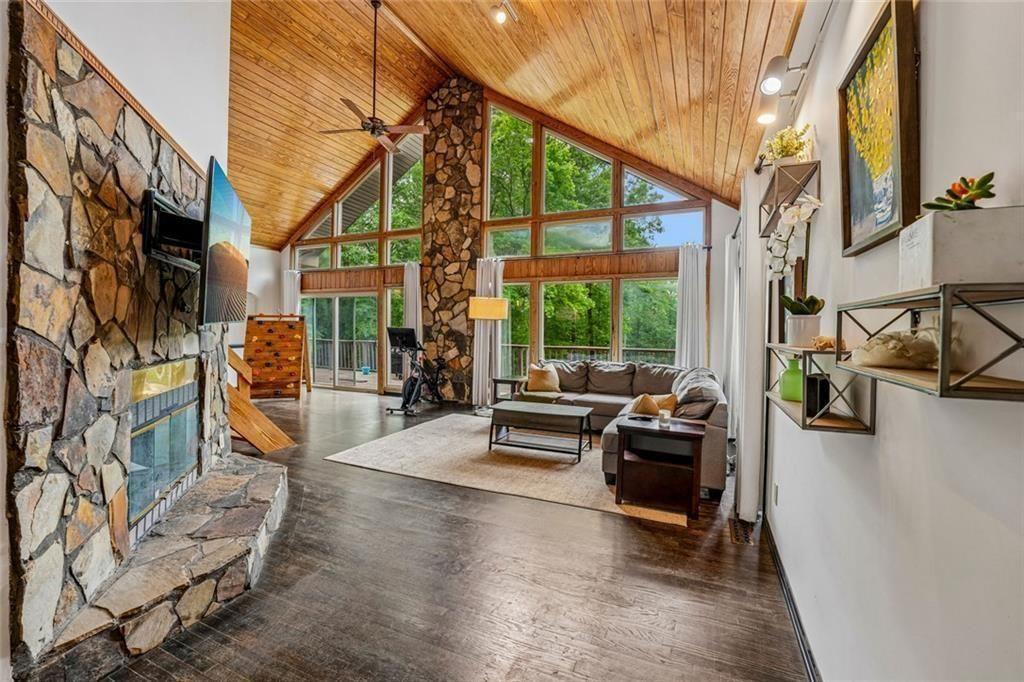
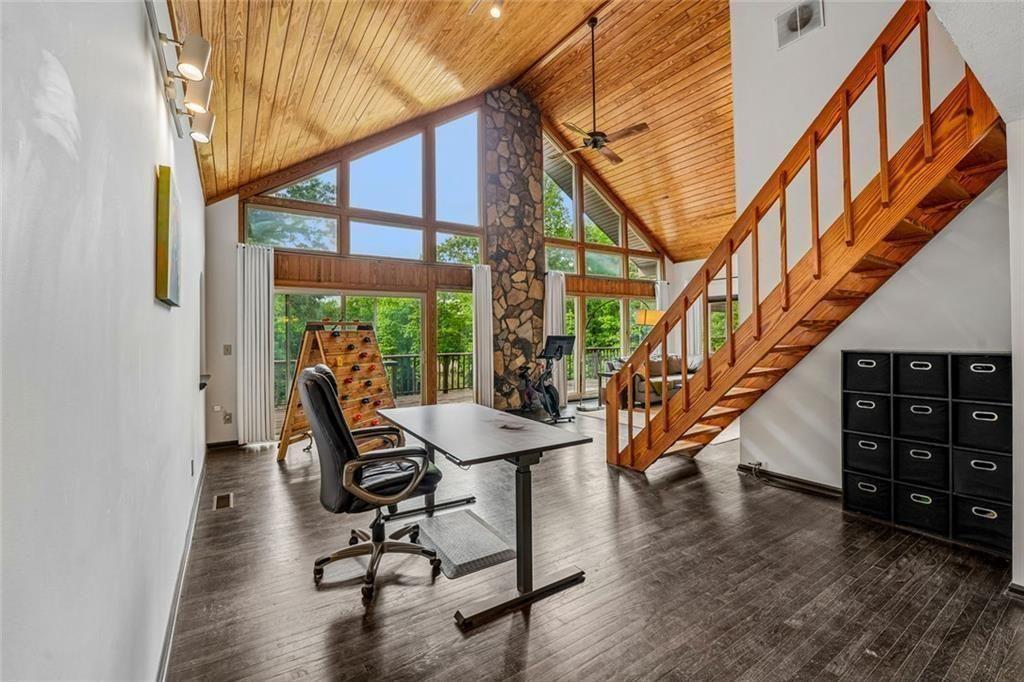
Rare opportunity in one of the area’s most sought after quiet communities! Tucked away on 5 private acres at the end of a private driveway, this sprawling brick ranch offers the peaceful retreat buyers dream about. From the moment you step inside, you’re welcomed by soaring ceilings, warm wood details, hardwood floors, and a true cabin-like feel, all surrounded by walls of windows overlooking your own private oasis and breathtaking views. The spacious main living area was designed to bring the outdoors in, with natural light pouring into every corner. The loft area offers one of the most spectacular views in the home and makes the perfect flex space, office, reading nook, or teen retreat. The oversized kitchen includes stainless steel appliances and plenty of room for gathering and entertaining. The primary suite is conveniently located on the main level. Step outside to enjoy ultimate privacy from the expansive deck, screened porch, hot tub, or sparkling in-ground pool complete with diving board. The fenced backyard and wooded surroundings create a peaceful setting that feels miles away from it all. The fully finished basement features its own separate entrance and offers incredible flexibility for multi-generational living, guests, or potential rental income. Complete with 2 bedrooms, 1 full bath, kitchen, laundry area, living space, and a single garage door/workshop area, the lower level provides endless possibilities. Additional features include a 2-car carport, long driveway with additional parking, and workshop space.

Save
Ask
Tour
Hide
Share
Listing Snapshot
Price 
$525,000
Days On Site 
139 Days
Bedrooms 
5
Inside Area (SqFt) 
4,762 sqft
Total Baths 
3
Full Baths 
3
Partial Baths 
N/A
Lot Size 
5.01 Acres
Year Built 
1987
MLS® Number 
7768073
Status 
Active
Property Tax 
$4,874
HOA/Condo/Coop Fees 
N/A
Sq Ft Source 
N/A
Friends & Family
Recent Activity
4 months agoPrice changed to $525,000
4 months agoListing updated with changes from the MLS®
4 months agoStatus changed to Active
5 months agoListing first seen on site
General Features
Acres 
5.01
Carport 
2
Foundation 
Block
Garage 
Yes
Garage Spaces 
2
Green Energy Efficient 
Appliances
Land Lease 
No
Levels 
One
Parking 
CarportGarage
Parking Spaces 
6
Property Sub Type 
Single Family Residence
Security 
Smoke Detector(s)
Sewer 
Septic Tank
SqFt Above 
2453
SqFt Below 
2309
SqFt Total 
4862
Style 
Ranch
Utilities 
Electricity Available
Water Source 
PrivatePublicWell
Interior Features
Appliances 
DishwasherElectric CooktopMicrowaveRange Hood
Basement 
Partial
Cooling 
Central Air
Fireplace 
Yes
Fireplace Features 
Family Room
Fireplaces 
1
Flooring 
Tile
Heating 
Central
Interior 
Cathedral Ceiling(s)Double VanityBeamed CeilingsHigh Speed InternetVaulted Ceiling(s)Walk-In Closet(s)Master Downstairs
Laundry Features 
Laundry Room
Main Level Bedrooms 
3
Window Features 
Insulated WindowsDouble Pane Windows
Save
Ask
Tour
Hide
Share
Exterior Features
Construction Details 
Stone
Exterior 
Private YardRain Gutters
Fencing 
Back Yard
Lot Features 
Back YardWoodedFront YardPrivate
Other Structures 
None
Patio And Porch 
Deck
Pool Features 
VinylIn GroundSalt Water
Road Frontage 
County Road
Roof 
Composition
Spa Features 
None
View 
RuralTrees/Woods
Waterfront Features 
None
Waterview 
RuralTrees/Woods
Windows/Doors 
Insulated WindowsDouble Pane Windows
Community Features
Accessibility Features 
Accessible Kitchen
Community Features 
None
Horse Property 
None
Financing Terms Available 
CashConventional
Roads 
Paved
Schools
School District
Unknown
Elementary School
Mason Creek
Middle School
Fairplay
High School
Alexander
Listing Courtesy Of: Chastity Diamond of EXP Realty, LLC. Broker: 888-959-9461 Prefer Ph#:cdiamondrealtor@gmail.com

Listings identified with the FMLS IDX logo come from FMLS and are held by brokerage firms other than the owner of this website and the listing brokerage is identified in any listing details. Information is deemed reliable but is not guaranteed. If you believe any FMLS listing contains material that infringes your copyrighted work, please click here to review our DMCA policy and learn how to submit a takedown request.



© 2017-2026 First Multiple Listing Service, Inc.

Neighborhood & Commute
Source: Walkscore
Disclosure: Community information and market data powered by Constellation Data Labs. Information is deemed reliable but not guaranteed.
Save
Ask
Tour
Hide
Share