Call now (770) 749-7900

Homes for Sale

Call now (770) 749-7900

Search live FMLS and GAMLS listings. Type a city, ZIP, or address. Alabama results are not Georgia MLS. Call Main Street Realty (770) 749-7900.

Save
Ask
Tour
Hide
Share
$314,900
132 Days On Site

143 Honeysuckle Drive SE
Calhoun, GA 30701

For Sale|Single Family Residence|Active
4
Beds
3
Total Baths
2
Full Baths
1
Partial Bath
2,373
SqFt
$133
/SqFt
1997
Built
Subdivision:
Meadowbrook Place
County:
Gordon
Listing Courtesy Of: Modern Traditions of REMAX Center Broker: 770-932-1234 Prefer Ph#:offers@gowithmt.com
143 Honeysuckle Drive SE143 Honeysuckle Drive SE143 Honeysuckle Drive SE143 Honeysuckle Drive SE
Save
Ask
Tour
Hide
Share

Mortgage Calculator

Monthly Payment (Est.)

Enter an interest rate to see your estimated monthly payment.
Calculator powered by Showcase IDX, a Constellation1 Company. Copyright ©2026 Information is deemed reliable but not guaranteed.

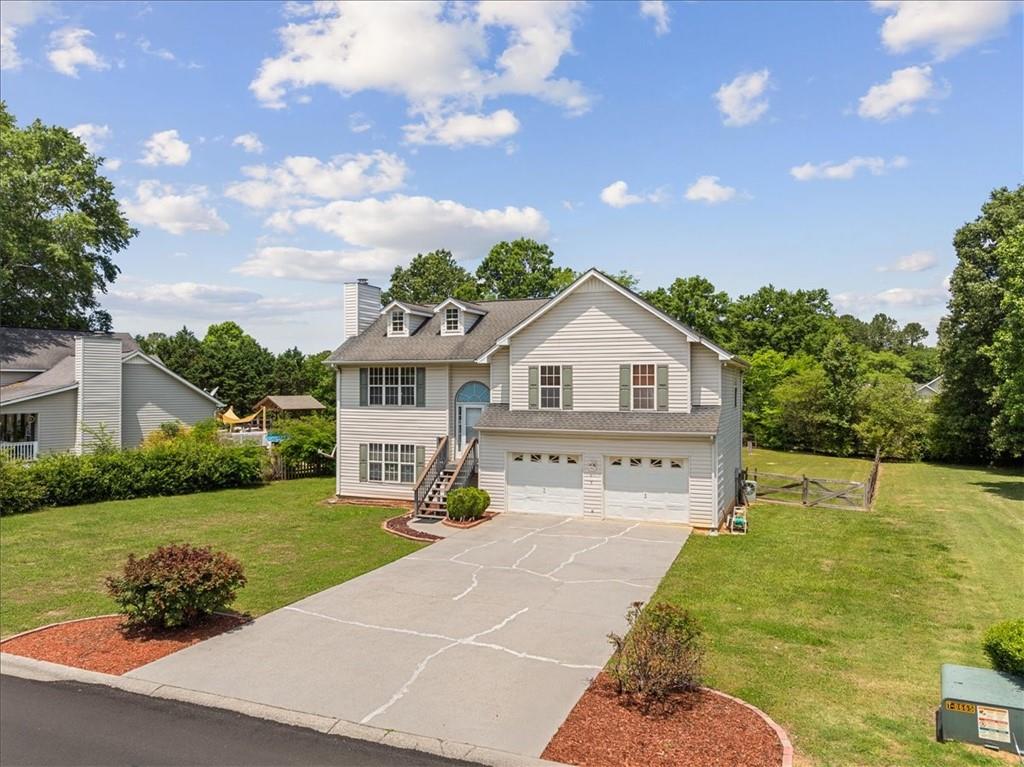
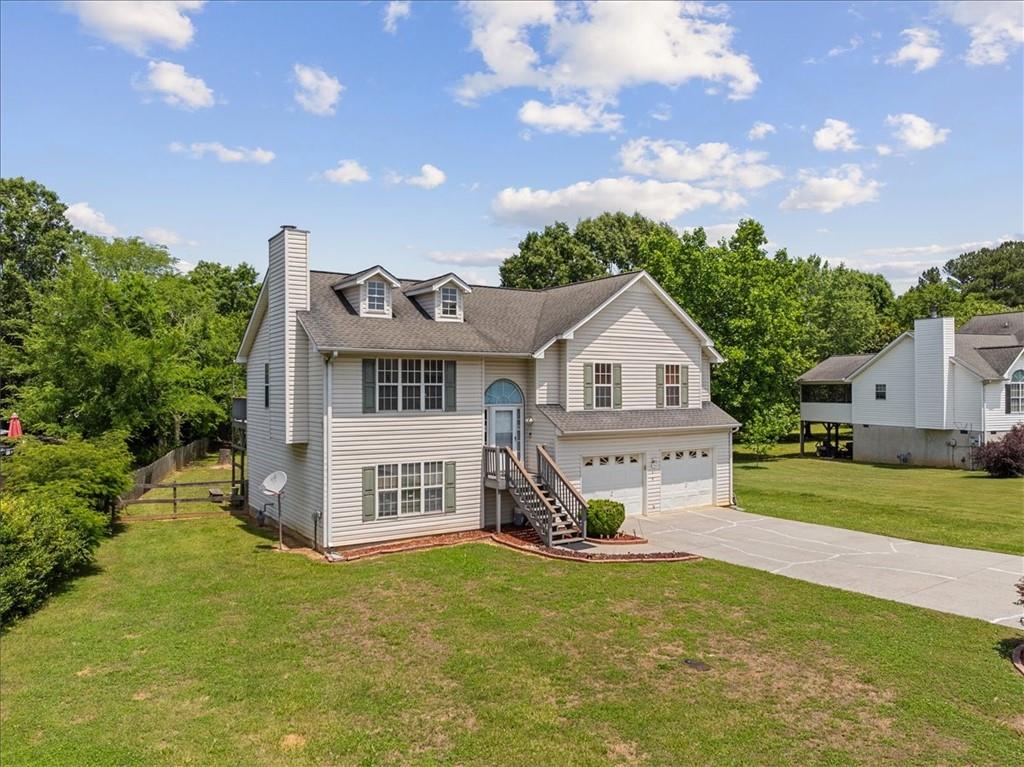
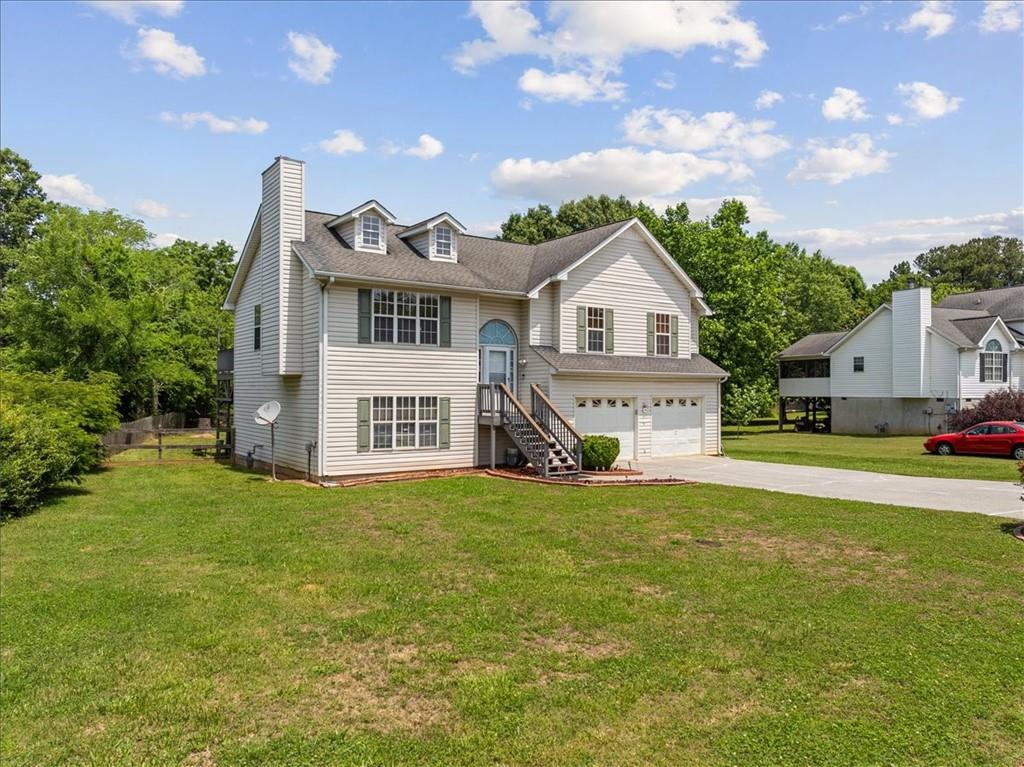
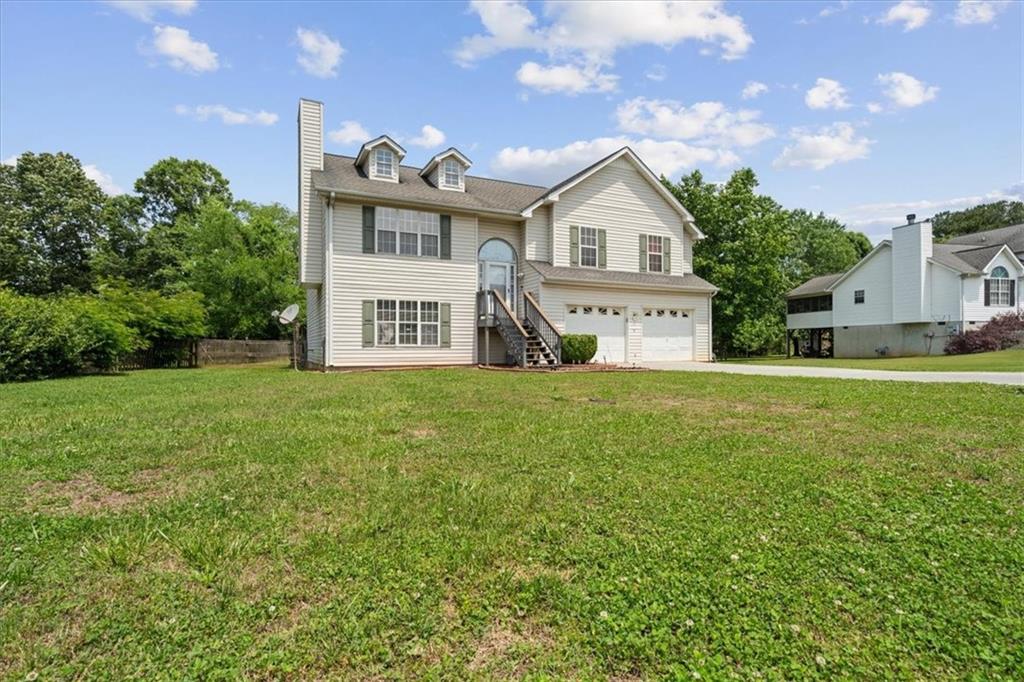
Welcome to this beautifully maintained split-foyer home in the sought-after Meadowbrook community! Boasting a spacious and versatile floor plan, this 4-bedroom (potentially 5), 3-bathroom residence offers the perfect blend of comfort and style. The main level features a bright, open great room with soaring cathedral ceilings and a cozy fireplace, leading into a charming eat-in kitchen. Kitchen includes classic stained cabinetry, stainless steel appliances, new cabinet hardware, a cozy window seat overlooks the private backyard. Retreat to the primary suite complete with elegant tray ceilings, a walk-in closet, and a double vanity with shower/tub combo. The finished lower level adds incredible value, featuring a large bonus room/additional bedroom and a full bath-perfect for a teen suite, home office, or media room. Step outside to your private, fenced backyard and enjoy summer evenings on the rear deck with light up solar caps. This .41 acre property is flat, grassy, with plenty of curb appeal. Situated in the Calhoun City School district and walking distance to the elementary school! Plus, just minutes from downtown, I-75, and local hospitals. This move-in-ready gem won't last long!

Save
Ask
Tour
Hide
Share
Listing Snapshot
Price 
$314,900
Days On Site 
132 Days
Bedrooms 
4
Inside Area (SqFt) 
2,373 sqft
Total Baths 
3
Full Baths 
2
Partial Baths 
1
Lot Size 
0.41 Acres
Year Built 
1997
MLS® Number 
7766112
Status 
Active
Property Tax 
$1,291
HOA/Condo/Coop Fees 
N/A
Sq Ft Source 
Public Records
Friends & Family
Recent Activity
2 months agoPrice changed to $314,900
2 months agoListing updated with changes from the MLS®
4 months agoListing first seen on site
General Features
Acres 
0.41
Foundation 
See Remarks
Garage 
Yes
Garage Spaces 
2
Land Lease 
No
Levels 
Two
Parking 
DrivewayGarageGarage Door OpenerGarage Faces Front
Property Sub Type 
Single Family Residence
Security 
Smoke Detector(s)
Sewer 
Public Sewer
SqFt Total 
2373
Style 
Traditional
Utilities 
Cable AvailableElectricity AvailablePhone AvailableSewer AvailableUnderground UtilitiesWater Available
Water Source 
Public
Interior Features
Appliances 
DishwasherDisposalGas RangeRange HoodRefrigerator
Basement 
DaylightExterior EntryFinishedInterior EntryPartial
Cooling 
Ceiling Fan(s)Central Air
Fireplace 
Yes
Fireplace Features 
Family RoomGas LogGas Starter
Fireplaces 
1
Flooring 
Carpet
Heating 
CentralForced Air
Interior 
Eat-in KitchenBeamed CeilingsDouble VanityEntrance FoyerHigh Speed InternetVaulted Ceiling(s)Walk-In Closet(s)Master Downstairs
Laundry Features 
Laundry RoomLower Level
Main Level Bedrooms 
3
Window Features 
Insulated Windows
Save
Ask
Tour
Hide
Share
Exterior Features
Construction Details 
Vinyl Siding
Exterior 
Private EntrancePrivate Yard
Fencing 
Back YardFencedWood
Lot Features 
Back YardFront Yard
Other Structures 
None
Patio And Porch 
Deck
Pool Features 
None
Road Frontage 
State Road
Roof 
Composition
Spa Features 
None
View 
Trees/Woods
Waterfront Features 
None
Waterview 
Trees/Woods
Windows/Doors 
Insulated Windows
Community Features
Community Features 
None
Horse Property 
None
Roads 
Paved
Schools
School District
Unknown
Elementary School
Calhoun
Middle School
Calhoun
High School
Calhoun
Listing Courtesy Of: Modern Traditions of REMAX Center Broker: 770-932-1234 Prefer Ph#:offers@gowithmt.com

Listings identified with the FMLS IDX logo come from FMLS and are held by brokerage firms other than the owner of this website and the listing brokerage is identified in any listing details. Information is deemed reliable but is not guaranteed. If you believe any FMLS listing contains material that infringes your copyrighted work, please click here to review our DMCA policy and learn how to submit a takedown request.



© 2017-2026 First Multiple Listing Service, Inc.

Neighborhood & Commute
Source: Walkscore
Disclosure: Community information and market data powered by Constellation Data Labs. Information is deemed reliable but not guaranteed.
Save
Ask
Tour
Hide
Share