Call now (770) 749-7900

Homes for Sale

Call now (770) 749-7900

Search live FMLS and GAMLS listings. Type a city, ZIP, or address. Alabama results are not Georgia MLS. Call Main Street Realty (770) 749-7900.

Save
Ask
Tour
Hide
Share
$377,990
141 Days On Site

8049 Haven Springs Trace
Douglasville, GA 30134

Single Family Residence|Pending
4
Beds
3
Total Baths
2
Full Baths
1
Partial Bath
2,053
SqFt
$184
/SqFt
2026
Built
Subdivision:
Glen at Cave Springs
County:
Douglas
Listing Courtesy Of: SHARON MORGAN of SDC Realty, LLC. Broker: 770-213-8068 Prefer Ph#:smmorgan@smithdouglas.com
Upcoming Open Houses
Sat, Sep 26, 10:00 AM - 6:00 PM
Sun, Sep 27, 12:00 PM - 6:00 PM
8049 Haven Springs Trace8049 Haven Springs Trace8049 Haven Springs Trace8049 Haven Springs Trace
Save
Ask
Tour
Hide
Share

Mortgage Calculator

Monthly Payment (Est.)

Enter an interest rate to see your estimated monthly payment.
Calculator powered by Showcase IDX, a Constellation1 Company. Copyright ©2026 Information is deemed reliable but not guaranteed.

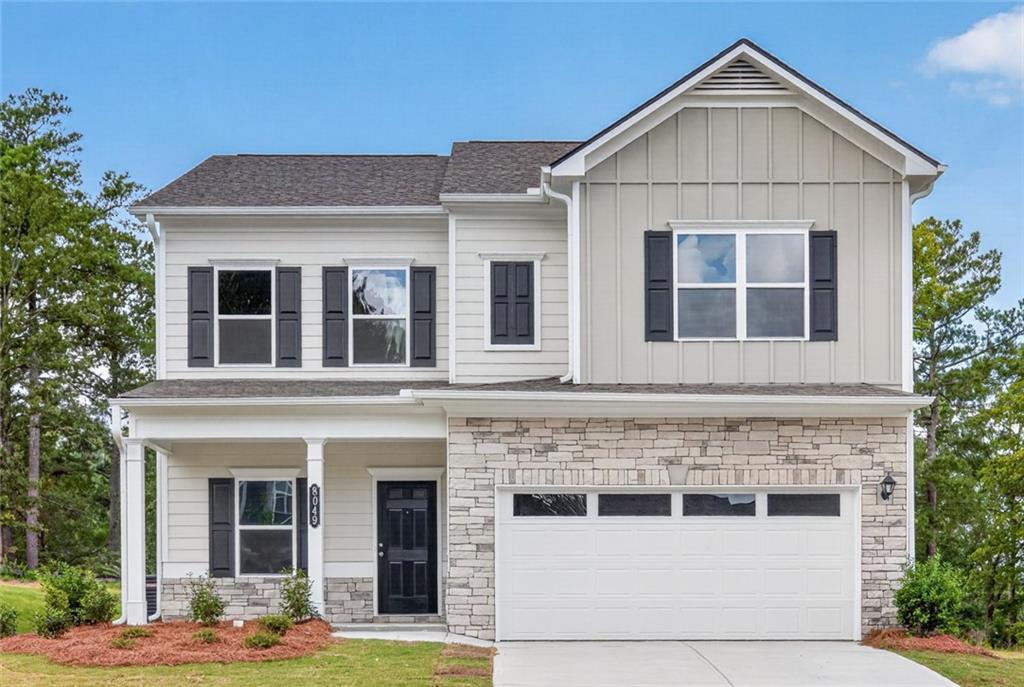
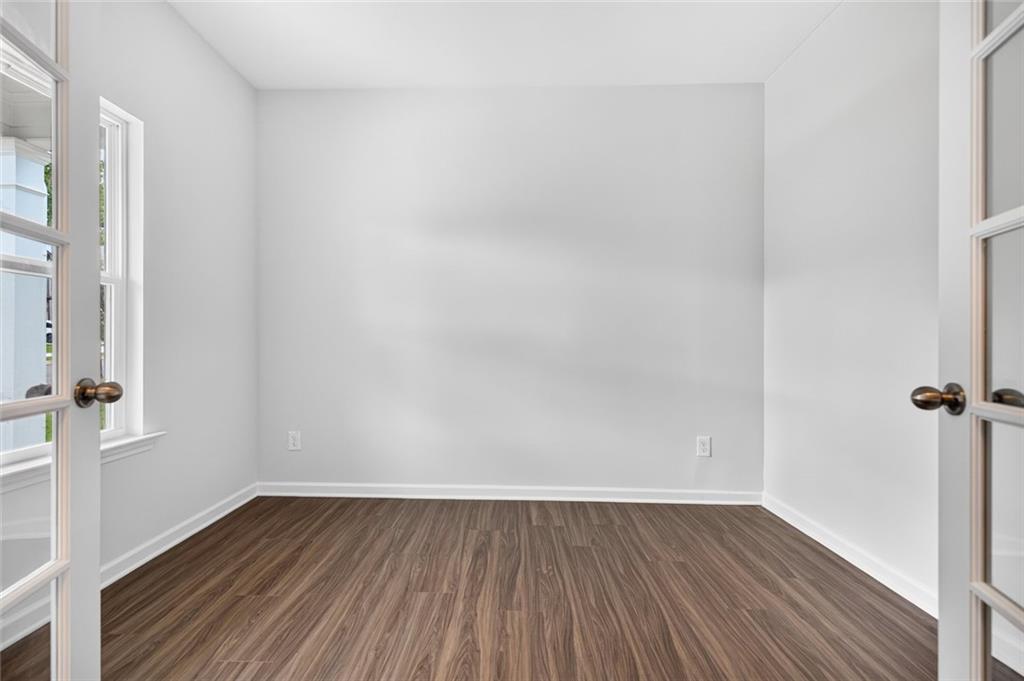
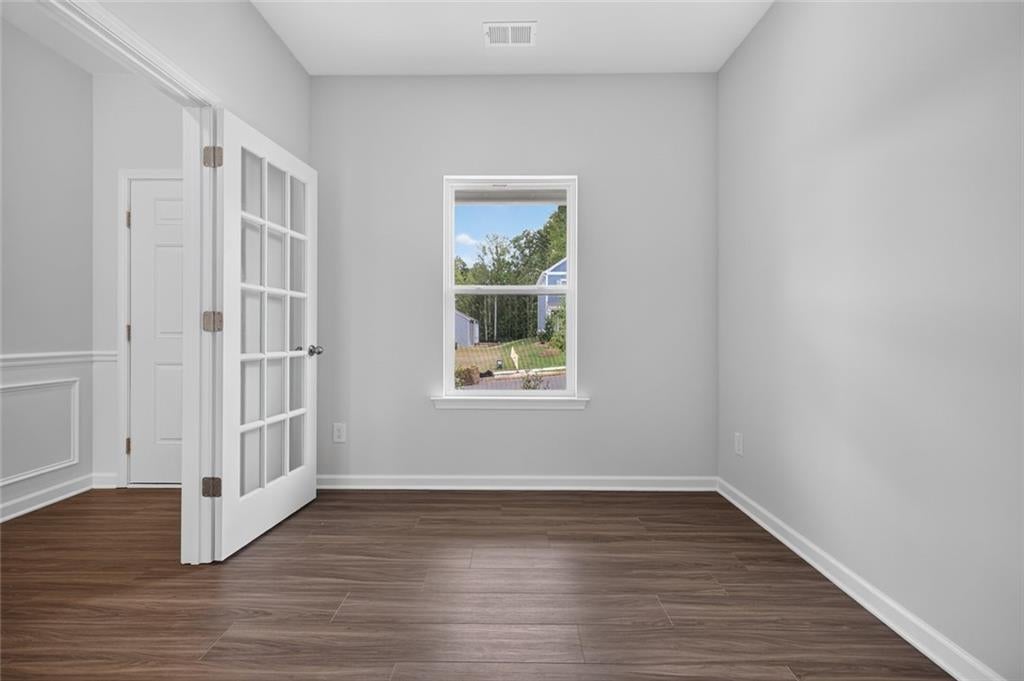
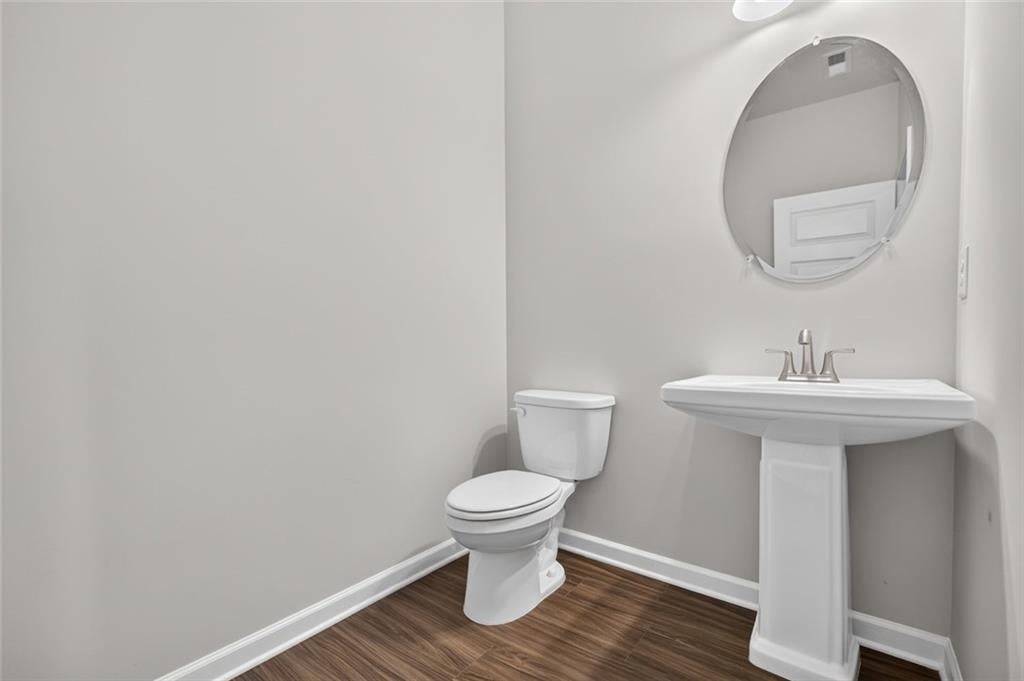
Move-In Ready September! The Coleman plan at Glen at Cave Springs in Douglasville by Smith Douglas Homes-a new Smith Douglas community. This thoughtfully designed 4-bedroom, 2.5-bath home blends modern style with functional living spaces, making it ideal for today's lifestyles. A wide, welcoming foyer greets guests and opens to a private study/home office, perfect for remote work or quiet relaxation. The foyer flows seamlessly into a spacious open-concept living, dining, and kitchen area, designed for both entertaining and everyday living. The gourmet eat-in kitchen features granite countertops, a tile backsplash, upgraded 42-inch cabinetry with crown molding, a large center island, and stainless steel appliances. Adjacent to the kitchen, the family room offers a stylish linear fireplace, creating a warm and inviting gathering space. Enjoy outdoor living on the expansive 10' x 20' patio, ideal for grilling, relaxing, or hosting guests. The main level showcases durable and stylish Luxury Vinyl Plank flooring, while 9-foot ceilings on both floors enhance the home's open and airy feel. An open iron staircase leads upstairs to the impressive primary suite, complete with a tray ceiling and a spa-inspired bath featuring marble countertops and a large tiled shower. Three additional generously sized bedrooms, a shared hall bath, and a convenient second-floor laundry room complete the upper level. Large closets throughout the home provide exceptional storage. Residents of Glen at Cave Springs will enjoy planned community amenities, including a pool, pool house, walking trails, and more. Photos are representative of the plan and not the actual home. Seller incentives are available with use of a preferred lender. Don't miss this opportunity to own a brand-new home in one of Douglasville's newest communities-schedule your showing today!

Save
Ask
Tour
Hide
Share
Listing Snapshot
Price 
$377,990
Days On Site 
141 Days
Bedrooms 
4
Inside Area (SqFt) 
2,053 sqft
Total Baths 
3
Full Baths 
2
Partial Baths 
1
Lot Size 
0.17 Acres
Year Built 
2026
MLS® Number 
7765839
Status 
Pending
Property Tax 
$1
HOA/Condo/Coop Fees 
$33.33 monthly
Sq Ft Source 
Builder
Friends & Family
Recent Activity
7 days agoStatus changed to Pending
7 days agoListing updated with changes from the MLS®
3 weeks agoPrice changed to $377,990
5 months agoListing first seen on site
General Features
Acres 
0.17
Attached Garage 
Yes
Foundation 
Slab
Garage 
Yes
Garage Spaces 
2
Home Warranty 
Yes
Land Lease 
No
Levels 
Two
Parking 
AttachedGarageDriveway
Parking Spaces 
2
Property Condition 
Under Construction
Property Sub Type 
Single Family Residence
Security 
Smoke Detector(s)
Sewer 
Public Sewer
SqFt Above 
2053
SqFt Total 
2053
Style 
Traditional
Utilities 
Electricity AvailableSewer AvailableWater Available
Water Source 
Public
Interior Features
Appliances 
DishwasherElectric RangeMicrowave
Basement 
None
Cooling 
Central Air
Fireplace 
Yes
Fireplace Features 
ElectricFamily Room
Fireplaces 
1
Flooring 
Carpet
Heating 
Central
Interior 
Kitchen IslandEntrance Foyer
Laundry Features 
Laundry RoomUpper Level
Window Features 
Insulated Windows
Save
Ask
Tour
Hide
Share
Exterior Features
Construction Details 
HardiPlank TypeStone
Exterior 
Private Entrance
Fencing 
None
Frontage 
0
Lot Features 
LandscapedLevel
Other Structures 
None
Patio And Porch 
Front PorchPatio
Pool Features 
None
Road Frontage 
City Street
Roof 
Composition
Spa Features 
None
View 
Trees/WoodsOther
Waterfront Features 
None
Waterview 
Trees/WoodsOther
Windows/Doors 
Insulated Windows
Community Features
Association Fee 
$400.0
Association Fee Frequency 
Annually
Community Features 
PoolSidewalksStreet Lights
Horse Property 
None
Financing Terms Available 
CashConventional1031 ExchangeFHAVA Loan
Roads 
Asphalt
Schools
School District
Unknown
Elementary School
Eastside - Douglas
Middle School
Stewart
High School
Douglas County
Listing Courtesy Of: SHARON MORGAN of SDC Realty, LLC. Broker: 770-213-8068 Prefer Ph#:smmorgan@smithdouglas.com

Listings identified with the FMLS IDX logo come from FMLS and are held by brokerage firms other than the owner of this website and the listing brokerage is identified in any listing details. Information is deemed reliable but is not guaranteed. If you believe any FMLS listing contains material that infringes your copyrighted work, please click here to review our DMCA policy and learn how to submit a takedown request.



© 2017-2026 First Multiple Listing Service, Inc.

Neighborhood & Commute
Source: Walkscore
Disclosure: Community information and market data powered by Constellation Data Labs. Information is deemed reliable but not guaranteed.
Save
Ask
Tour
Hide
Share