
Homes for Sale
Search live FMLS and GAMLS listings. Type a city, ZIP, or address. Alabama results are not Georgia MLS. Call Main Street Realty (770) 749-7900.
212 Sherwood DriveCalhoun, GA 30701
Mortgage Calculator
Monthly Payment (Est.)
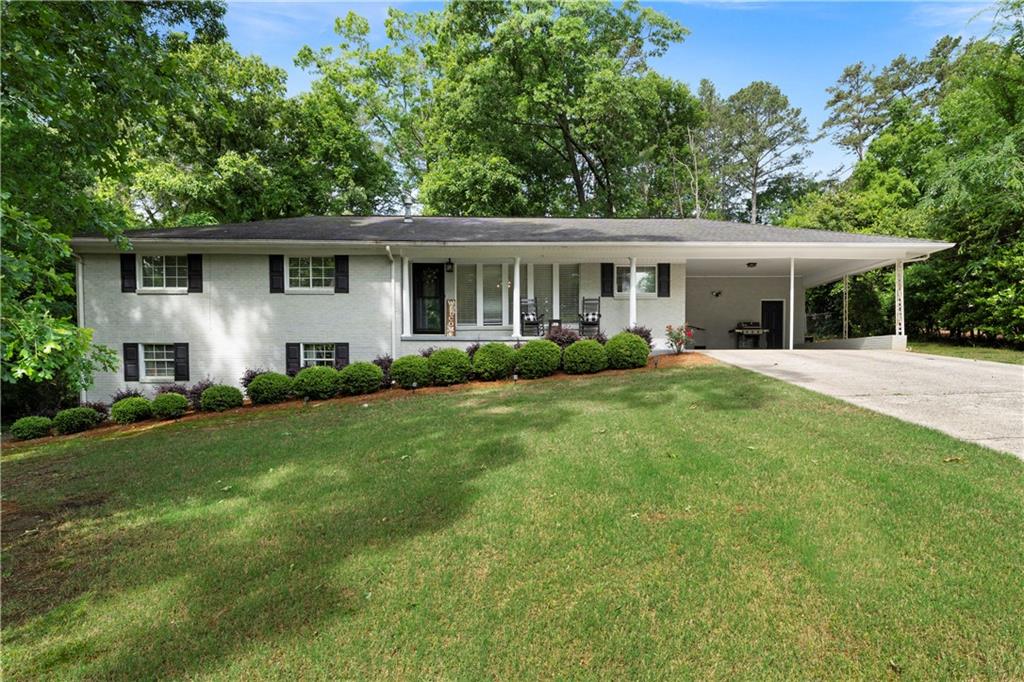
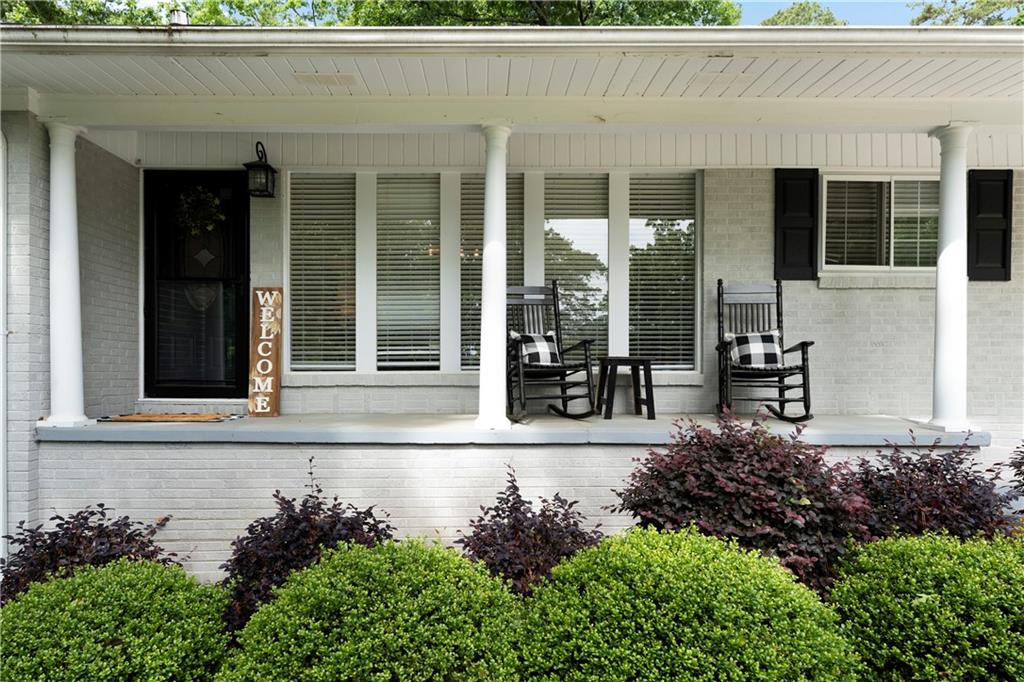
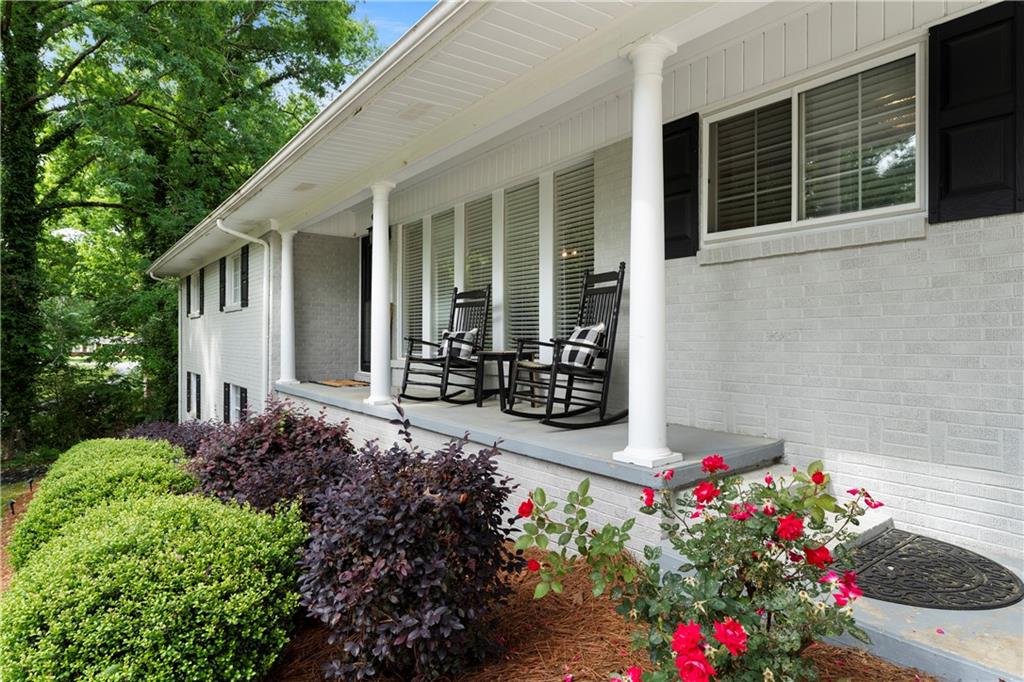
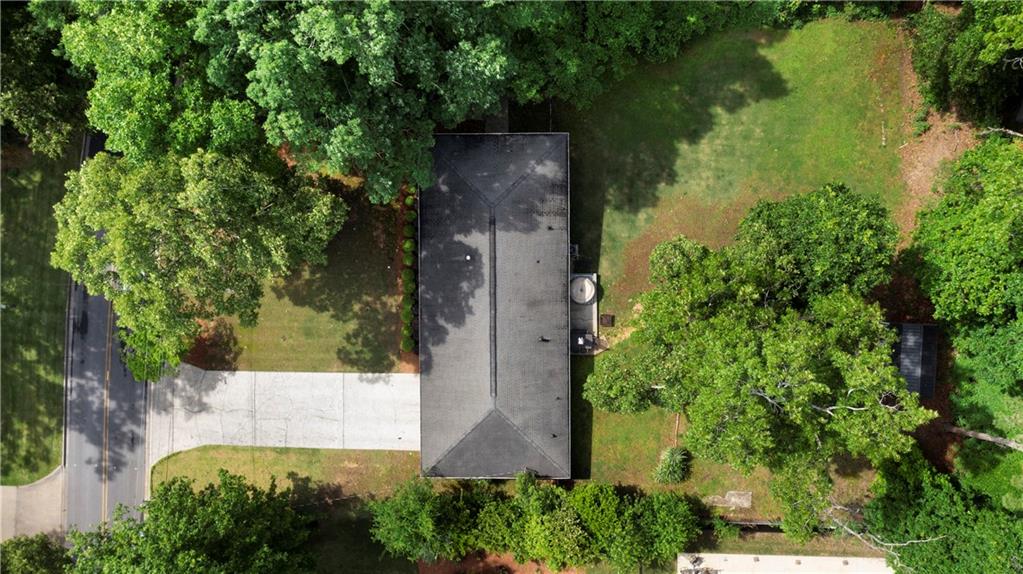
Enter an interest rate to see your estimated monthly payment.NEW PRICE. NEW UPDATES. SAME INCREDIBLE LOCATION. There’s something special about a home with character—and 212 Sherwood Drive delivers just that. Nestled in one of Calhoun’s most sought-after established neighborhoods, where homes rarely come available, this beautifully updated all-brick ranch combines timeless charm, modern updates, and peace of mind for its next owner. With 4 bedrooms, 2 updated bathrooms, and over 2,400 square feet of thoughtfully designed living space, this home offers plenty of room to grow, gather, and make lasting memories. Step inside to find gorgeous hardwood floors, abundant natural light, and inviting living spaces that feel like home from the moment you walk through the door. Recent interior improvements include freshly painted ceilings in the living room, kitchen, and one bedroom, giving the home a bright, refreshed feel. The updated kitchen flows seamlessly into the main living areas, creating the perfect space for both everyday living and entertaining. The finished basement offers incredible flexibility—ideal for a second living area, home office, playroom, workout space, or guest retreat. Outside, you’ll appreciate the major exterior improvements already completed, including brand-new architectural shingles with a 40-year warranty, freshly painted soffit and fascia, and new 6-inch gutters. These significant upgrades not only enhance curb appeal but also provide long-term value, durability, and peace of mind for years to come. The spacious fenced backyard offers plenty of room for kids, pets, family gatherings, or simply relaxing and enjoying quiet North Georgia evenings. Conveniently located just minutes from downtown Calhoun, shopping, dining, and schools, this home offers the charm of an established neighborhood with the updates today’s buyers are searching for. Move-in ready, beautifully updated, and located in one of Calhoun’s most desirable neighborhoods, 212 Sherwood Drive is the opportunity buyers have been waiting for. Schedule your showing today before it’s gone!
| 2 weeks ago | Price changed to $365,000 | |
| 2 weeks ago | Listing updated with changes from the MLS® | |
| 3 months ago | Status changed to Active | |
| 5 months ago | Listing first seen on site |
Listings identified with the FMLS IDX logo come from FMLS and are held by brokerage firms other than the owner of this website and the listing brokerage is identified in any listing details. Information is deemed reliable but is not guaranteed. If you believe any FMLS listing contains material that infringes your copyrighted work, please click here to review our DMCA policy and learn how to submit a takedown request.

© 2017-2026 First Multiple Listing Service, Inc.
Did you know? You can invite friends and family to your search. They can join your search, rate and discuss listings with you.