
Homes for Sale
Search live FMLS and GAMLS listings. Type a city, ZIP, or address. Alabama results are not Georgia MLS. Call Main Street Realty (770) 749-7900.
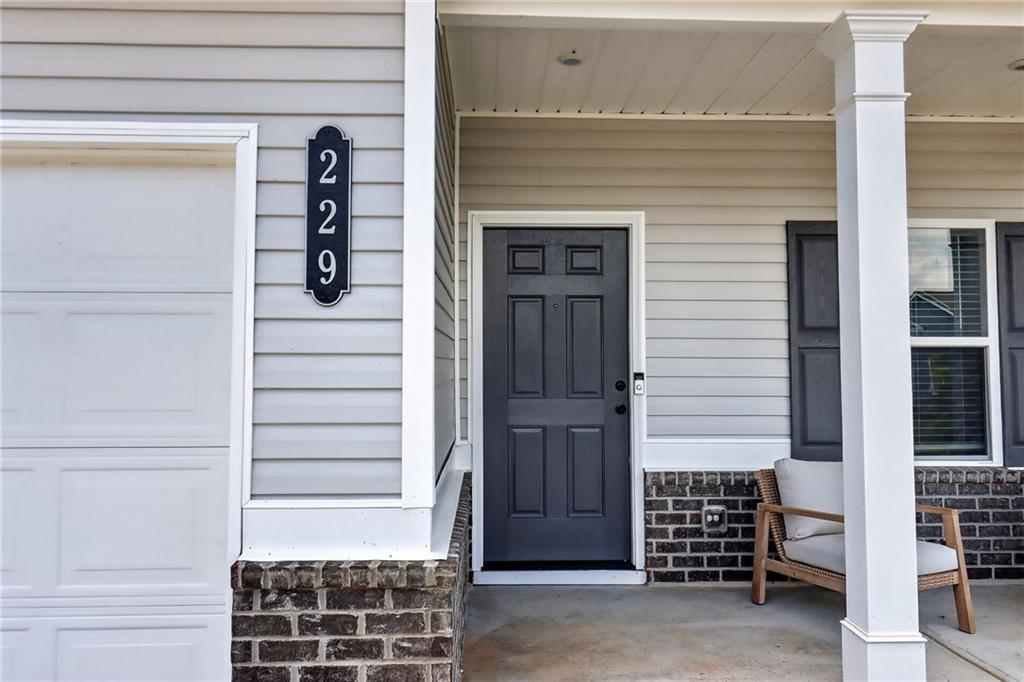
229 Sycamore DriveCalhoun, GA 30701
Mortgage Calculator
Monthly Payment (Est.)
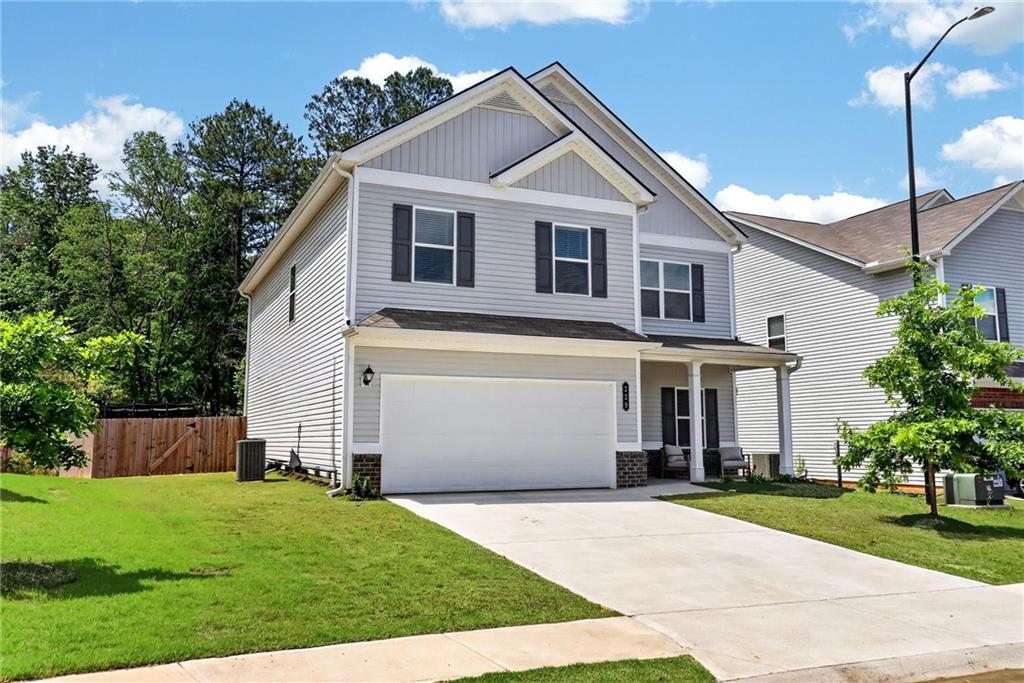
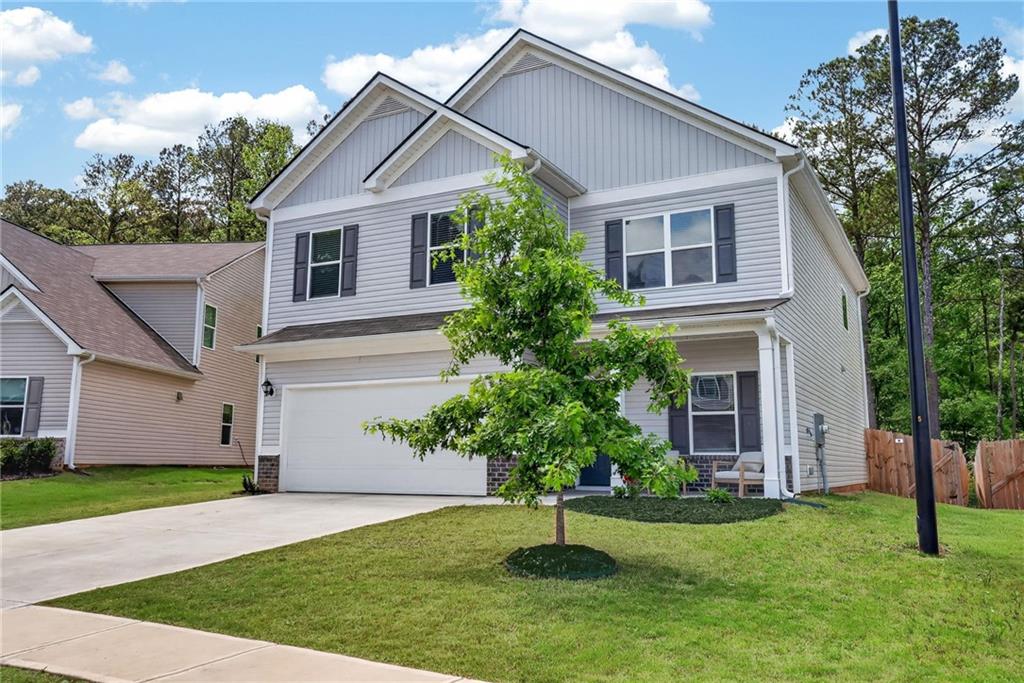
Enter an interest rate to see your estimated monthly payment.Welcome to The Harrington, a beautifully upgraded 4 bedroom, 2.5 bath home designed for comfort, style, and modern living! The main level showcases an inviting open-concept design featuring a spacious family room, upgraded Enhanced Vinyl Plank flooring, and an abundance of natural light from additional windows that enhance every space. The chef inspired kitchen showcases premium upgrades including quartz countertops, upgraded cabinetry extending over the refrigerator and microwave with elegant crown molding, upgraded stainless steel appliances, a stylish tile backsplash, pendant lighting, recessed lighting, and an upgraded undermount black kitchen sink with designer faucet. A large center island and bright breakfast nook create the perfect gathering space, with direct access to a covered patio ideal for entertaining or relaxing outdoors. Every detail has been carefully selected for both function and elegance. A versatile flex room off the foyer provides the perfect home office or multipurpose space. Upstairs, retreat to the spacious Owner’s Suite featuring a sophisticated tray ceiling, sitting area potential, and private access to the laundry room for ultimate convenience. The luxurious owner’s bath includes dual vanities, dual walk-in closets providing excellent storage and convenience with a beautifully upgraded tile shower. Three additional bedrooms share a well-appointed secondary bath with marble vanity, all located on the same level for functional living. This home also features thoughtful modern upgrades including automated garage door opener with insulated garage door, whole house surge protector, additional CAT5 outlets with central hub, perfect for remote work or smart home connectivity, recessed lighting in the kitchen, family room, and owner’s suite, impressive 9-foot ceilings enhancing openness and flow, and a leveled, fenced backyard offering privacy and outdoor enjoyment Designed for today’s lifestyle with luxury finishes, smart-home functionality, and exceptional convenience. This home is truly move-in ready. Schedule your private tour today!
| 2 months ago | Price changed to $316,900 | |
| 2 months ago | Listing updated with changes from the MLS® | |
| 5 months ago | Listing first seen on site |
Listings identified with the FMLS IDX logo come from FMLS and are held by brokerage firms other than the owner of this website and the listing brokerage is identified in any listing details. Information is deemed reliable but is not guaranteed. If you believe any FMLS listing contains material that infringes your copyrighted work, please click here to review our DMCA policy and learn how to submit a takedown request.

© 2017-2026 First Multiple Listing Service, Inc.
Did you know? You can invite friends and family to your search. They can join your search, rate and discuss listings with you.