
Homes for Sale
Search live FMLS and GAMLS listings. Type a city, ZIP, or address. Alabama results are not Georgia MLS. Call Main Street Realty (770) 749-7900.
3671 Forest Peak LandingMarietta, GA 30066
Mortgage Calculator
Monthly Payment (Est.)
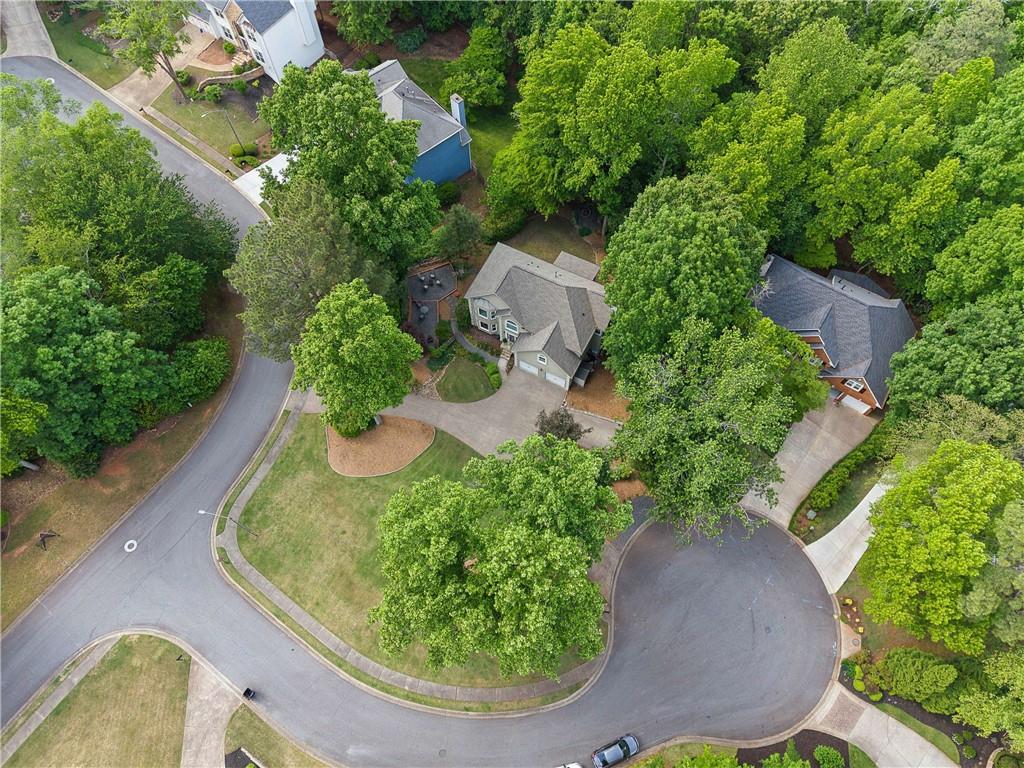
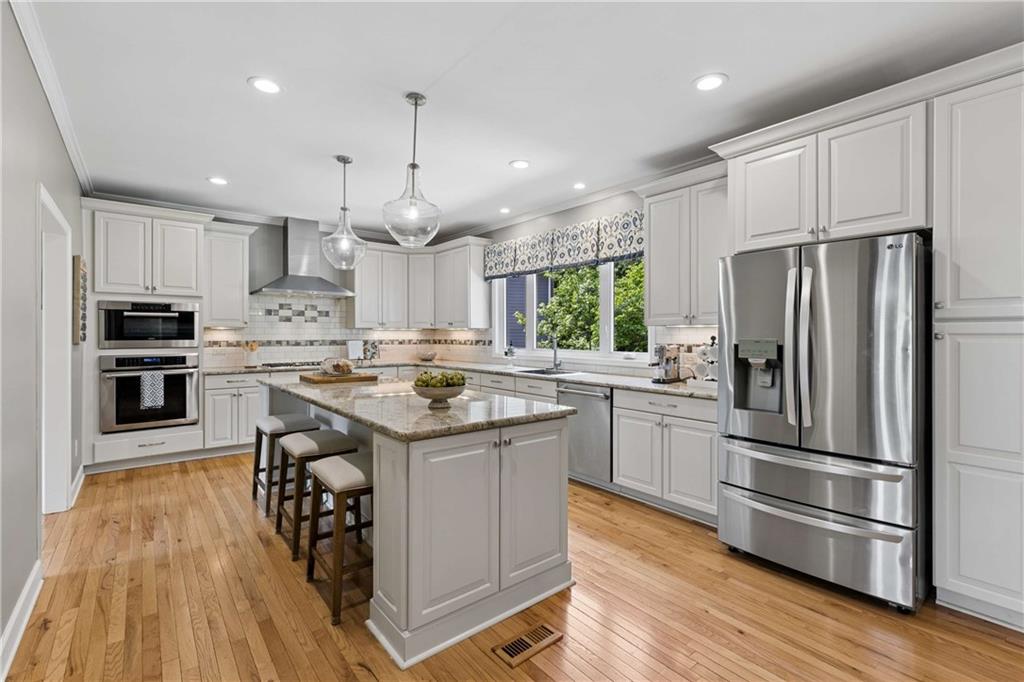
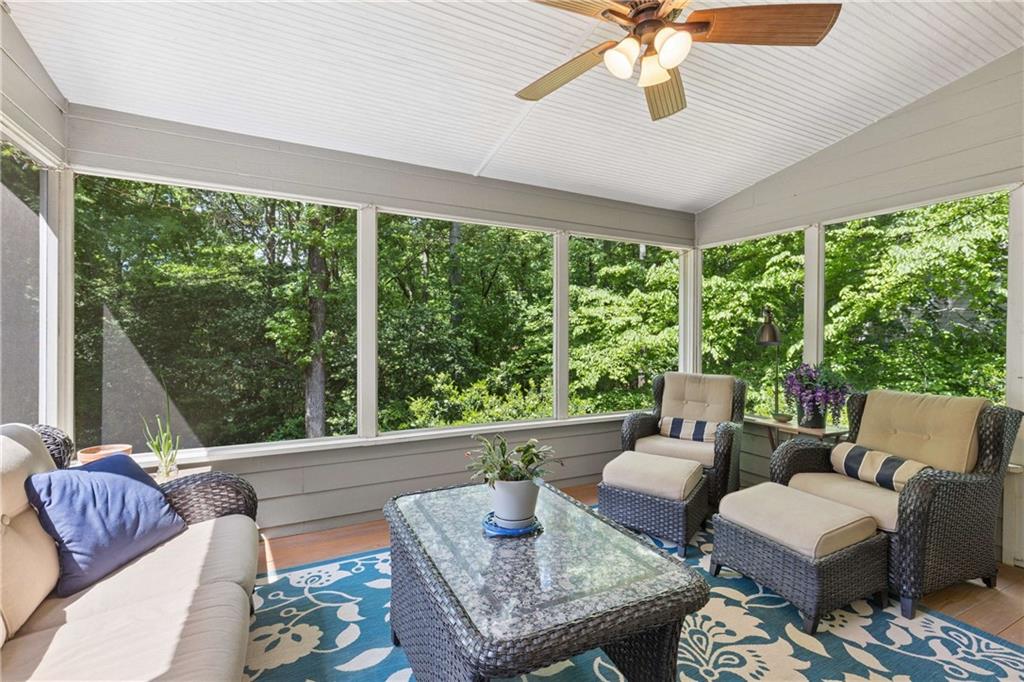
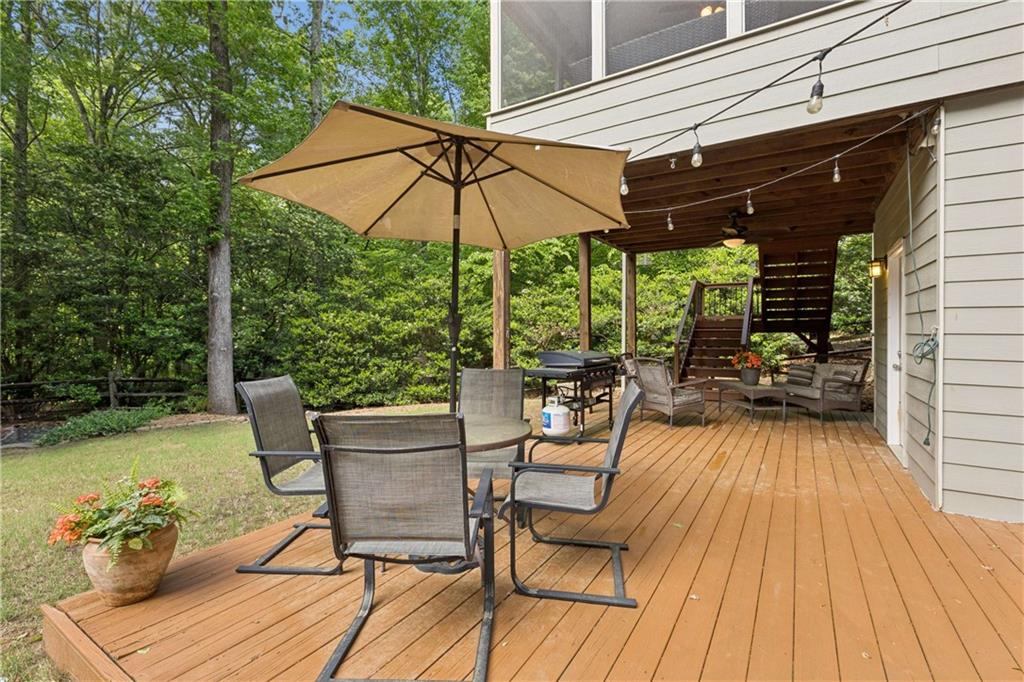
Enter an interest rate to see your estimated monthly payment.Imagine coming home to your own luxury retreat, where a double cul-de-sac setting and private, flat backyard create a peaceful place to unwind. Surrounded by mature trees and natural beauty, this home offers a rare sense of privacy while still being close to everything East Cobb has to offer. Gather in the beautifully updated chef’s kitchen, truly the heart of the home, featuring solid wood cabinetry, abundant storage including a pantry, and high-end appliances with a gas cooktop, vent hood, and Wolf steam oven, creating the perfect setting for everything from casual mornings to hosting friends and family. It flows seamlessly into the dining area and fireside family room, where custom built-ins and a gas fireplace create a warm, inviting space for everyday living and entertaining. Relax on the oversized screened-in porch, the perfect spot to enjoy your morning coffee or unwind in the evening while listening to the sounds of nature, with stair access to the backyard. Escape to the primary suite featuring a beautifully renovated, spa-like bathroom with a Victoria + Albert freestanding soaking tub, multi-spray shower, and thoughtfully selected finishes designed for relaxation. Secondary bedrooms are spacious and comfortable, offering flexibility for family, guests, or work-from-home needs, and share an updated bathroom. Expand your lifestyle on the terrace level, where a full daylight basement offers incredible flexibility and comfort. Complete with a kitchenette, spacious living area, a full bedroom and bathroom, and additional space for a gym, media room, or playroom, this level is ideal for guests, multi-generational living, or everyday enjoyment. Enjoy a backyard designed for gathering, with multiple seating areas, a built-in fire pit, and room to play and entertain. Whether hosting a summer evening under string lights or unwinding by the fire, this outdoor space feels like a natural extension of the home. Practical features add everyday ease, including a mudroom with storage, a drive-through driveway with an additional parking pad that accommodates four cars without the need to shuffle vehicles, a storage shed, irrigation system, and major updates including a newer roof and gutters with leaf guards. Experience life in Highland Pointe, where you can relax by the pool, stay active on the tennis courts, and enjoy scenic lakes and walking trails, all within a welcoming, well-established community. Ideally situated in East Cobb, you’ll love the convenience to top-rated schools, parks, shopping, and dining, while still enjoying the quiet, established feel that makes this area so desirable. This isn’t just a home, it’s a place to settle in, spread out, and truly enjoy where you live. Schedule your private showing today and experience it for yourself.
| a month ago | Status changed to Pending | |
| a month ago | Listing updated with changes from the MLS® | |
| 5 months ago | Listing first seen on site |
Listings identified with the FMLS IDX logo come from FMLS and are held by brokerage firms other than the owner of this website and the listing brokerage is identified in any listing details. Information is deemed reliable but is not guaranteed. If you believe any FMLS listing contains material that infringes your copyrighted work, please click here to review our DMCA policy and learn how to submit a takedown request.

© 2017-2026 First Multiple Listing Service, Inc.
Did you know? You can invite friends and family to your search. They can join your search, rate and discuss listings with you.