Call now (770) 749-7900

Homes for Sale

Call now (770) 749-7900

Search live FMLS and GAMLS listings. Type a city, ZIP, or address. Alabama results are not Georgia MLS. Call Main Street Realty (770) 749-7900.

Save
Ask
Tour
Hide
Share
$525,900
157 Days On Site

17 Pinoak Trail SE
Cartersville, GA 30121

For Sale|Single Family Residence|Active
4
Beds
3
Total Baths
3
Full Baths
2,094
SqFt
$251
/SqFt
2023
Built
Subdivision:
McKaskey Ridge
County:
Bartow
Listing Courtesy Of: Carollee Rogers of Atlanta Communities Broker: 770-876-3936 Prefer Ph#:carolleerogers@gmail.com
17 Pinoak Trail SE17 Pinoak Trail SE17 Pinoak Trail SE17 Pinoak Trail SE
Save
Ask
Tour
Hide
Share

Mortgage Calculator

Monthly Payment (Est.)

Enter an interest rate to see your estimated monthly payment.
Calculator powered by Showcase IDX, a Constellation1 Company. Copyright ©2026 Information is deemed reliable but not guaranteed.

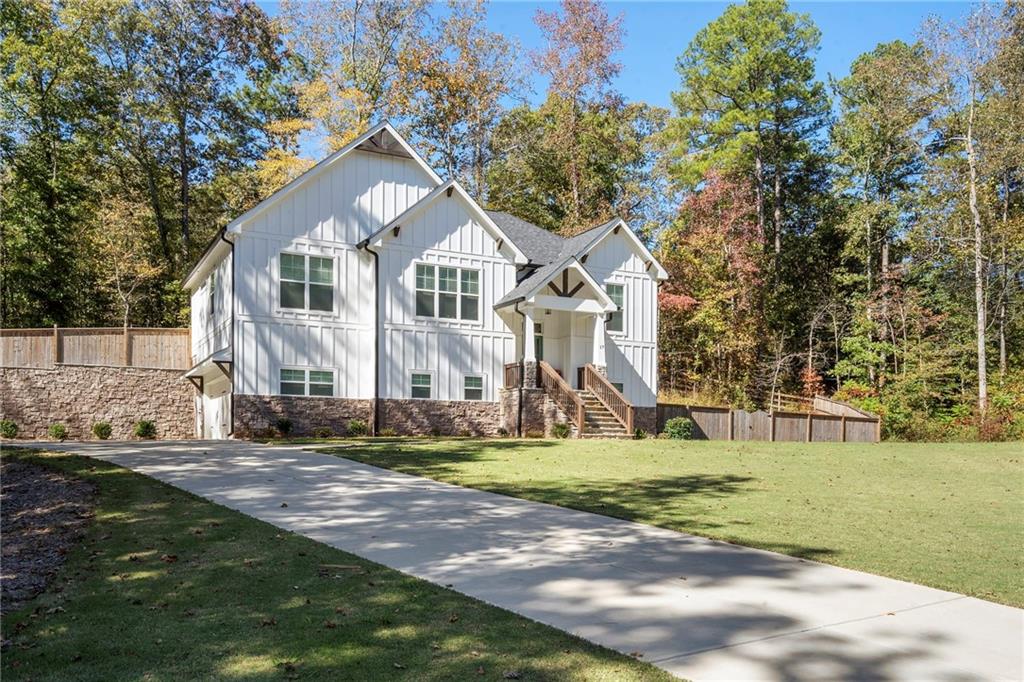
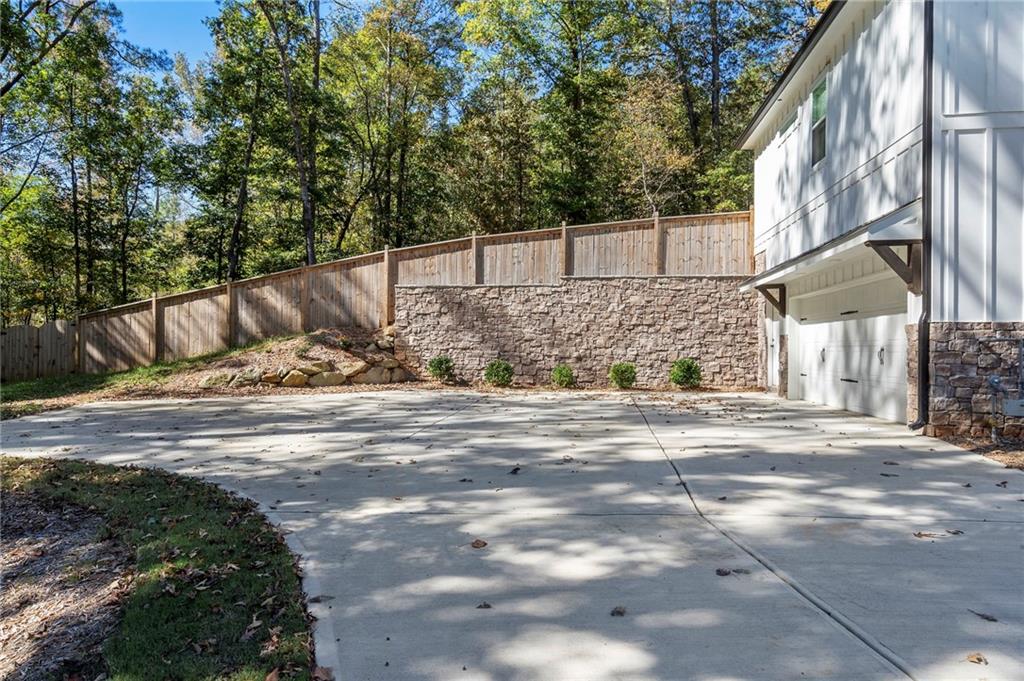
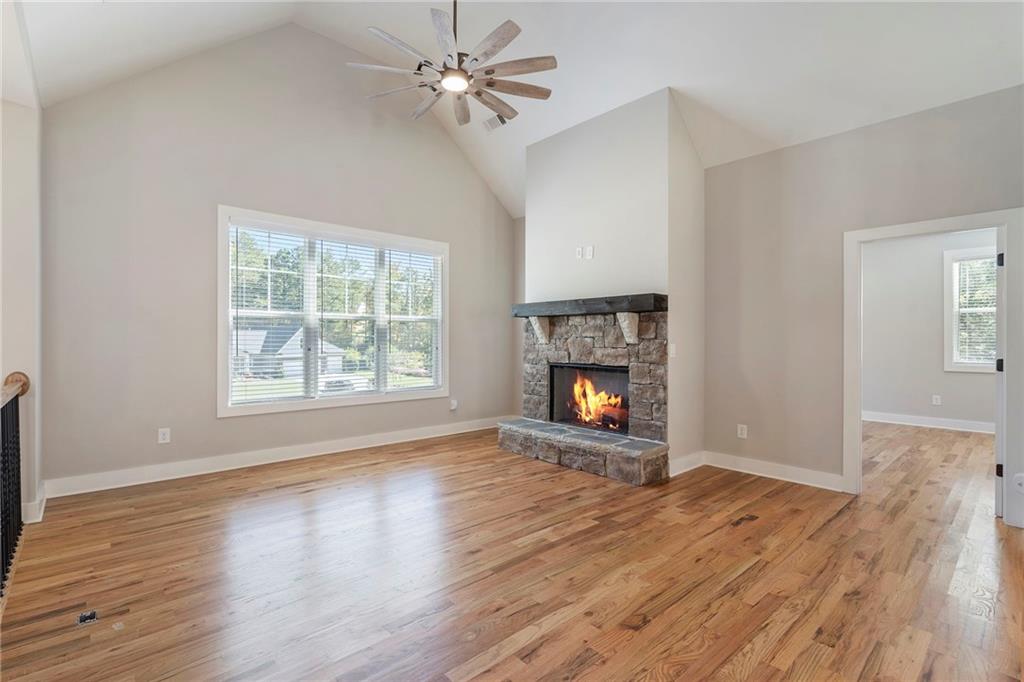
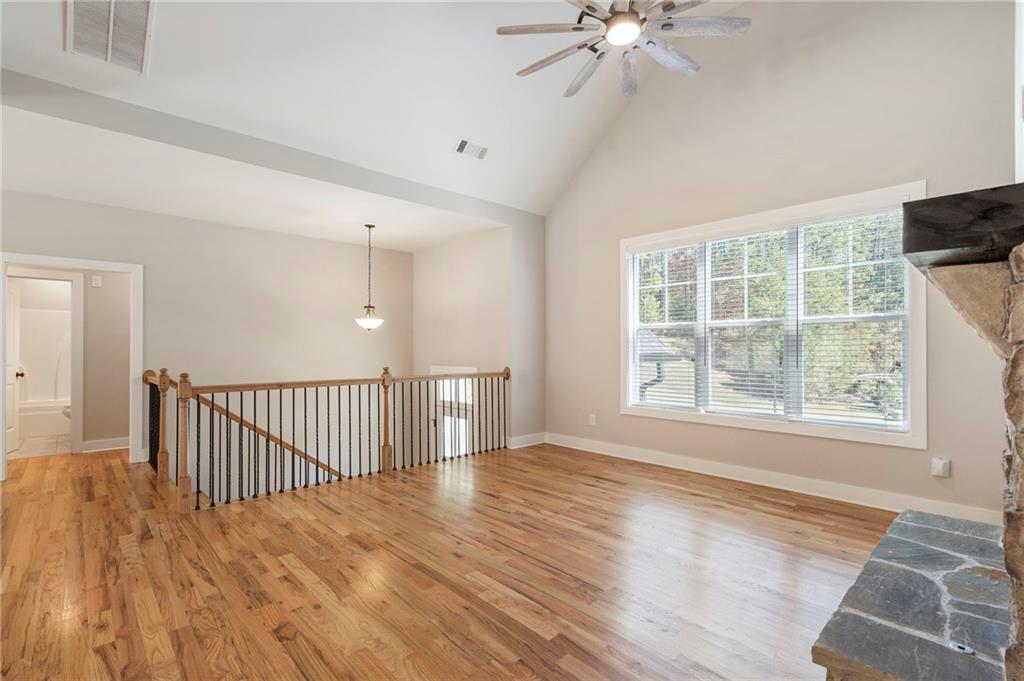
Situated in the highly sought-after McKaskey Ridge subdivision, known for its charming custom homes and beautifully maintained landscapes, this customized residence offers the perfect blend of comfort, quality, and convenience. Tucked away on a spacious cul-de-sac lot, the home showcases a beautifully appointed kitchen featuring matching high-end KitchenAid appliances, including the refrigerator, along with elegant stone countertops and thoughtful upgrades throughout. Designed with both functionality and style in mind, the home features hardwood flooring on the upper level and durable luxury vinyl tile on the lower level for easy maintenance. Remote-controlled ceiling fans, comfort-height water closets, and custom wooden cordless blinds add to the home’s upscale appeal. A generously sized driveway provides ample parking for multiple vehicles, with additional space behind the privacy fence ideal for boat storage. The fenced backyard features a full house-length wood deck perfect for entertaining, relaxing, or enjoying the peaceful surroundings. The finished lower level offers exceptional flexibility with a den, bedroom, full bathroom, laundry room, and offers and ideal setup for a musician, home studio, recreation area, or guest accomodations. Additional upgrades include approximately $15,000 in upgraded flooring, a $15,000 privacy fence, an $8,000 full-length deck, $8,500 in KitchenAid appliances, and $5,000 in custom blinds. Ideally located just 1 mile from McKaskey Creek Campground and approximately 1.6 miles from Lake Allatoona access via McKaskey Creek Boat Ramp, this property is perfectly suited for boating, camping, and outdoor enthusiasts alike. Seller is motivated. *Note to the Public: Appointment Only. Access to property requires accompaniment by a licensed real estate agent at all times including driveway and exterior.

Save
Ask
Tour
Hide
Share
Listing Snapshot
Price 
$525,900
Days On Site 
157 Days
Bedrooms 
4
Inside Area (SqFt) 
2,094 sqft
Total Baths 
3
Full Baths 
3
Partial Baths 
N/A
Lot Size 
0.7 Acres
Year Built 
2023
MLS® Number 
7756610
Status 
Active
Property Tax 
$5,387
HOA/Condo/Coop Fees 
$33.33 monthly
Sq Ft Source 
Public Records
Friends & Family
Recent Activity
3 weeks agoPrice changed to $525,900
3 weeks agoListing updated with changes from the MLS®
5 months agoListing first seen on site
General Features
Acres 
0.7
Attached Garage 
Yes
Foundation 
Concrete Perimeter
Garage 
Yes
Garage Spaces 
2
Land Lease 
No
Levels 
Multi/Split
Parking 
AttachedDrivewayGarageGarage Door OpenerGarage Faces Side
Property Sub Type 
Single Family Residence
Security 
Smoke Detector(s)Fire Alarm
Sewer 
Septic Tank
SqFt Above 
1047
SqFt Below 
1047
SqFt Total 
2673
Style 
Craftsman
Utilities 
Cable AvailableElectricity AvailableNatural Gas AvailablePhone AvailableUnderground UtilitiesWater Available
Water Source 
Public
Interior Features
Appliances 
DishwasherDisposalGas RangeMicrowaveRange HoodSelf Cleaning Oven
Basement 
DaylightExterior EntryFinishedFullInterior Entry
Cooling 
Ceiling Fan(s)Central Air
Fireplace 
Yes
Fireplace Features 
Family RoomGas LogRaised HearthStone
Fireplaces 
1
Flooring 
Ceramic TileHardwood
Heating 
Central
Interior 
Breakfast BarPantryKitchen IslandDouble VanityEntrance FoyerTray Ceiling(s)Vaulted Ceiling(s)Walk-In Closet(s)Master Downstairs
Laundry Features 
Electric Dryer HookupLaundry RoomLower Level
Main Level Bedrooms 
3
Save
Ask
Tour
Hide
Share
Exterior Features
Construction Details 
Cement SidingStone
Exterior 
Rain Gutters
Fencing 
Back YardWood
Lot Features 
Back YardCul-De-SacFront YardLandscapedSloped
Other Structures 
None
Patio And Porch 
Deck
Pool Features 
None
Road Frontage 
City Street
Roof 
CompositionShingle
Spa Features 
None
View 
Neighborhood
Waterfront Features 
None
Waterview 
Neighborhood
Community Features
Association Fee 
$400.0
Association Fee Frequency 
Annually
Additional Association Fee Frequency 
Annually
Horse Property 
None
Roads 
Asphalt
Schools
School District
Unknown
Elementary School
Cloverleaf
Middle School
Red Top
High School
Cass
Listing Courtesy Of: Carollee Rogers of Atlanta Communities Broker: 770-876-3936 Prefer Ph#:carolleerogers@gmail.com

Listings identified with the FMLS IDX logo come from FMLS and are held by brokerage firms other than the owner of this website and the listing brokerage is identified in any listing details. Information is deemed reliable but is not guaranteed. If you believe any FMLS listing contains material that infringes your copyrighted work, please click here to review our DMCA policy and learn how to submit a takedown request.



© 2017-2026 First Multiple Listing Service, Inc.

Neighborhood & Commute
Source: Walkscore
Disclosure: Community information and market data powered by Constellation Data Labs. Information is deemed reliable but not guaranteed.
Save
Ask
Tour
Hide
Share