Call now (770) 749-7900

Homes for Sale

Call now (770) 749-7900

Search live FMLS and GAMLS listings. Type a city, ZIP, or address. Alabama results are not Georgia MLS. Call Main Street Realty (770) 749-7900.

Save
Ask
Tour
Hide
Share
$297,000
162 Days On Site

2101 Stillhaven Place
Douglasville, GA 30135

For Sale|Townhouse|Active
3
Beds
3
Total Baths
2
Full Baths
1
Partial Bath
1,507
SqFt
$197
/SqFt
2025
Built
Subdivision:
Laurelwood
County:
Douglas
Listing Courtesy Of: Gwendolyn Madison of HomeSmart Broker: 404-477-4708 Prefer Ph#:info@gwenierene.com
2101 Stillhaven Place2101 Stillhaven Place2101 Stillhaven Place2101 Stillhaven Place
Save
Ask
Tour
Hide
Share

Mortgage Calculator

Monthly Payment (Est.)

Enter an interest rate to see your estimated monthly payment.
Calculator powered by Showcase IDX, a Constellation1 Company. Copyright ©2026 Information is deemed reliable but not guaranteed.

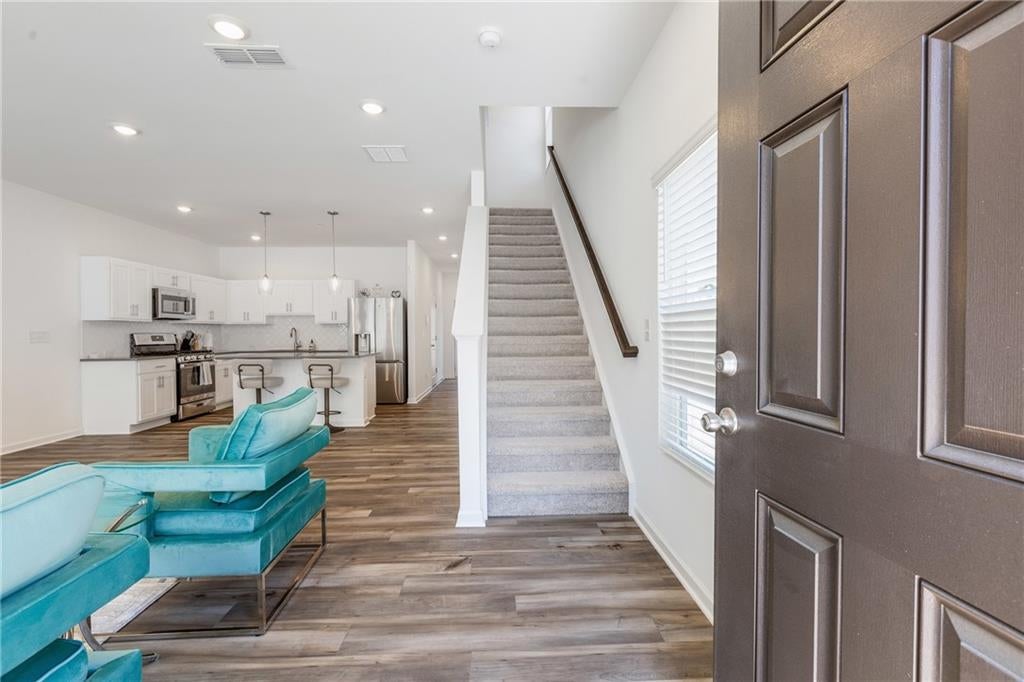
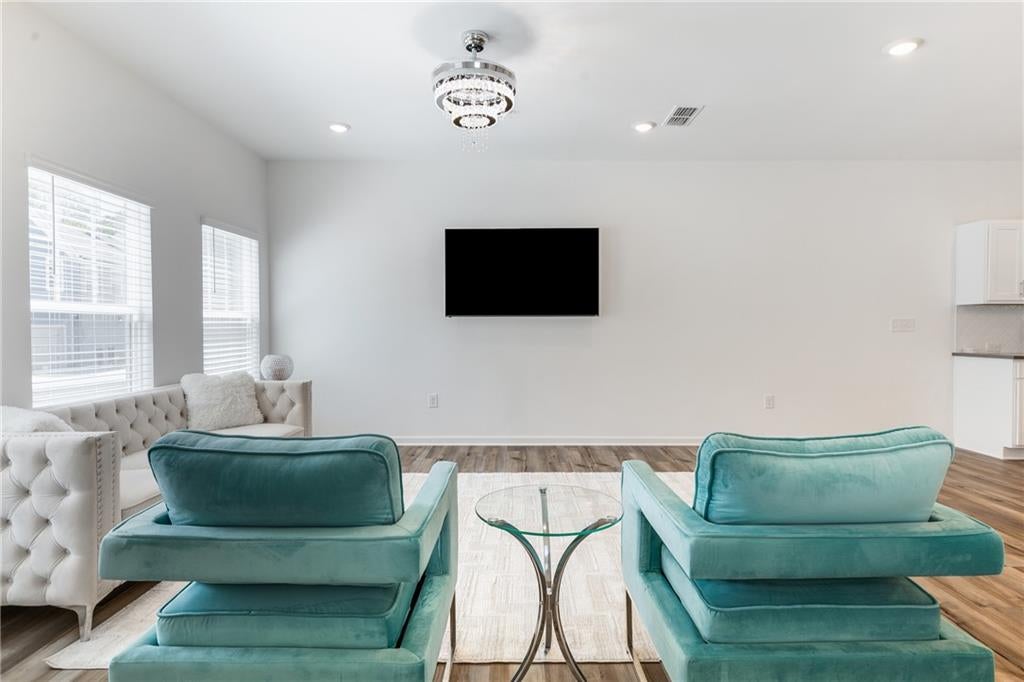
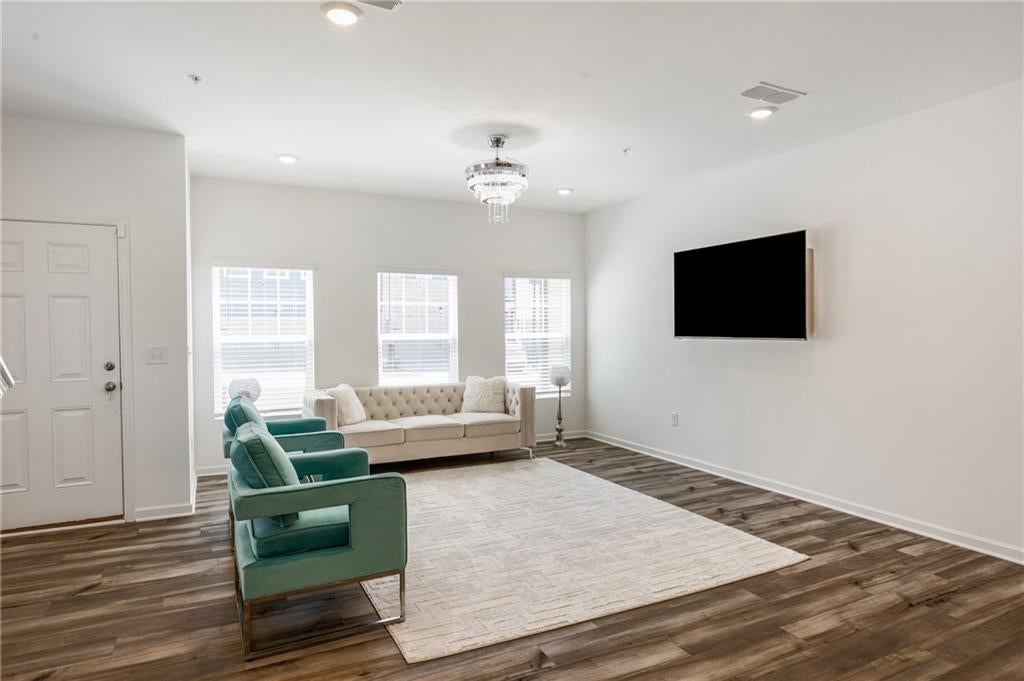
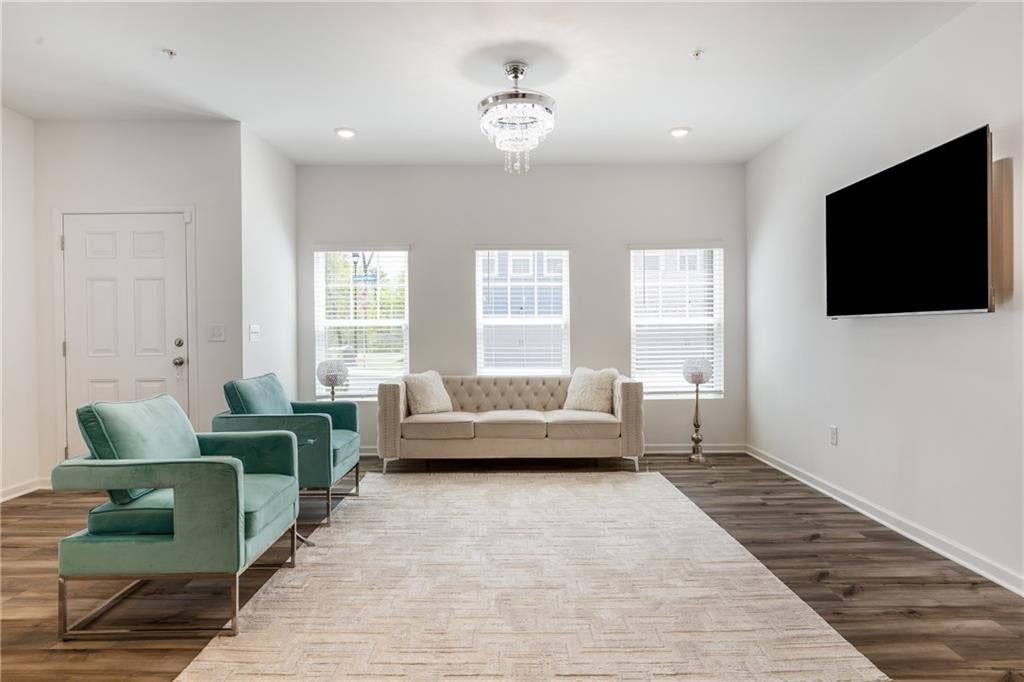
This End Unit Cedar Elevation G Townhome, completed in May 2025, presents a like-new construction with an inviting two-level design. The main floor features a spacious family and open dining room, a well-appointed kitchen with a large island and walk-in pantry, a private powder room, a coat closet, and a back patio. The second level offers a private primary suite with a walk-in closet and double vanity, two spacious secondary bedrooms, a full bath, a centrally located linen closet, and a laundry closet. Additionally, a versatile loft space on this level is ideal for an office or flex area. As a desirable end unit, this home boasts side yard space. The primary bedroom suite's wall is not connected to the adjacent unit, with the primary suite bathroom and closet serving as a buffer. An attached one-car garage is located at the rear of the home. The neighborhood amenities include a gated dog park and a fenced pool with a cabana. The property is near Arbor Place Mall, offers plenty of nearby shopping and restaurants, hospital and medical facilities, 15 minute drive to Six Flags Over Georgia, and provides a short drive to I-20. Seller is including all appliances with the property. This includes the washer, dryer, refrigerator, stove, dishwasher, and microwave. All appliances are in like-new condition and were originally purchased in May or June of 2025. Don’t hesitate to make this exceptional townhome your new home! Agent Owner/ Seller Holds GA Real Estate License #405343

Save
Ask
Tour
Hide
Share
Listing Snapshot
Price 
$297,000
Days On Site 
162 Days
Bedrooms 
3
Inside Area (SqFt) 
1,507 sqft
Total Baths 
3
Full Baths 
2
Partial Baths 
1
Lot Size 
N/A
Year Built 
2025
MLS® Number 
7753457
Status 
Active
Property Tax 
$352
HOA/Condo/Coop Fees 
$150 monthly
Sq Ft Source 
Builder
Friends & Family
Recent Activity
4 weeks agoPrice changed to $297,000
4 weeks agoListing updated with changes from the MLS®
5 months agoStatus changed to Active
5 months agoListing first seen on site
General Features
Foundation 
Block
Garage 
Yes
Garage Spaces 
1
Home Warranty 
Yes
Land Lease 
No
Levels 
Two
Parking 
DrivewayGarageGarage Door OpenerGarage Faces Rear
Property Sub Type 
Townhouse
Security 
Smoke Detector(s)Carbon Monoxide Detector(s)Fire AlarmFire Sprinkler SystemSecured Garage/Parking
Sewer 
Public Sewer
SqFt Total 
1507
Style 
Townhouse
Utilities 
Cable AvailableElectricity AvailableNatural Gas AvailablePhone AvailableSewer AvailableWater Available
Water Source 
Public
Interior Features
Appliances 
DishwasherDisposalDryerGas CooktopGas OvenMicrowaveRefrigeratorSelf Cleaning OvenWasher
Basement 
None
Cooling 
Ceiling Fan(s)Central AirElectric
Fireplace Features 
None
Flooring 
CarpetLaminate
Heating 
Electric
Interior 
PantryKitchen IslandDouble VanityWalk-In Closet(s)
Laundry Features 
In HallLaundry ClosetUpper Level
Save
Ask
Tour
Hide
Share
Exterior Features
Construction Details 
Frame
Exterior 
Private EntranceRain Gutters
Fencing 
None
Lot Features 
Corner LotFront YardLandscaped
Other Structures 
None
Patio And Porch 
Front PorchPatioRear Porch
Pool Features 
Fenced
Road Frontage 
None
Roof 
Shingle
Spa Features 
None
View 
Neighborhood
Waterfront Features 
None
Waterview 
Neighborhood
Community Features
Association Fee 
$150.0
Association Fee Frequency 
Monthly
Community Features 
CurbsPoolSidewalksStreet Lights
Horse Property 
None
Financing Terms Available 
CashConventionalFHAVA Loan
Roads 
Concrete
Schools
School District
Unknown
Elementary School
Arbor Station
Middle School
Chestnut Log
High School
Chapel Hill
Listing Courtesy Of: Gwendolyn Madison of HomeSmart Broker: 404-477-4708 Prefer Ph#:info@gwenierene.com

Listings identified with the FMLS IDX logo come from FMLS and are held by brokerage firms other than the owner of this website and the listing brokerage is identified in any listing details. Information is deemed reliable but is not guaranteed. If you believe any FMLS listing contains material that infringes your copyrighted work, please click here to review our DMCA policy and learn how to submit a takedown request.



© 2017-2026 First Multiple Listing Service, Inc.

Neighborhood & Commute
Source: Walkscore
Disclosure: Community information and market data powered by Constellation Data Labs. Information is deemed reliable but not guaranteed.
Save
Ask
Tour
Hide
Share