Call now (770) 749-7900

Homes for Sale

Call now (770) 749-7900

Search live FMLS and GAMLS listings. Type a city, ZIP, or address. Alabama results are not Georgia MLS. Call Main Street Realty (770) 749-7900.

Save
Ask
Tour
Hide
Share
$243,900
163 Days On Site

16 Brighton Court
Cartersville, GA 30121

Single Family Residence|Pending
2
Beds
2
Total Baths
2
Full Baths
1,074
SqFt
$227
/SqFt
1996
Built
Subdivision:
The Village
County:
Bartow
Listing Courtesy Of: Jerry Mulkey of The Roberts Realty Group Broker: 770-386-1708 Prefer Ph#:jerrydmulkey@gmail.com
16 Brighton Court16 Brighton Court16 Brighton Court16 Brighton Court
Save
Ask
Tour
Hide
Share

Mortgage Calculator

Monthly Payment (Est.)

Enter an interest rate to see your estimated monthly payment.
Calculator powered by Showcase IDX, a Constellation1 Company. Copyright ©2026 Information is deemed reliable but not guaranteed.

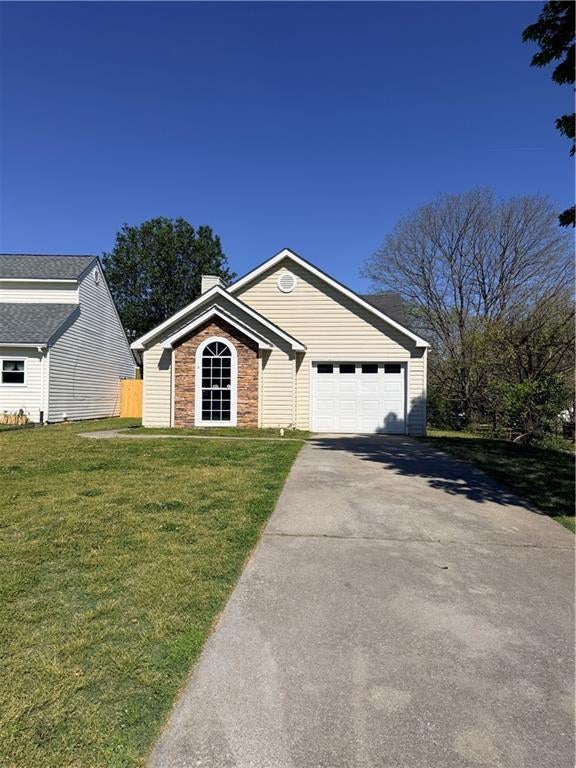
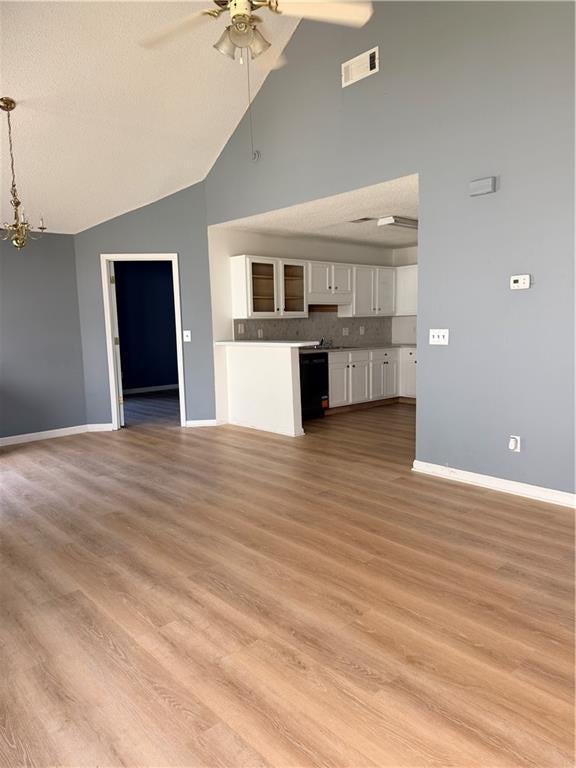
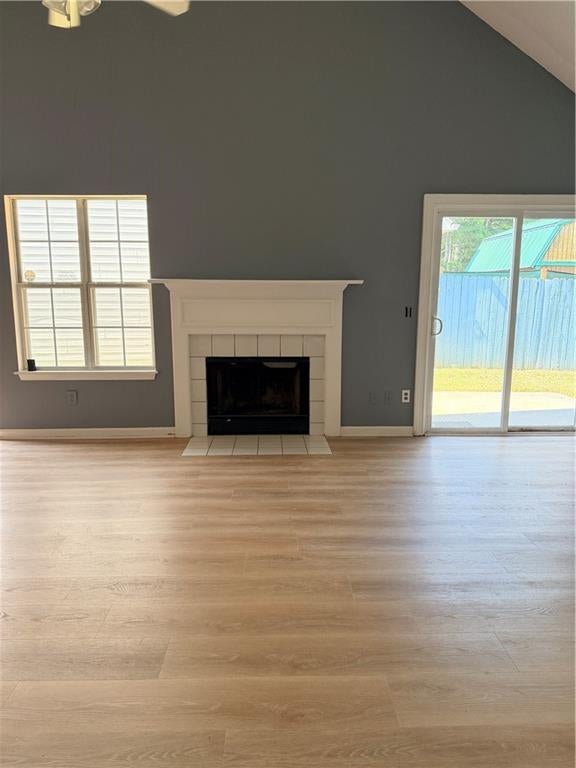
Welcome to this charming opportunity in the highly convenient Village at Grassdale! This 2-bedroom, 2-bath home features a desirable split-bedroom layout—perfect for roommates, guests, or added privacy. The open-concept floor plan is enhanced by vaulted ceilings, creating a bright and spacious feel throughout the main living area. Situated on a corner lot, the property offers a cute, private fenced backyard—ideal for relaxing, pets, or entertaining. With a little TLC, this home presents incredible potential as a primary residence or a savvy investment property. Enjoy unbeatable proximity to shopping, dining, entertainment, and the hospital—making everyday living easy and accessible. Don’t miss the chance to make this one your own!

Save
Ask
Tour
Hide
Share
Listing Snapshot
Price 
$243,900
Days On Site 
163 Days
Bedrooms 
2
Inside Area (SqFt) 
1,074 sqft
Total Baths 
2
Full Baths 
2
Partial Baths 
N/A
Lot Size 
0.13 Acres
Year Built 
1996
MLS® Number 
7749381
Status 
Pending
Property Tax 
$2,171
HOA/Condo/Coop Fees 
$12.5 monthly
Sq Ft Source 
Public Records
Friends & Family
Recent Activity
3 weeks agoStatus changed to Pending
3 weeks agoListing updated with changes from the MLS®
2 months agoPrice changed to $243,900
5 months agoListing first seen on site
General Features
Acres 
0.13
Foundation 
Slab
Garage 
Yes
Garage Spaces 
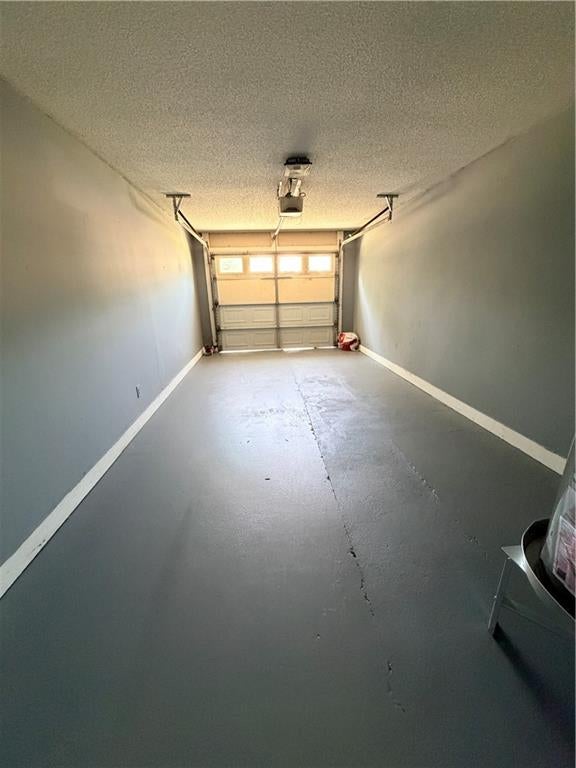
1
Land Lease 
No
Levels 
One
Parking 
Garage
Property Sub Type 
Single Family Residence
Sewer 
Public Sewer
SqFt Above 
1074
SqFt Total 
1074
Style 
Ranch
Utilities 
Cable AvailableElectricity AvailablePhone AvailableSewer AvailableWater Available
Water Source 
Public
Interior Features
Appliances 
DishwasherElectric OvenElectric RangeElectric Water HeaterRange HoodRefrigerator
Basement 
None
Cooling 
Ceiling Fan(s)Central AirElectricHeat Pump
Electric 
220 Volts
Fireplace 
Yes
Fireplace Features 
None
Fireplaces 
1
Flooring 
Laminate
Heating 
CentralElectric
Interior 
Cathedral Ceiling(s)Master Downstairs
Laundry Features 
Electric Dryer HookupIn KitchenMain Level
Main Level Bedrooms 
2
Window Features 
Double Pane Windows
Save
Ask
Tour
Hide
Share
Exterior Features
Construction Details 
Vinyl Siding
Exterior 
Other
Fencing 
Back Yard
Lot Features 
Back YardCorner LotFront YardLevel
Other Structures 
None
Patio And Porch 
None
Pool Features 
None
Road Frontage 
City Street
Roof 
Composition
Spa Features 
None
View 
Other
Waterfront Features 
None
Waterview 
Other
Windows/Doors 
Double Pane Windows
Community Features
Association Fee 
$150.0
Association Fee Frequency 
Annually
Additional Association Fee Frequency 
Annually
Community Features 
None
Horse Property 
None
Financing Terms Available 
CashConventionalFHA
Roads 
Asphalt
Schools
School District
Unknown
Elementary School
White
Middle School
Cass
High School
Cass
Listing Courtesy Of: Jerry Mulkey of The Roberts Realty Group Broker: 770-386-1708 Prefer Ph#:jerrydmulkey@gmail.com

Listings identified with the FMLS IDX logo come from FMLS and are held by brokerage firms other than the owner of this website and the listing brokerage is identified in any listing details. Information is deemed reliable but is not guaranteed. If you believe any FMLS listing contains material that infringes your copyrighted work, please click here to review our DMCA policy and learn how to submit a takedown request.



© 2017-2026 First Multiple Listing Service, Inc.

Neighborhood & Commute
Source: Walkscore
Disclosure: Community information and market data powered by Constellation Data Labs. Information is deemed reliable but not guaranteed.
Save
Ask
Tour
Hide
Share