
Homes for Sale
Search live FMLS and GAMLS listings. Type a city, ZIP, or address. Alabama results are not Georgia MLS. Call Main Street Realty (770) 749-7900.
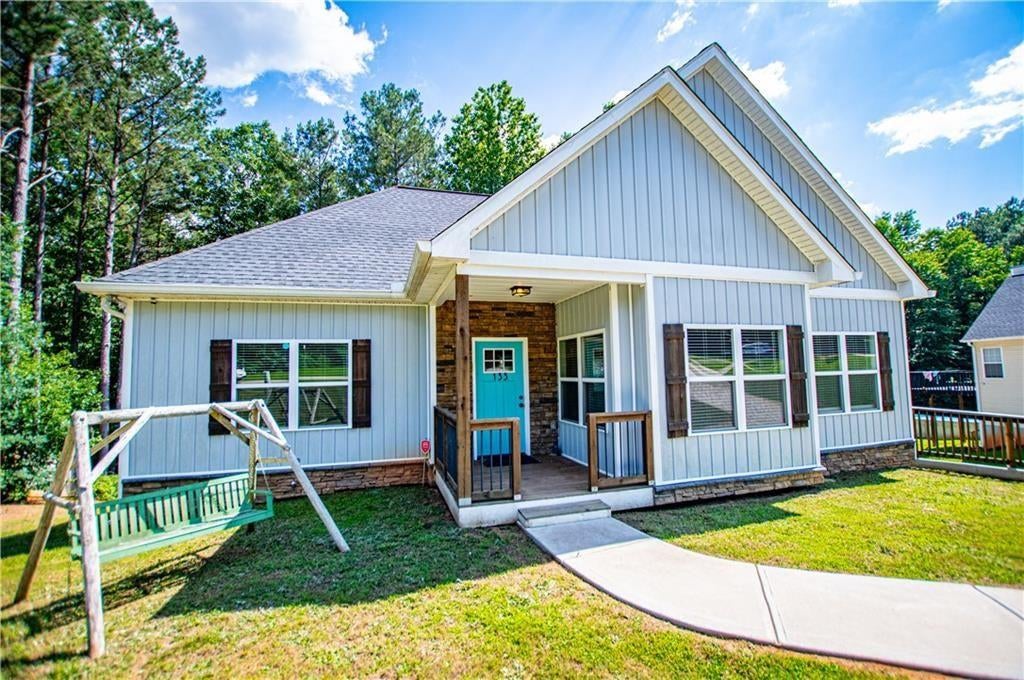
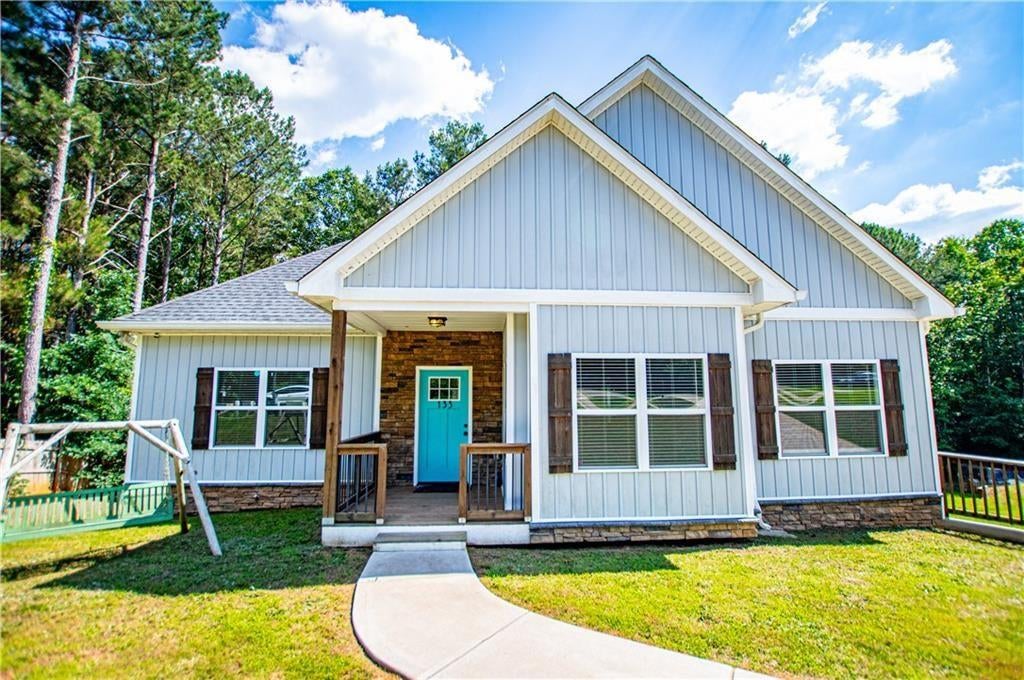
133 Pebblebrook WayTemple, GA 30179
Mortgage Calculator
Monthly Payment (Est.)
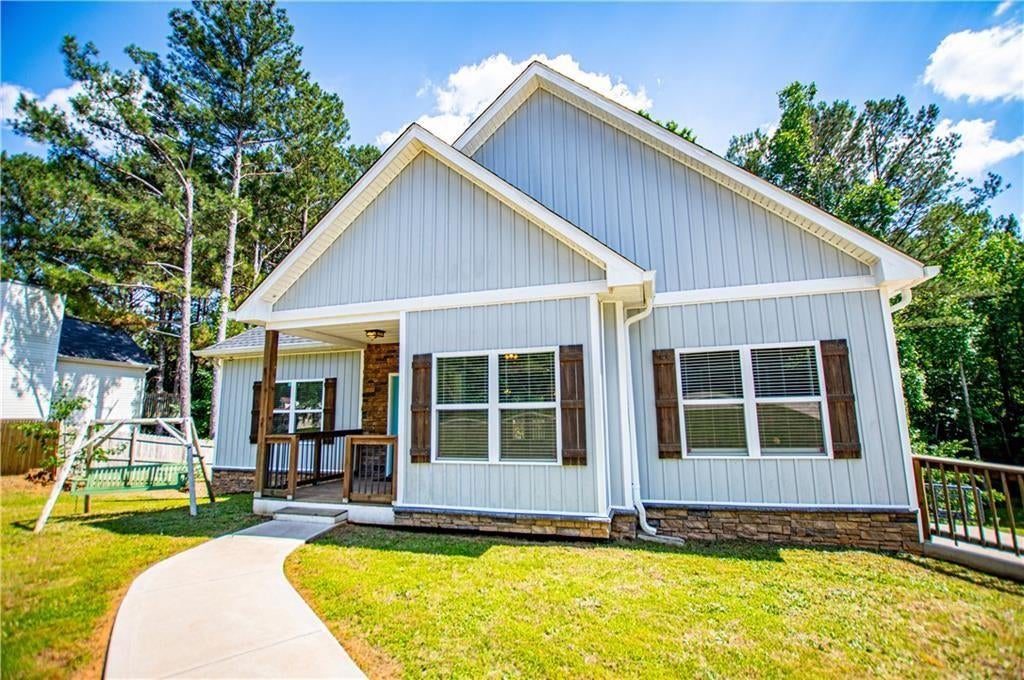
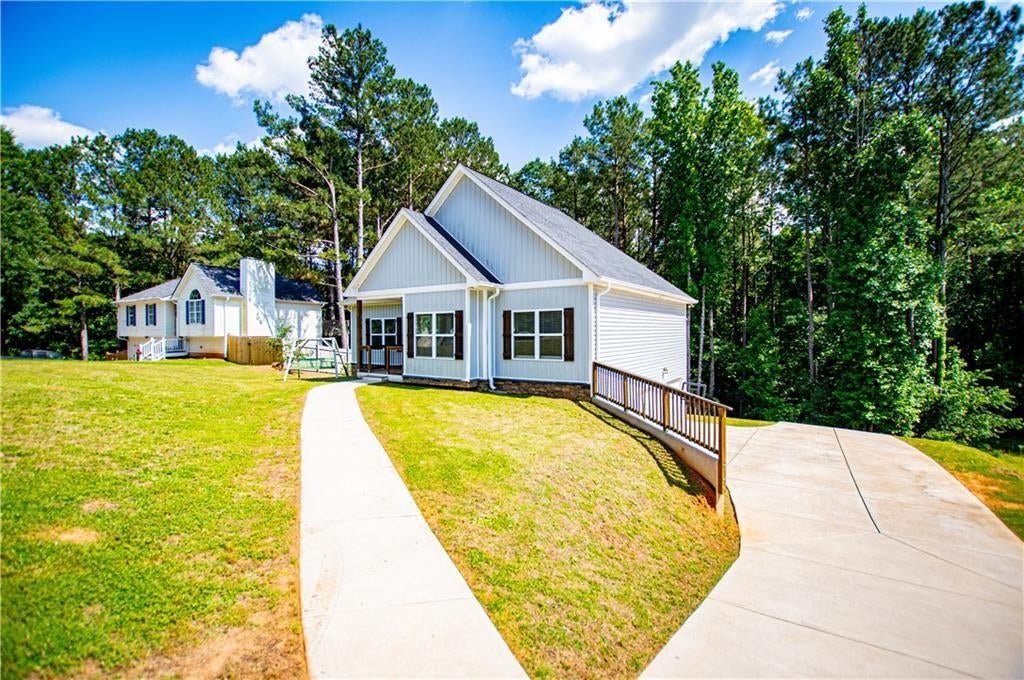
Enter an interest rate to see your estimated monthly payment.So many reasons to schedule a showing today: assumable FHA mortgage at 4.875%, priced below a recent appraisal on file - meaning instant equity at closing - and 100% financing available for qualified buyers in this USDA-eligible area AND seller offering $7000 in closing costs for the buyer! The financial opportunity on this home is as compelling as the home itself. Built in 2022 and set on a private 0.79-acre lot, this ranch with a finished basement delivers the kind of quality and flexibility that is genuinely hard to find at this price. The covered front porch with stacked stone entry sets the tone before you even step inside. The great room opens wide with high ceilings and LVP flooring flowing into a well-appointed kitchen featuring granite countertops, a large island with breakfast bar, tiled backsplash, and soft-close cabinetry throughout. The split-bedroom layout offers privacy where it matters, and the primary suite is finished right - tray ceilings, stained barn doors opening to separate his-and-hers closets, dual vanities, and a beautifully tiled shower. The lower level is where this home truly separates itself. Finished at the same high standard as the main level, it includes a private suite, a fourth bedroom or flex space, and a dedicated media or office area - ready for whatever your household needs most. The oversized two-car garage goes well beyond standard, with enough square footage left over for a legitimate workshop, hobby space, or additional storage. Out back, a private deck overlooks a quiet yard that works just as well for morning coffee as it does for entertaining. Minutes to I-20, shopping, dining, and a school district that buyers specifically relocate for. Ask about the assumable rate, the appraisal, and zero-down options - then come see it in person.
| a month ago | Price changed to $340,000 | |
| a month ago | Listing updated with changes from the MLS® | |
| 6 months ago | Status changed to Active | |
| 6 months ago | Listing first seen on site |
Listings identified with the FMLS IDX logo come from FMLS and are held by brokerage firms other than the owner of this website and the listing brokerage is identified in any listing details. Information is deemed reliable but is not guaranteed. If you believe any FMLS listing contains material that infringes your copyrighted work, please click here to review our DMCA policy and learn how to submit a takedown request.

© 2017-2026 First Multiple Listing Service, Inc.