
Homes for Sale
Search live FMLS and GAMLS listings. Type a city, ZIP, or address. Alabama results are not Georgia MLS. Call Main Street Realty (770) 749-7900.
136 Rainey RoadTemple, GA 30179
Mortgage Calculator
Monthly Payment (Est.)
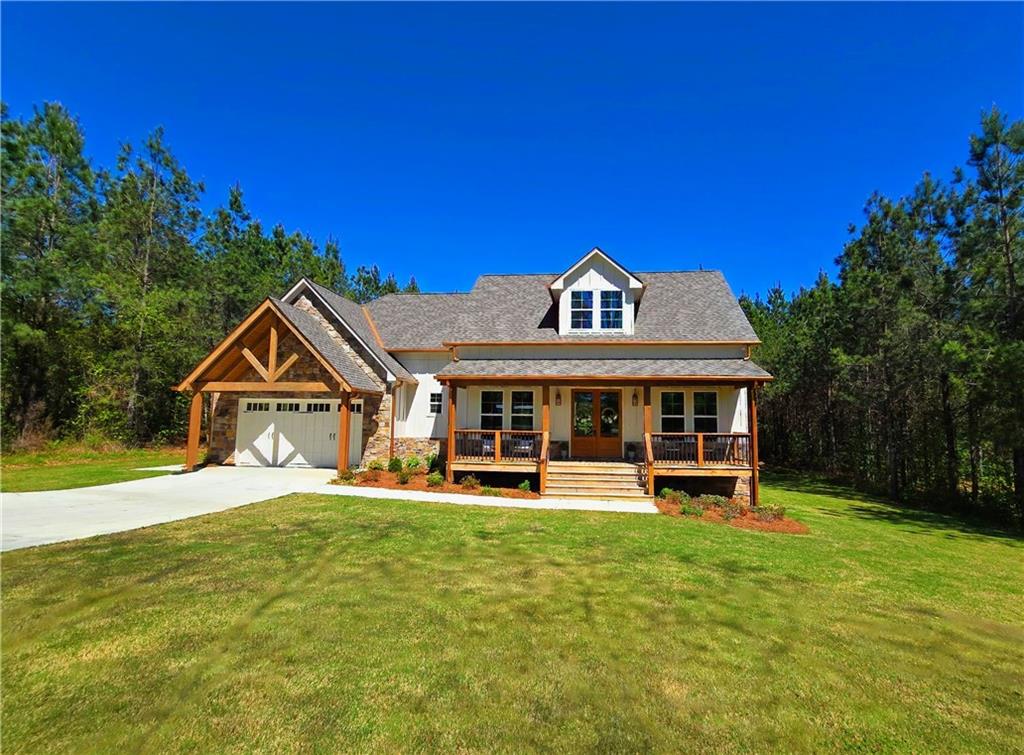
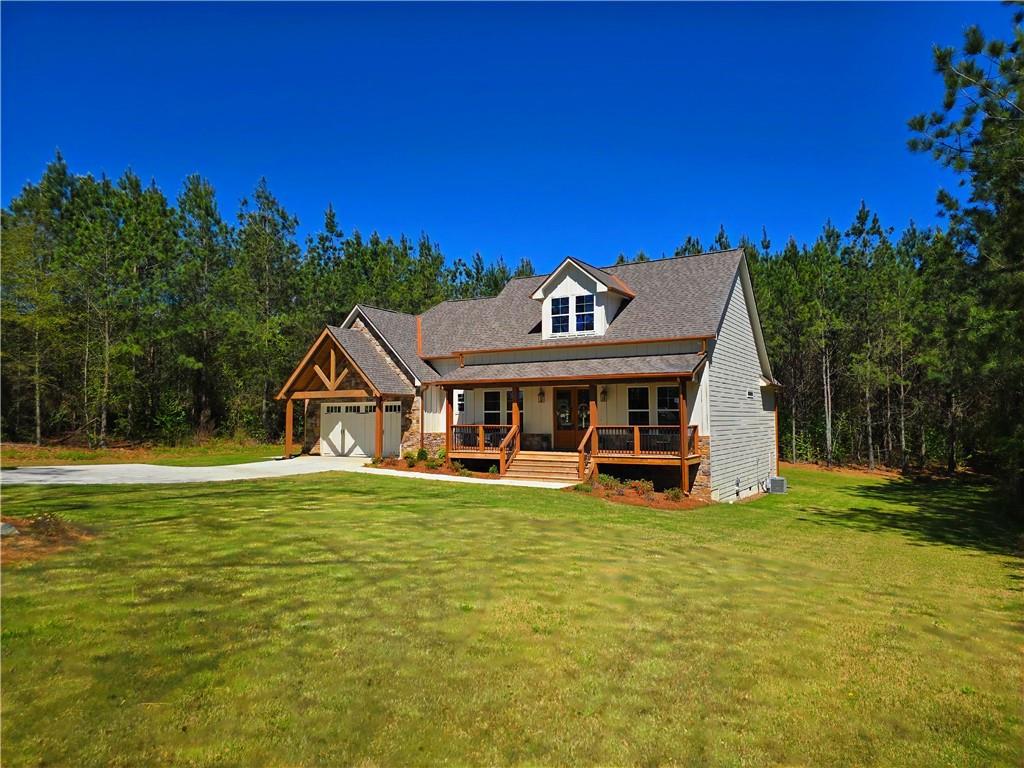
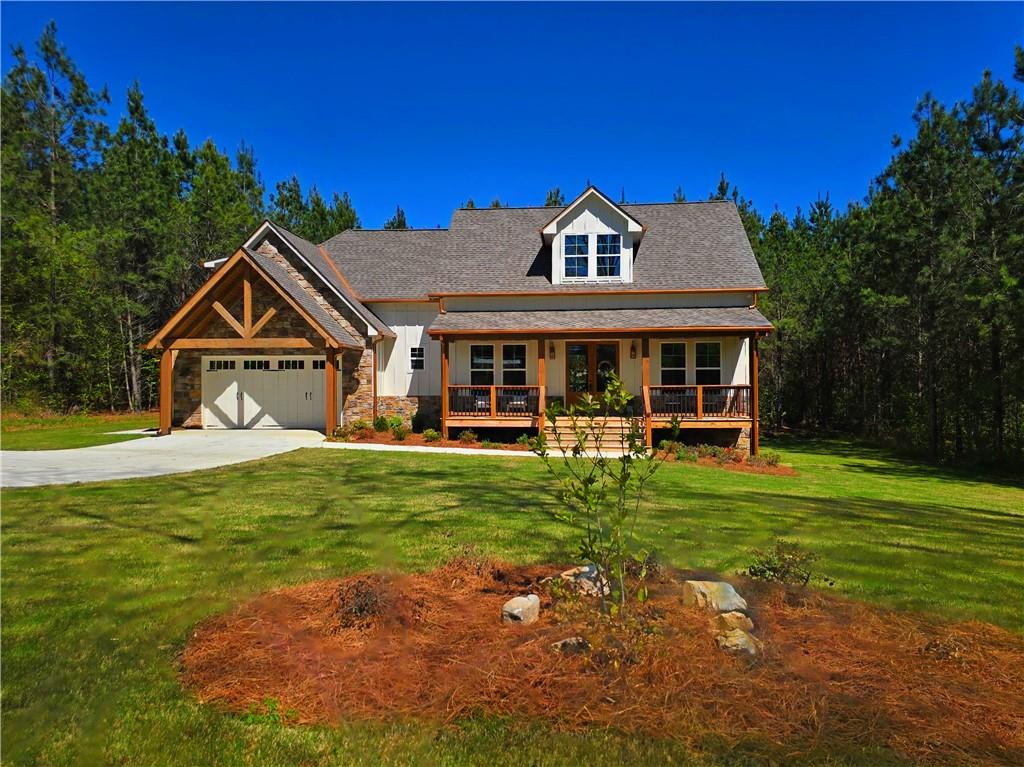
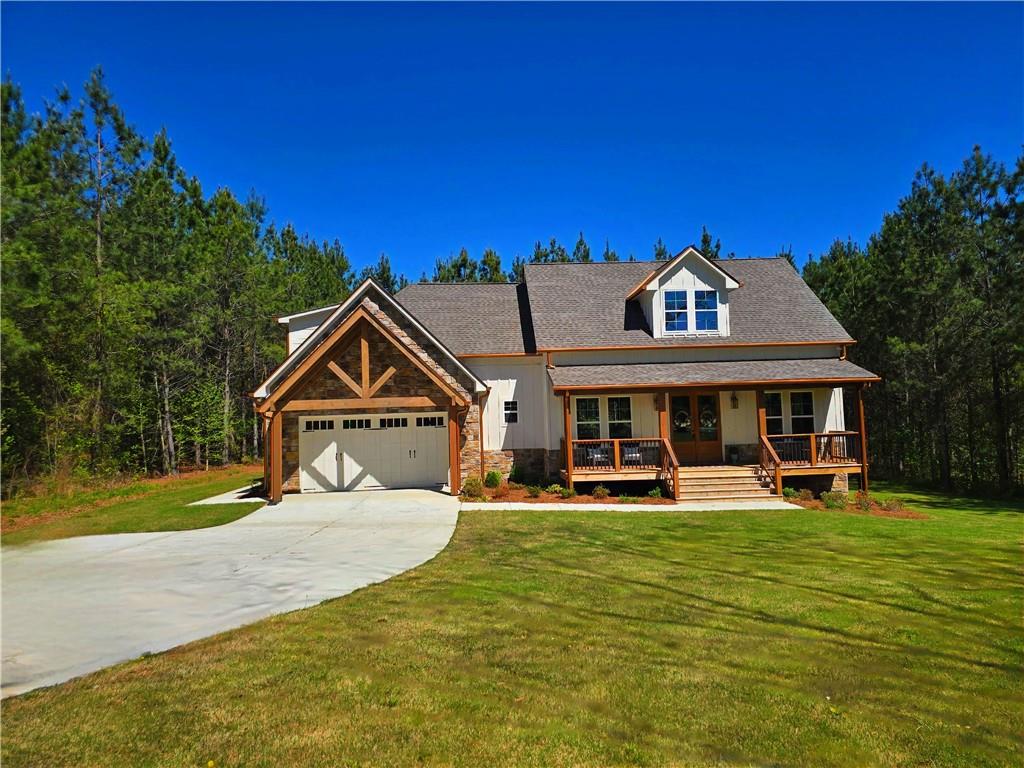
Enter an interest rate to see your estimated monthly payment.**PRICE IMPROVEMENT** 4.99% Interest Rate for Approved Buyers with Preferred Lender!! Why wait!!** Move-In Ready!! New Construction!! Welcome to a place you'll truly love to call home! - nestled on 1.61 peaceful wooded acres in Temple, GA. This beautifully designed 2,844 SQ.FT. Craftsman-Style home blends rustic charm with modern elegance, featuring a spacious open concept plan including 4 bedrooms, 3.5 baths, 14ft coffered ceilings, rich stone accents, and oversized sliding glass doors that open to a stunning timber-covered back porch - perfect for morning coffee or quiet evenings under the trees. The gourmet kitchen is a dream, complete with a pot filler over the cooktop, quartz countertops, walk-in pantry, stainless steel appliances and an open layout that flows right into the spacious living area. The formal dining room and separate kitchen dining area make this the perfect home for entertaining friends and family. The owner's suite is warm and inviting, with a vaulted ceiling, custom lighting, and spa-like bath with a freestanding soaking tub, large walk-in tile shower and dual vanities. An oversized laundry room connects to both the hallway and the owner's walk-in closet for convenient everyday use. This split bedroom plan includes two additional bedrooms with a Jack-and-Jill bath on the main level and a large private 4th bedroom ensuite upstairs. Built with luxury high-end finishes, multiple upgrades, thoughtful details, and true craftsmanship - this isn't just another house, it's the home you've been waiting for. 2/10 Home Warranty included. Additional buyer incentives available.
| 2 weeks ago | Status changed to Active Under Contract | |
| 2 weeks ago | Listing updated with changes from the MLS® | |
| 4 months ago | Price changed to $599,900 | |
| 6 months ago | Listing first seen on site |
Listings identified with the FMLS IDX logo come from FMLS and are held by brokerage firms other than the owner of this website and the listing brokerage is identified in any listing details. Information is deemed reliable but is not guaranteed. If you believe any FMLS listing contains material that infringes your copyrighted work, please click here to review our DMCA policy and learn how to submit a takedown request.

© 2017-2026 First Multiple Listing Service, Inc.
Did you know? You can invite friends and family to your search. They can join your search, rate and discuss listings with you.