Call now (770) 749-7900

Homes for Sale

Call now (770) 749-7900

Search live FMLS and GAMLS listings. Type a city, ZIP, or address. Alabama results are not Georgia MLS. Call Main Street Realty (770) 749-7900.

Save
Ask
Tour
Hide
Share
$303,000
176 Days On Site

521 Crescent Woode Way
Dallas, GA 30157

For Sale|Townhouse|Active
3
Beds
3
Total Baths
2
Full Baths
1
Partial Bath
3,244
SqFt
$93
/SqFt
2020
Built
Subdivision:
Barrett Chase Phs Iv B
County:
Paulding
Listing Courtesy Of: Tonya Heffner of Easystreet Realty Georgia, Inc. Broker: 770-864-1174 Prefer Ph#:theffner@easystreetrealty.com
521 Crescent Woode Way521 Crescent Woode Way521 Crescent Woode Way521 Crescent Woode Way
Save
Ask
Tour
Hide
Share

Mortgage Calculator

Monthly Payment (Est.)

Enter an interest rate to see your estimated monthly payment.
Calculator powered by Showcase IDX, a Constellation1 Company. Copyright ©2026 Information is deemed reliable but not guaranteed.

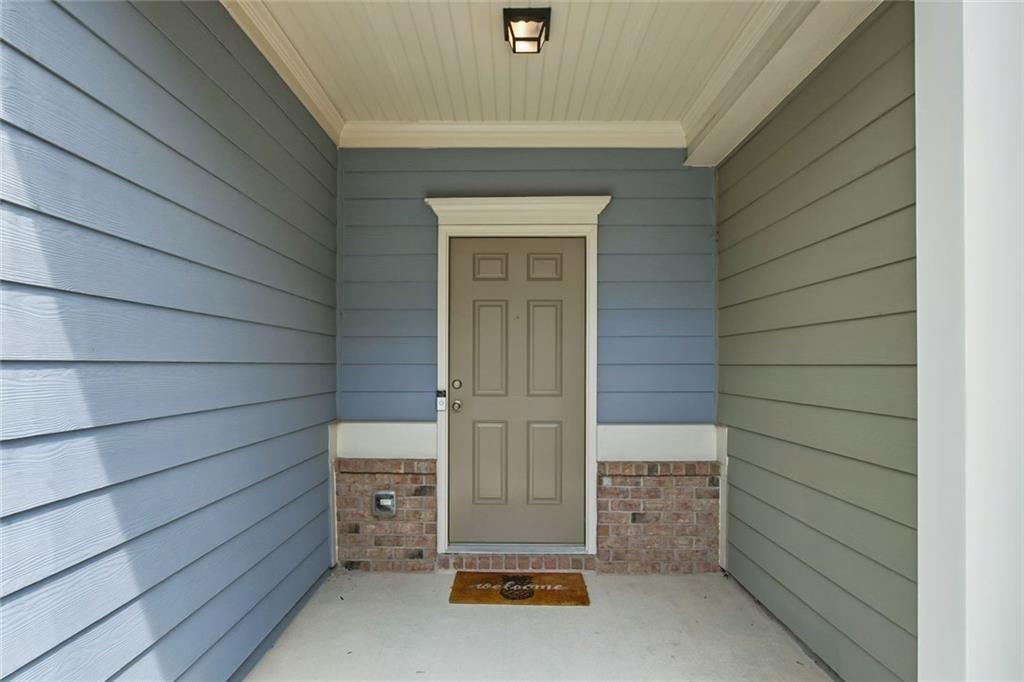
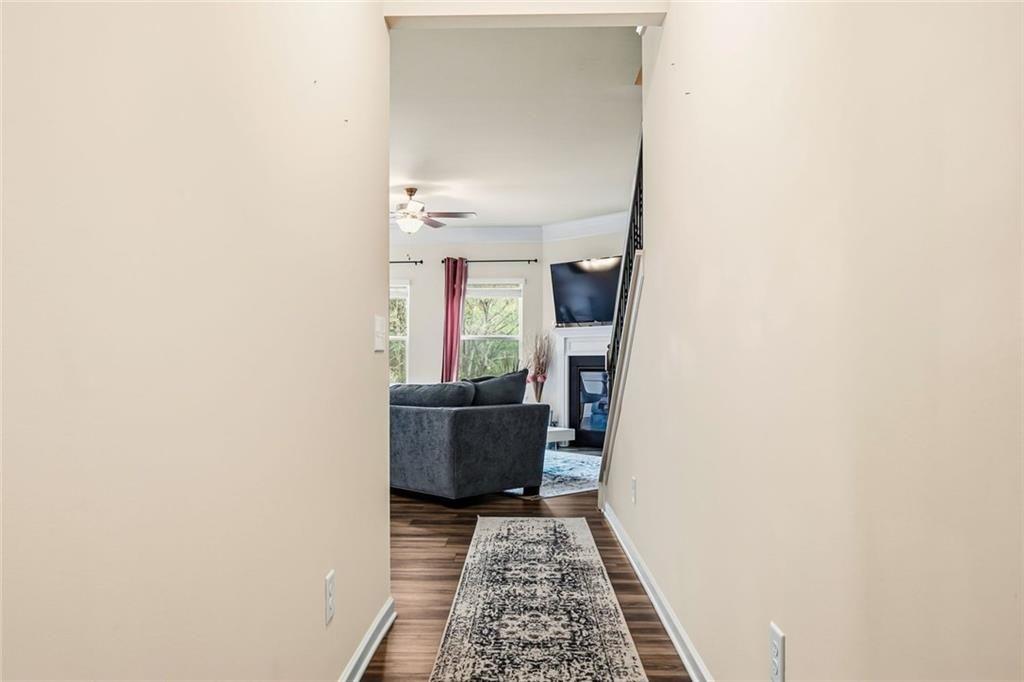
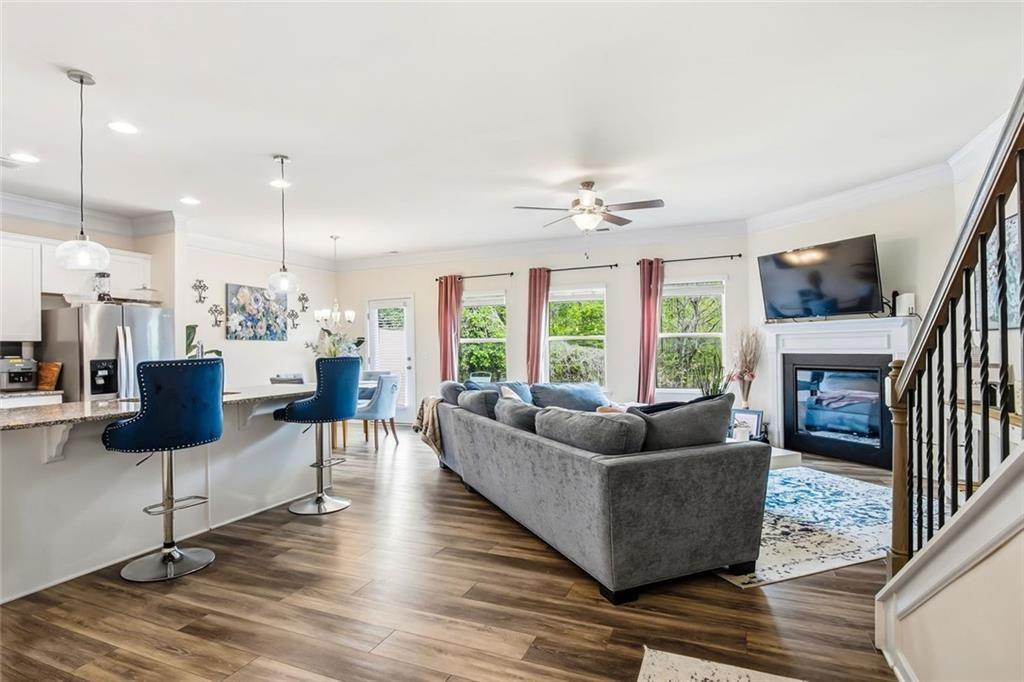
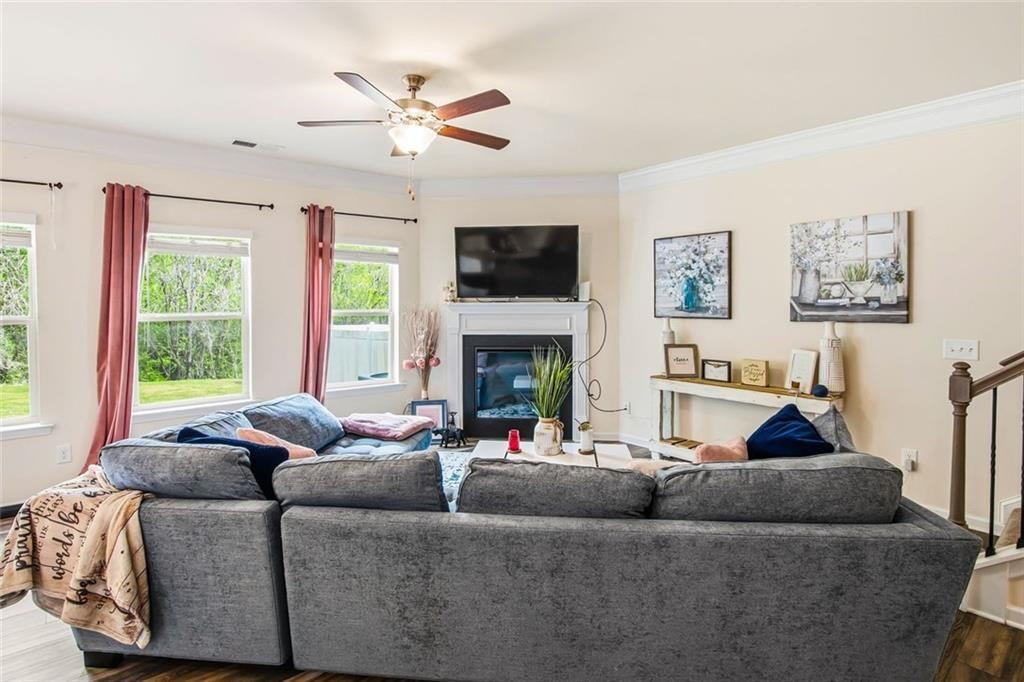
In the heart of Dallas, within the Barrett Chase subdivision, this 2,012-square-foot townhome invites you to live in style and comfort. Thoughtful design begins at the entrance foyer, guiding you into a cozy yet spacious open-concept main level. The formal flow pairs with hardwood floors on the main level, crown molding, and a graceful fireplace that anchors the living space. A bright eat-in kitchen shines with granite countertops, a practical island, and white cabinets, making meal prep a pleasure and casual dining a breeze. Upstairs you’ll find three bedrooms and two and a half baths, including a primary suite with trey ceilings that add a touch of elegance. The laundry room is conveniently located upstairs, simplifying daily routines. Outside, a patio opens to a large, open backyard with semi-private vibes—perfect for outdoor relaxation and entertaining. The home includes a two-car garage and the best location in the community, offering proximity to amenities while maintaining a sense of retreat. This home blends comfort with a polished aesthetic, making it an appealing choice for downsizing or for a first-time buyer seeking quality and charm in Dallas.

Save
Ask
Tour
Hide
Share
Listing Snapshot
Price 
$303,000
Days On Site 
176 Days
Bedrooms 
3
Inside Area (SqFt) 
3,244 sqft
Total Baths 
3
Full Baths 
2
Partial Baths 
1
Lot Size 
0.05 Acres
Year Built 
2020
MLS® Number 
7748407
Status 
Active
Property Tax 
$2,937
HOA/Condo/Coop Fees 
$125 monthly
Sq Ft Source 
Builder
Friends & Family
Recent Activity
2 months agoStatus changed to Active
2 months agoListing updated with changes from the MLS®
6 months agoPrice changed to $303,000
6 months agoListing first seen on site
General Features
Acres 
0.05
Attached Garage 
Yes
Foundation 
Concrete Perimeter
Garage 
Yes
Garage Spaces 
2
Land Lease 
No
Levels 
Two
Parking 
AttachedDrivewayGarage
Parking Spaces 
2
Property Sub Type 
Townhouse
Security 
Smoke Detector(s)Carbon Monoxide Detector(s)
Sewer 
Public Sewer
SqFt Above 
2012
SqFt Below 
1232
SqFt Total 
2372
Style 
TownhouseTraditional
Utilities 
Electricity AvailableSewer AvailableUnderground UtilitiesWater Available
Water Source 
Public
Interior Features
Appliances 
Trash CompactorDishwasherElectric CooktopElectric Water HeaterElectric OvenMicrowave
Basement 
None
Cooling 
Central Air
Electric 
220 Volts
Fireplace 
Yes
Fireplace Features 
ElectricFamily RoomFactory BuiltGlass Doors
Fireplaces 
1
Flooring 
CarpetWoodTile
Heating 
Forced Air
Interior 
Eat-in KitchenPantryKitchen IslandDouble VanityCrown MoldingEntrance FoyerHigh Speed InternetTray Ceiling(s)Walk-In Closet(s)
Laundry Features 
Laundry RoomUpper Level
Window Features 
Aluminum Frames
Save
Ask
Tour
Hide
Share
Exterior Features
Construction Details 
Cement SidingConcreteHardiPlank Type
Exterior 
Private Yard
Fencing 
Back YardVinyl
Lot Features 
Back YardCul-De-SacLevel
Other Structures 
Garage(s)
Patio And Porch 
Patio
Pool Features 
None
Road Frontage 
Private Road
Roof 
ShingleComposition
Spa Features 
None
View 
Neighborhood
Waterfront Features 
None
Waterview 
Neighborhood
Windows/Doors 
Aluminum Frames
Community Features
Association Fee 
$125.0
Association Fee Frequency 
Monthly
Community Features 
PoolRestaurantStreet LightsSidewalks
Horse Property 
None
Financing Terms Available 
CashConventionalVA LoanFHA
Roads 
AsphaltPaved
Schools
School District
Unknown
Elementary School
McGarity
Middle School
P.B. Ritch
High School
East Paulding
Listing Courtesy Of: Tonya Heffner of Easystreet Realty Georgia, Inc. Broker: 770-864-1174 Prefer Ph#:theffner@easystreetrealty.com

Listings identified with the FMLS IDX logo come from FMLS and are held by brokerage firms other than the owner of this website and the listing brokerage is identified in any listing details. Information is deemed reliable but is not guaranteed. If you believe any FMLS listing contains material that infringes your copyrighted work, please click here to review our DMCA policy and learn how to submit a takedown request.



© 2017-2026 First Multiple Listing Service, Inc.

Neighborhood & Commute
Source: Walkscore
Disclosure: Community information and market data powered by Constellation Data Labs. Information is deemed reliable but not guaranteed.
Save
Ask
Tour
Hide
Share