
Homes for Sale
Search live FMLS and GAMLS listings. Type a city, ZIP, or address. Alabama results are not Georgia MLS. Call Main Street Realty (770) 749-7900.
9810 Walnut Grove TrailVilla Rica, GA 30180
Mortgage Calculator
Monthly Payment (Est.)
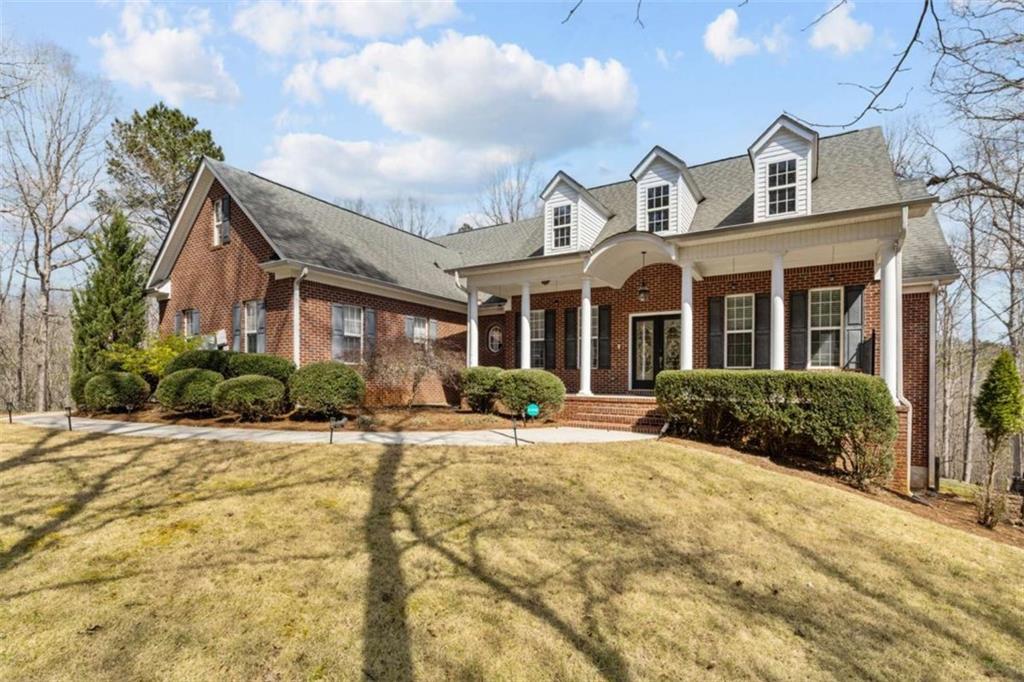
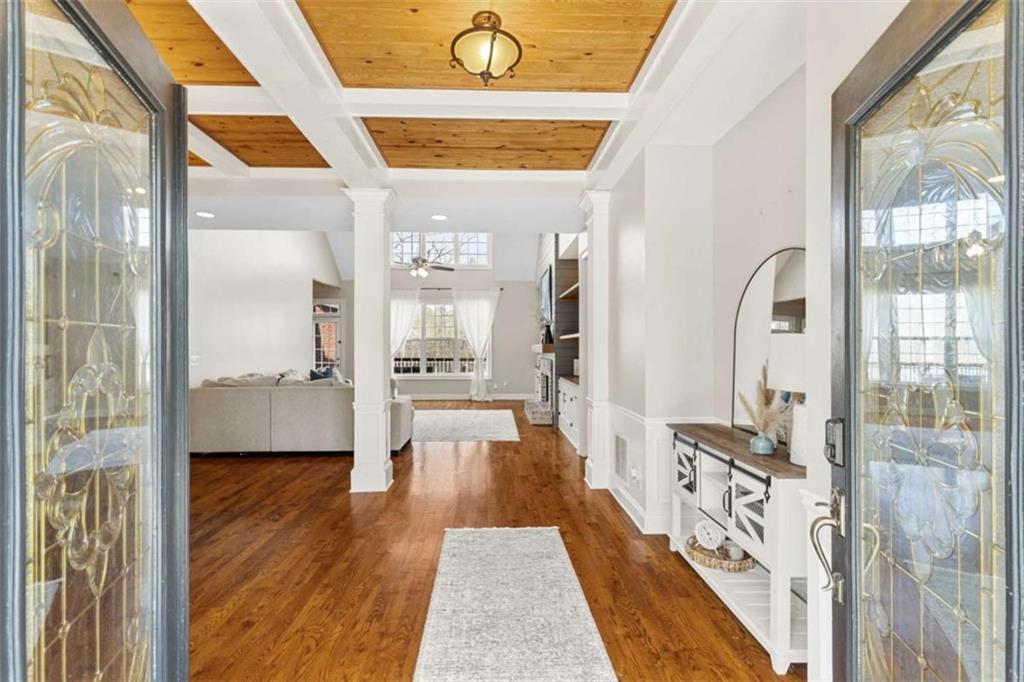
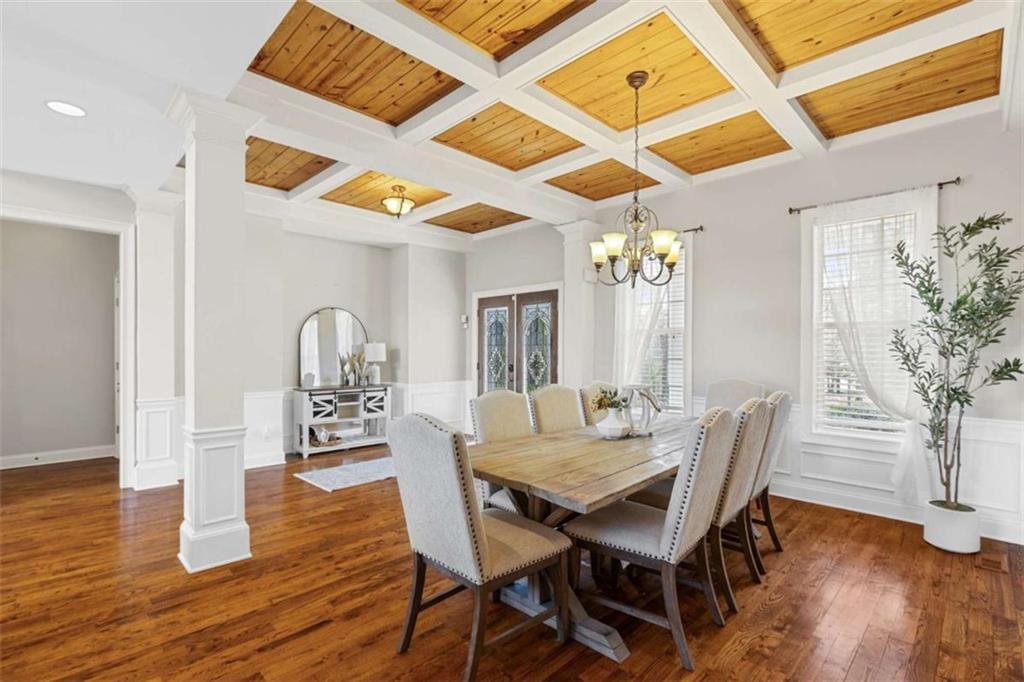
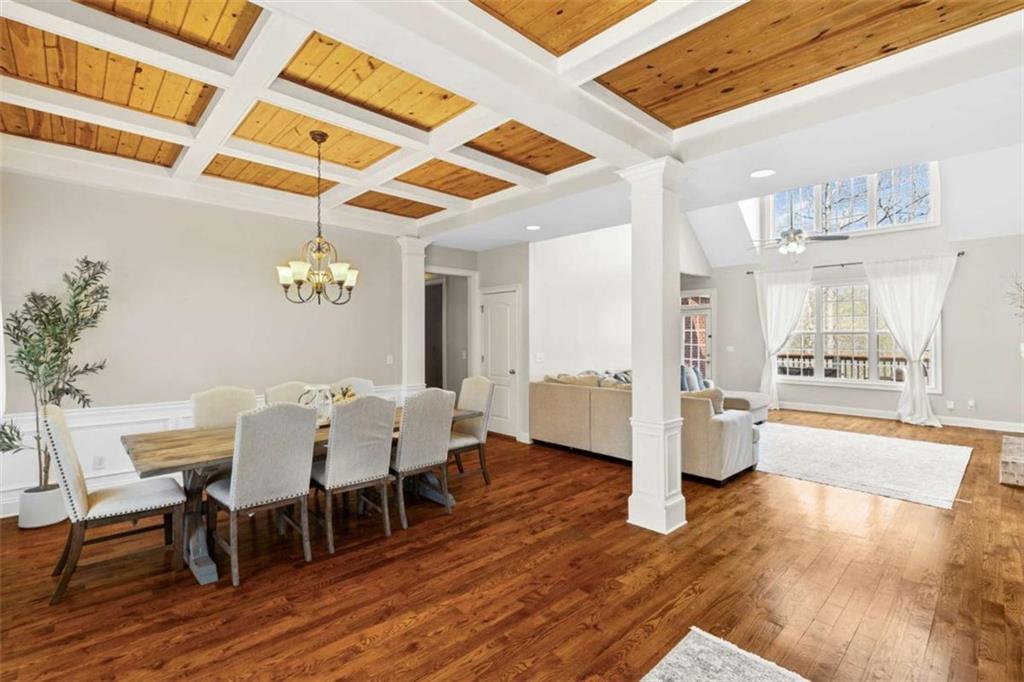
Enter an interest rate to see your estimated monthly payment.Remarkable 4-Sided Brick Estate on 4.22 Acres Danielle Estates Tucked within the prestigious Danielle Estates community, this stunning all-brick home sits on 4.22 fully fenced and wooded acres, offering a level of privacy and seclusion that is truly hard to come by. A sweeping driveway curves past the full-width covered front porch to the rear of the property, where an attached garage and oversized parking pad await. Through the grand dual-door entry, a soaring vaulted foyer with exposed timber beams and rich hardwood floors sets an immediate tone of warmth and quality. Hardwood flows seamlessly throughout the main level, connecting each thoughtfully designed space. The stacked stone fireplace commands the expansive family room, framed beautifully by custom built-in cabinetry and shelving - the natural gathering place for family and friends alike. Adjacent, the refined dining room comfortably seats up to 12 and is elevated by handsome wood beam accents that tie the main living spaces together. The kitchen is built for both function and style - featuring stained cabinetry, dual wall ovens, an electric cooktop, and a commanding center island. A sunlit breakfast nook flows directly into a secondary den, rounding out an incredibly versatile and spacious main floor. Privately positioned in its own wing, the owner's suite is a true retreat - cathedral beamed ceilings with wood detailing overhead, and a fully renovated ensuite complete with dual vanities, tile flooring, a freestanding soaking tub, a tiled shower, and an enviable walk-in closet. Two additional main-level bedrooms connect through a shared Jack-and-Jill bath. Head upstairs to discover a fully self-contained suite offering its own private living area, the choice of a spacious single bedroom setup or the flexibility to configure as a two-bedroom arrangement, a full bath, walk-in closet, coat storage, and attic access - a perfect setup for extended family, a young adult seeking their own private space, or an opportunity to generate supplemental rental income. The finished basement is where possibility truly takes over. A spacious living room, dedicated dining area, private bedroom with closet, gym or media flex room, multiple storage rooms, and a full workshop with a boat door make this level one of the most impressive and adaptable you will find - whether you envision it as bonus living space, a creative studio, or an income-producing opportunity. Outside, the expansive backyard is made for memorable evenings - a firepit, dedicated outdoor seating, and a lush wooded backdrop create an atmosphere that feels like a private retreat every single day. Unmatched in space, versatility, and setting - this is the one you have been waiting for. Contact us today to arrange your private tour!
| 2 months ago | Price changed to $659,900 | |
| 2 months ago | Listing updated with changes from the MLS® | |
| 6 months ago | Status changed to Active | |
| 6 months ago | Listing first seen on site |
Listings identified with the FMLS IDX logo come from FMLS and are held by brokerage firms other than the owner of this website and the listing brokerage is identified in any listing details. Information is deemed reliable but is not guaranteed. If you believe any FMLS listing contains material that infringes your copyrighted work, please click here to review our DMCA policy and learn how to submit a takedown request.

© 2017-2026 First Multiple Listing Service, Inc.
Did you know? You can invite friends and family to your search. They can join your search, rate and discuss listings with you.