Call now (770) 749-7900

Homes for Sale

Call now (770) 749-7900

Search live FMLS and GAMLS listings. Type a city, ZIP, or address. Alabama results are not Georgia MLS. Call Main Street Realty (770) 749-7900.

Save
Ask
Tour
Hide
Share
$401,750
171 Days On Site

172 Mercer Lane
Cartersville, GA 30120

Single Family Residence|Pending
4
Beds
3
Total Baths
2
Full Baths
1
Partial Bath
2,600
SqFt
$155
/SqFt
2021
Built
Subdivision:
Wingfoot Park
County:
Bartow
Listing Courtesy Of: BONNIE B MULLINAX of Keller Williams Realty Northwest, LLC. Broker: 770-607-7400 Prefer Ph#:homes@mullinaxteam.com
172 Mercer Lane172 Mercer Lane172 Mercer Lane172 Mercer Lane
Save
Ask
Tour
Hide
Share

Mortgage Calculator

Monthly Payment (Est.)

Enter an interest rate to see your estimated monthly payment.
Calculator powered by Showcase IDX, a Constellation1 Company. Copyright ©2026 Information is deemed reliable but not guaranteed.

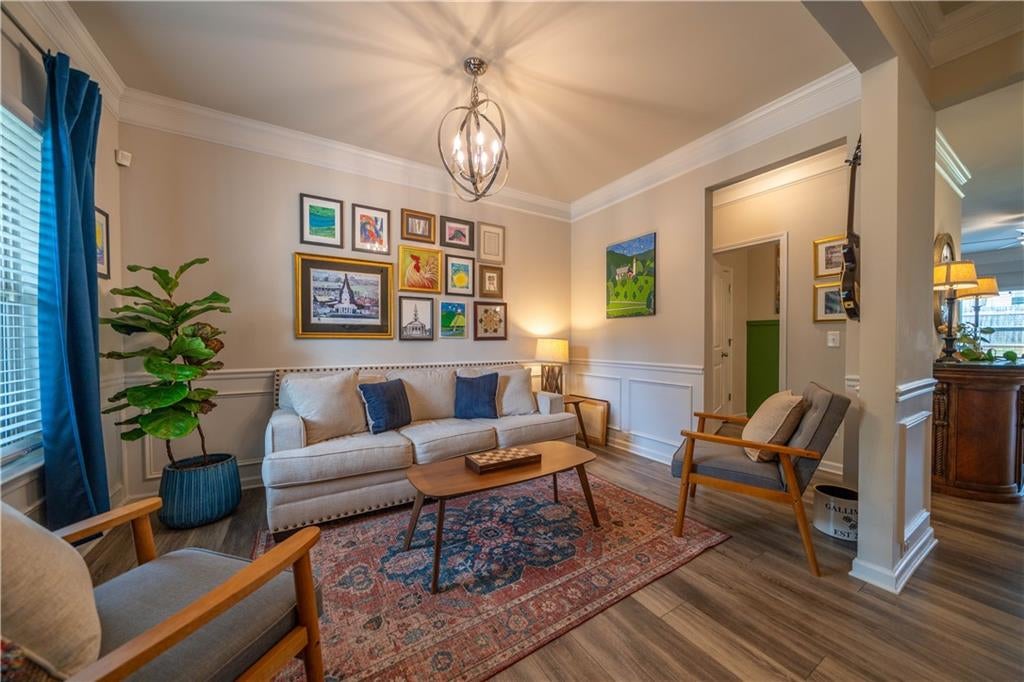
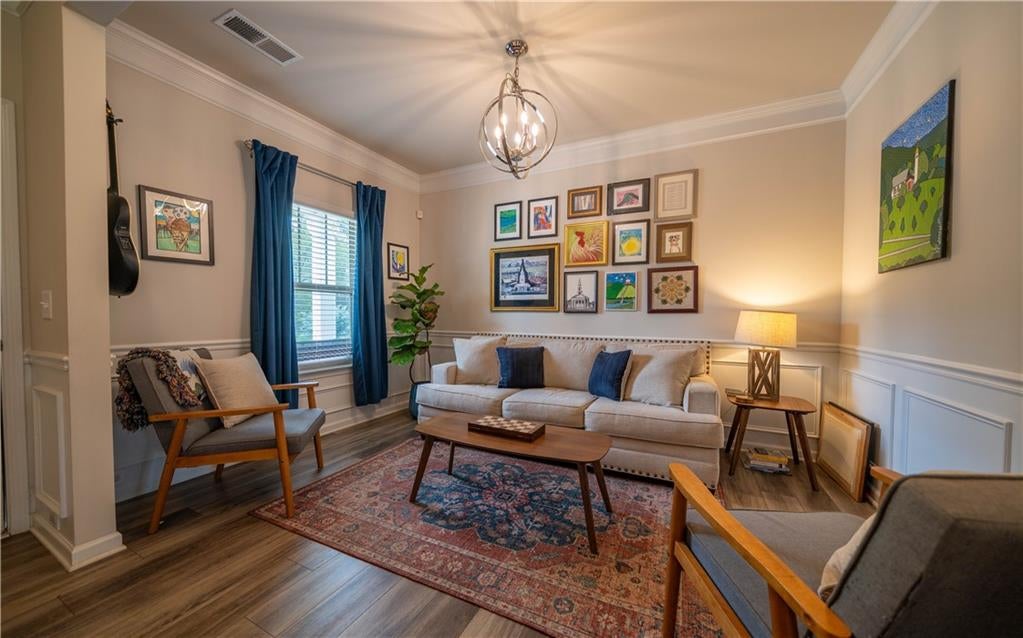
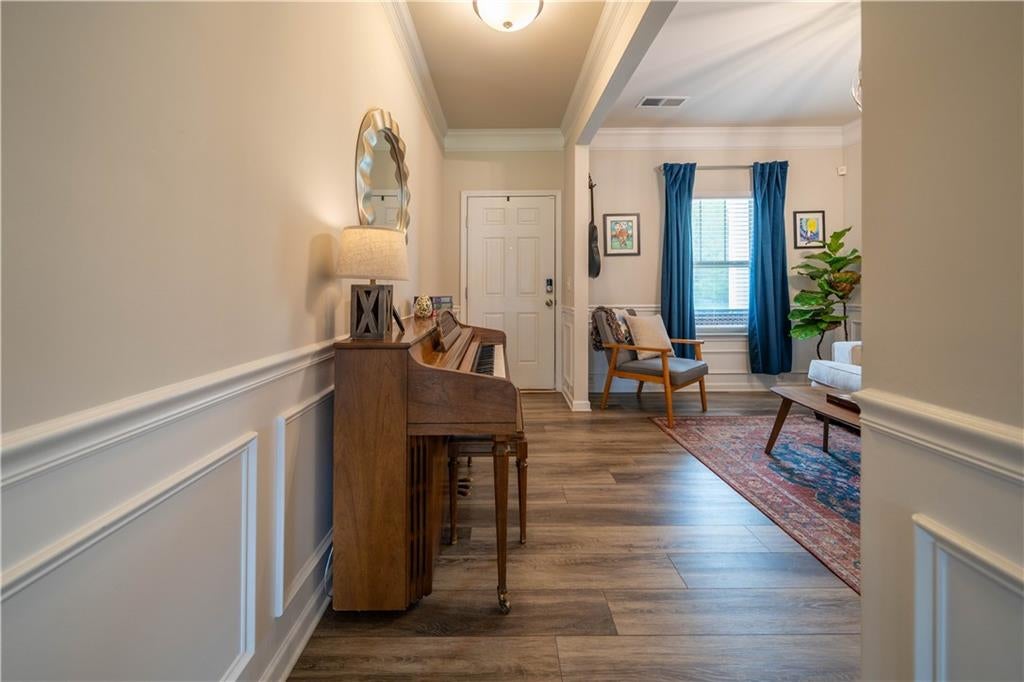
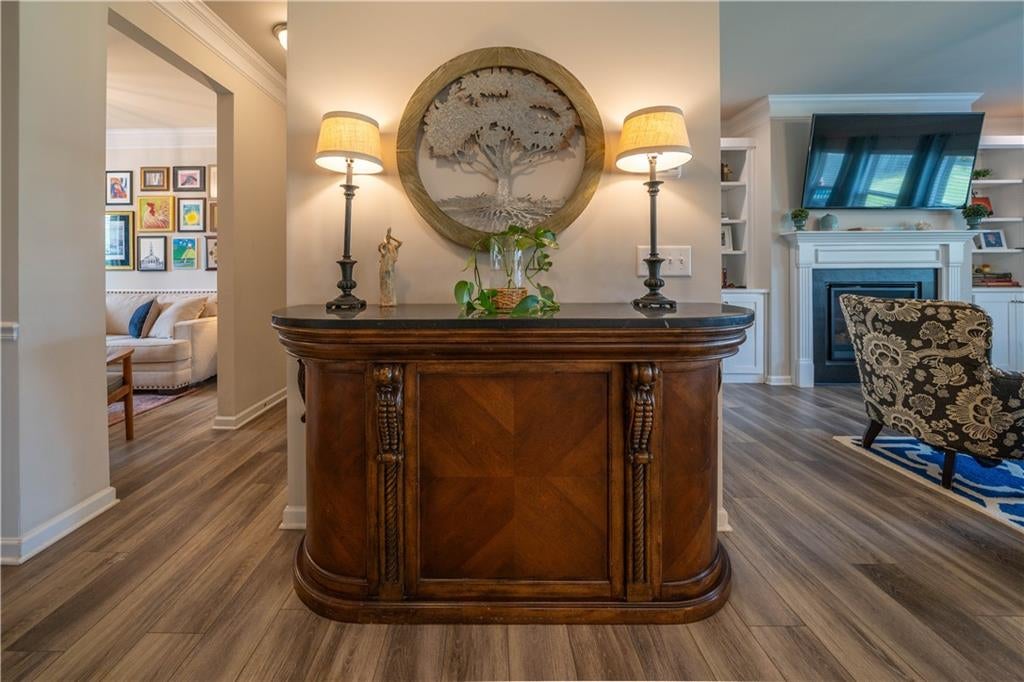
Welcome to a home that truly lives as beautifully as it looks—where space, style, and thoughtful upgrades come together to create the perfect setting for everyday life. From the moment you step inside, the main level makes a lasting impression. Expansive and inviting, it was designed with both comfort and connection in mind. The family room and kitchen seamlessly flow together, creating a true showpiece for gatherings large and small. Anchored by a cozy fireplace framed with custom built-in bookcases and bathed in natural light from oversized windows, this space feels warm, open, and effortlessly elegant. The kitchen is equally impressive—generously sized to handle the bustle of daily life, with abundant cabinetry, ample prep space, and room for everyone to gather. Just off the kitchen, a well-placed mudroom keeps life organized and running smoothly. Upstairs, the primary suite is nothing short of exceptional—a private retreat designed for relaxation and versatility. With enough space to accommodate a full sitting area, home office, or even exercise equipment, it offers the kind of flexibility rarely found. It’s a true sanctuary, perfectly suited for unwinding at the end of the day. The additional bedrooms are equally spacious, providing comfort and room to grow for family members or guests alike. Step outside and discover an extension of your living space. The covered patio invites year-round enjoyment—ideal for morning coffee, evening dinners, or simply relaxing outdoors. A newer privacy fence surrounds the backyard, while the firepit creates the perfect gathering spot for cool nights and lasting memories. Located in the desirable Wingfoot Park community, this home offers the ideal balance of neighborhood charm and everyday convenience—with easy access to town, shopping, and interstate travel. This is more than just a home—it’s a place where life unfolds beautifully.

Save
Ask
Tour
Hide
Share
Listing Snapshot
Price 
$401,750
Days On Site 
171 Days
Bedrooms 
4
Inside Area (SqFt) 
2,600 sqft
Total Baths 
3
Full Baths 
2
Partial Baths 
1
Lot Size 
0.17 Acres
Year Built 
2021
MLS® Number 
7747956
Status 
Pending
Property Tax 
$3,877
HOA/Condo/Coop Fees 
$30 monthly
Sq Ft Source 
Public Records
Friends & Family
Recent Activity
2 weeks agoStatus changed to Pending
2 weeks agoListing updated with changes from the MLS®
a month agoPrice changed to $401,750
6 months agoListing first seen on site
General Features
Acres 
0.17
Foundation 
Slab
Garage 
Yes
Garage Spaces 
2
Land Lease 
No
Levels 
Two
Parking 
GarageGarage Door OpenerGarage Faces FrontKitchen LevelDriveway
Property Sub Type 
Single Family Residence
Security 
Security SystemSecurity System OwnedSmoke Detector(s)
Sewer 
Public Sewer
SqFt Above 
2600
SqFt Total 
2600
Style 
Traditional
Utilities 
Cable AvailableElectricity AvailableNatural Gas AvailablePhone AvailableSewer AvailableUnderground UtilitiesWater Available
Water Source 
Public
Interior Features
Appliances 
DishwasherDisposalGas RangeGas Water HeaterMicrowave
Basement 
None
Cooling 
Ceiling Fan(s)Central AirHeat PumpZoned
Fireplace 
Yes
Fireplace Features 
Family RoomGas LogGlass Doors
Fireplaces 
1
Flooring 
Carpet
Heating 
CentralNatural GasZoned
Interior 
Breakfast BarKitchen IslandBookcasesCrown MoldingDouble VanityEntrance FoyerHigh Speed InternetTray Ceiling(s)Walk-In Closet(s)
Laundry Features 
In HallLaundry RoomUpper Level
Window Features 
Double Pane Windows
Save
Ask
Tour
Hide
Share
Exterior Features
Construction Details 
HardiPlank Type
Exterior 
Rain Gutters
Fencing 
FencedPrivacyWood
Lot Features 
ClearedLandscapedLevelRectangular Lot
Other Structures 
None
Patio And Porch 
CoveredFront PorchPatio
Pool Features 
None
Road Frontage 
City Street
Roof 
Composition
Spa Features 
None
View 
Neighborhood
Waterfront Features 
None
Waterview 
Neighborhood
Windows/Doors 
Double Pane Windows
Community Features
Association Fee 
$360.0
Association Fee Frequency 
Annually
Community Features 
None
Horse Property 
None
Roads 
Asphalt
Schools
School District
Unknown
Elementary School
Cartersville
Middle School
Cartersville
High School
Cartersville
Listing Courtesy Of: BONNIE B MULLINAX of Keller Williams Realty Northwest, LLC. Broker: 770-607-7400 Prefer Ph#:homes@mullinaxteam.com

Listings identified with the FMLS IDX logo come from FMLS and are held by brokerage firms other than the owner of this website and the listing brokerage is identified in any listing details. Information is deemed reliable but is not guaranteed. If you believe any FMLS listing contains material that infringes your copyrighted work, please click here to review our DMCA policy and learn how to submit a takedown request.



© 2017-2026 First Multiple Listing Service, Inc.

Neighborhood & Commute
Source: Walkscore
Disclosure: Community information and market data powered by Constellation Data Labs. Information is deemed reliable but not guaranteed.
Save
Ask
Tour
Hide
Share