Call now (770) 749-7900

Homes for Sale

Call now (770) 749-7900

Search live FMLS and GAMLS listings. Type a city, ZIP, or address. Alabama results are not Georgia MLS. Call Main Street Realty (770) 749-7900.

Save
Ask
Tour
Hide
Share
$454,176
177 Days On Site

210 Villa Rica Springs- Lot 8
Villa Rica, GA 30180

For Sale|Single Family Residence|Active Under Contract
5
Beds
4
Total Baths
4
Full Baths
2,580
SqFt
$176
/SqFt
2026
Built
Subdivision:
Mirror Lake
County:
Douglas
Listing Courtesy Of: Ronda McLeod of PBG Built Realty, LLC Broker: 678-926-7001 Prefer Ph#:rmcleod@pbgbuilt.com
210 Villa Rica  Springs- Lot 8210 Villa Rica  Springs- Lot 8210 Villa Rica  Springs- Lot 8210 Villa Rica  Springs- Lot 8
Save
Ask
Tour
Hide
Share

Mortgage Calculator

Monthly Payment (Est.)

Enter an interest rate to see your estimated monthly payment.
Calculator powered by Showcase IDX, a Constellation1 Company. Copyright ©2026 Information is deemed reliable but not guaranteed.

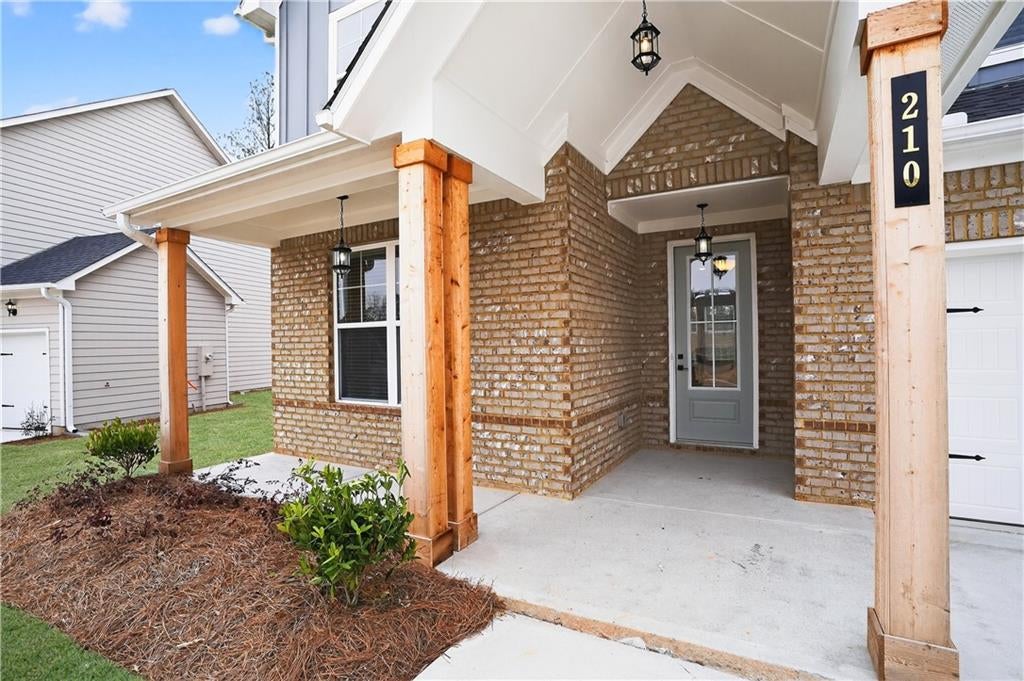
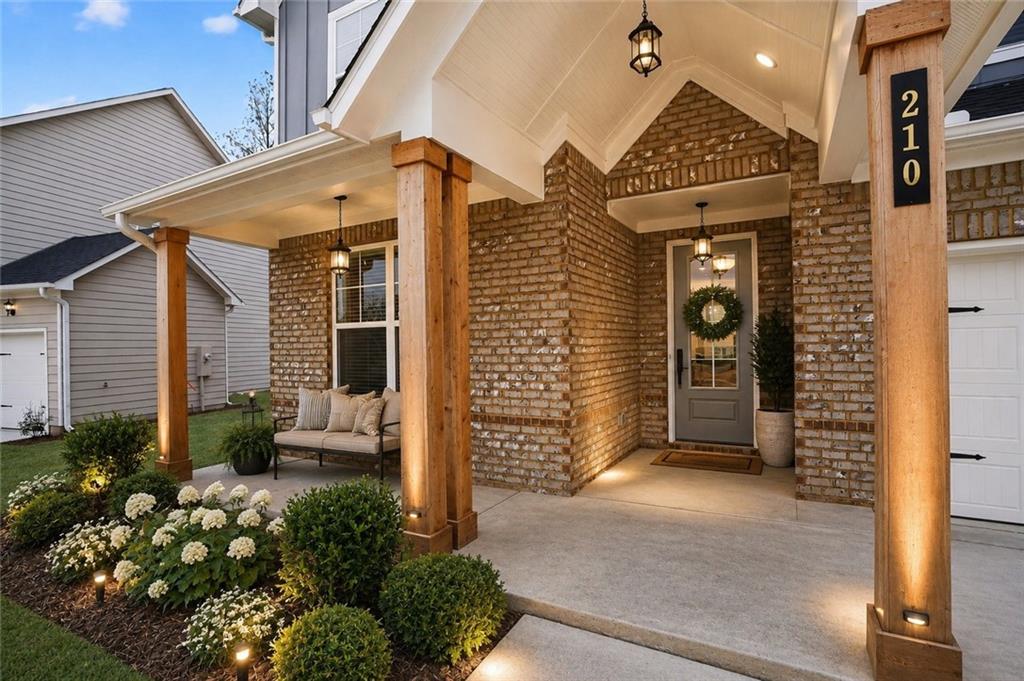
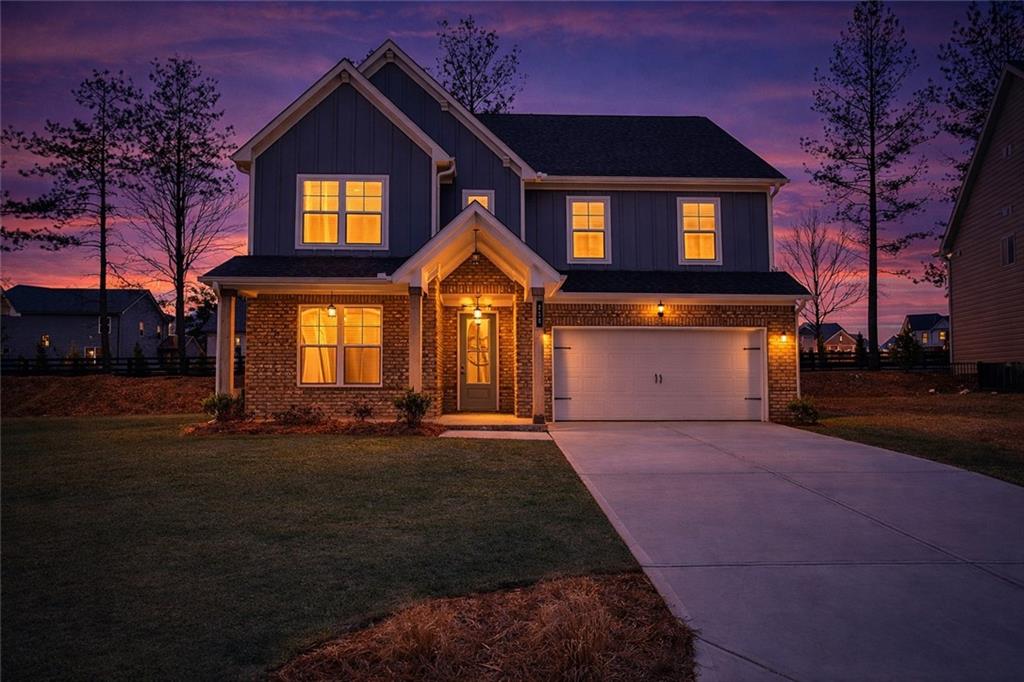
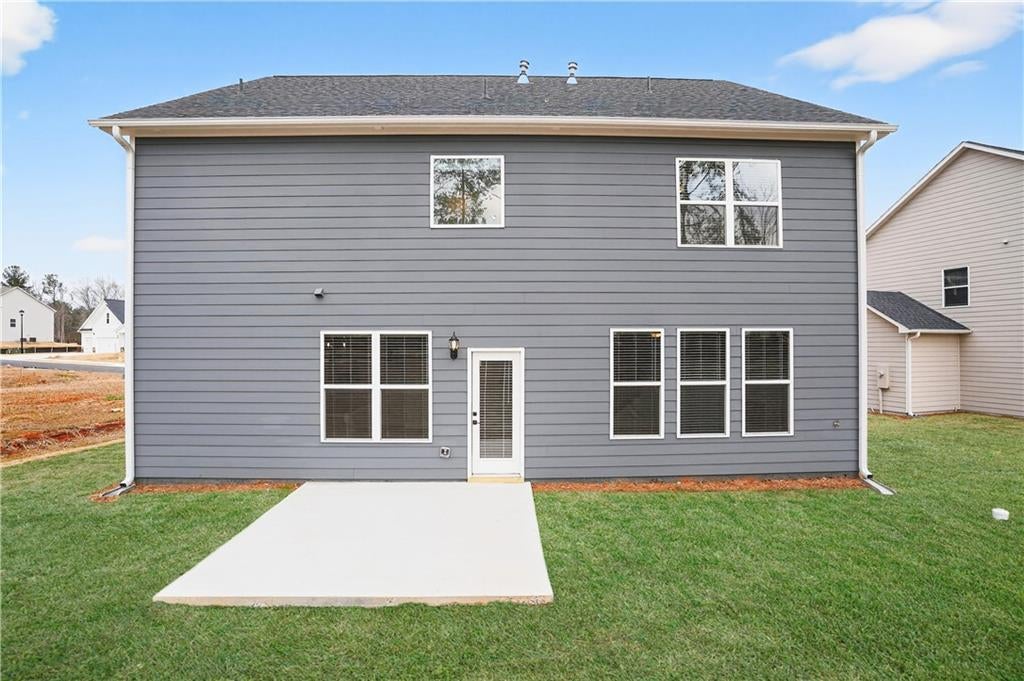
OPEN DOOR SALES EVENT. Welcome to the Auburn Floor plan on Lot 8, designed with space, comfort, and modern living in mind. This stunning 5-bedroom, 4-bath home features an open-concept layout with luxury vinyl flooring throughout the main level and a covered front porch perfect for relaxing. The gourmet kitchen is the heart of the home, showcasing a large island, 42” soft-close cabinets, elegant Black Pearl granite countertops, and a full stainless steel appliance package including a gas stove, dishwasher, and microwave ideal for both everyday living and entertaining. A main-level bedroom with a full bath offers the perfect setup for guests or an in-law suite. Upstairs, you’ll find a spacious primary suite, generously sized secondary bedrooms, and a convenient layout including one bedroom with its own private bath—perfect for a teenager or guest. The oversized laundry room is also located on the second floor for added convenience, along with a hall bath featuring a double vanity. .Whether you’re a growing family or simply looking for more space, this home offers the flexibility and comfort to fit your lifestyle. *Virtually Staged photos may be used*

Save
Ask
Tour
Hide
Share
Listing Snapshot
Price 
$454,176
Days On Site 
177 Days
Bedrooms 
5
Inside Area (SqFt) 
2,580 sqft
Total Baths 
4
Full Baths 
4
Partial Baths 
N/A
Lot Size 
0.166 Acres
Year Built 
2026
MLS® Number 
7744672
Status 
Active Under Contract
Property Tax 
N/A
HOA/Condo/Coop Fees 
$58.33 monthly
Sq Ft Source 
Builder
Friends & Family
Recent Activity
a month agoStatus changed to Active Under Contract
a month agoListing updated with changes from the MLS®
6 months agoListing first seen on site
General Features
Acres 
0.166
Foundation 
Slab
Garage 
Yes
Garage Spaces 
2
Green Energy Efficient 
HVACInsulationLightingWater Heater
Land Lease 
No
Levels 
Two
Parking 
DrivewayGarageGarage Door Opener
Property Condition 
New Construction
Property Sub Type 
Single Family Residence
Security 
Smoke Detector(s)Carbon Monoxide Detector(s)Fire Alarm
Sewer 
Public SewerShared Septic
SqFt Above 
2580
SqFt Total 
2580
Style 
Colonial
Utilities 
Sewer AvailableUnderground Utilities
Water Source 
Public
Interior Features
Appliances 
DishwasherGas RangeMicrowave
Basement 
None
Cooling 
Ceiling Fan(s)Central Air
Electric 
220 Volts
Fireplace 
Yes
Fireplace Features 
DecorativeElectric
Fireplaces 
1
Flooring 
Carpet
Heating 
Central
Interior 
PantryIn-Law FloorplanKitchen IslandEntrance Foyer
Laundry Features 
Laundry RoomUpper Level
Main Level Bedrooms 
1
Window Features 
Double Pane Windows
Save
Ask
Tour
Hide
Share
Exterior Features
Construction Details 
Brick Veneer
Exterior 
GardenLightingRain Gutters
Fencing 
None
Lot Features 
Back YardClearedFront YardLevel
Other Structures 
None
Patio And Porch 
CoveredFront Porch
Pool Features 
None
Road Frontage 
City Street
Roof 
Composition
Spa Features 
None
View 
Neighborhood
Waterfront Features 
None
Waterview 
Neighborhood
Windows/Doors 
Double Pane Windows
Community Features
Association Fee 
$700.0
Association Fee Frequency 
Annually
Additional Association Fee Frequency 
Annually
Community Features 
ClubhouseFishingGolfLakePoolRestaurantSidewalksStreet Lights
Horse Property 
None
Financing Terms Available 
CashConventionalFHAUSDA LoanVA Loan
Roads 
Paved
Schools
School District
Unknown
Elementary School
Mirror Lake
Middle School
Mason Creek
High School
Douglas County
Listing Courtesy Of: Ronda McLeod of PBG Built Realty, LLC Broker: 678-926-7001 Prefer Ph#:rmcleod@pbgbuilt.com

Listings identified with the FMLS IDX logo come from FMLS and are held by brokerage firms other than the owner of this website and the listing brokerage is identified in any listing details. Information is deemed reliable but is not guaranteed. If you believe any FMLS listing contains material that infringes your copyrighted work, please click here to review our DMCA policy and learn how to submit a takedown request.



© 2017-2026 First Multiple Listing Service, Inc.

Neighborhood & Commute
Source: Walkscore
Disclosure: Community information and market data powered by Constellation Data Labs. Information is deemed reliable but not guaranteed.
Save
Ask
Tour
Hide
Share