Call now (770) 749-7900

Homes for Sale

Call now (770) 749-7900

Search live FMLS and GAMLS listings. Type a city, ZIP, or address. Alabama results are not Georgia MLS. Call Main Street Realty (770) 749-7900.

Save
Ask
Tour
Hide
Share
$699,900
190 Days On Site

2 Rushden Way SE
Rome, GA 30161

For Sale|Single Family Residence|Active
4
Beds
4
Total Baths
3
Full Baths
1
Partial Bath
3,149
SqFt
$222
/SqFt
2022
Built
Subdivision:
Hampton Preserve
County:
Floyd
Listing Courtesy Of: Kyoung Heu of KEY Real Estate Advisors Broker: atlanta.ellen@gmail.com Prefer Ph#:kay.heu2026@gmail.com
2 Rushden Way SE2 Rushden Way SE2 Rushden Way SE2 Rushden Way SE
Save
Ask
Tour
Hide
Share

Mortgage Calculator

Monthly Payment (Est.)

Enter an interest rate to see your estimated monthly payment.
Calculator powered by Showcase IDX, a Constellation1 Company. Copyright ©2026 Information is deemed reliable but not guaranteed.

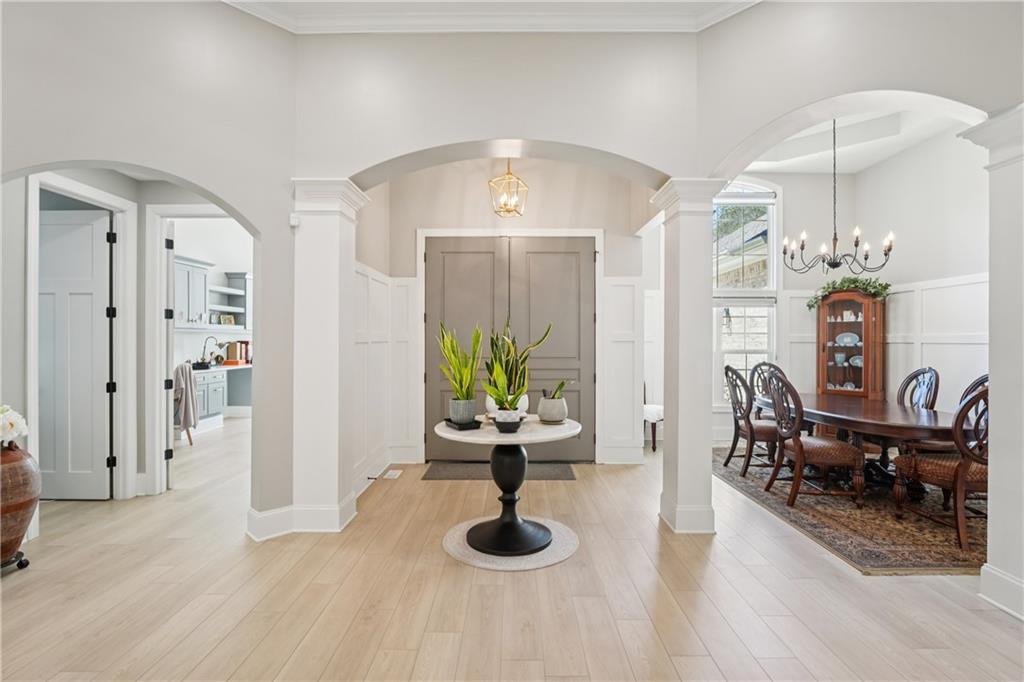
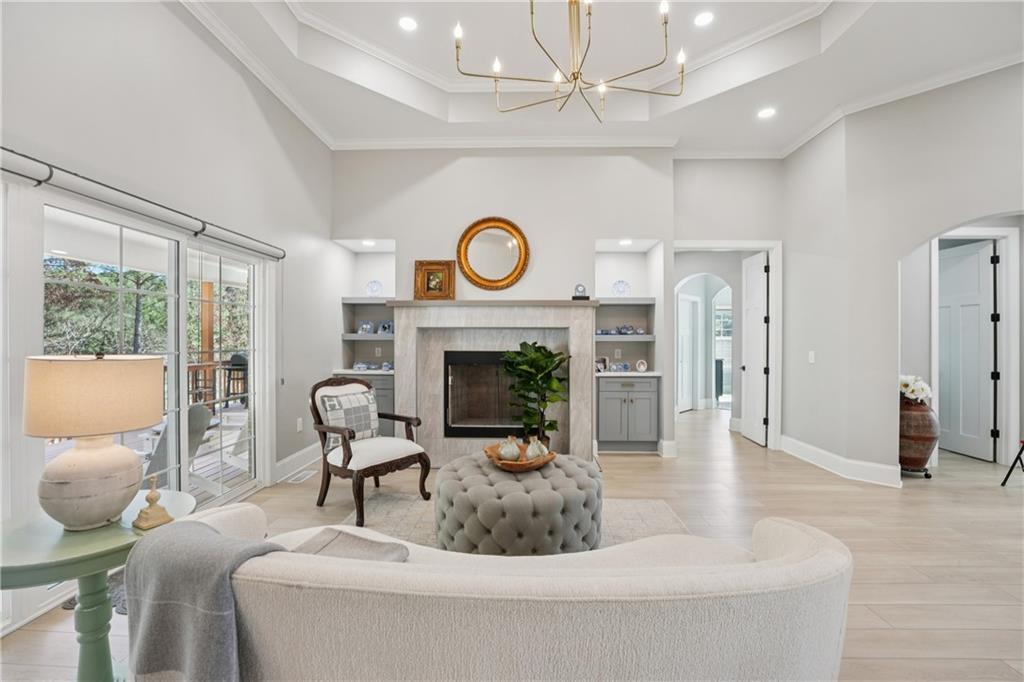
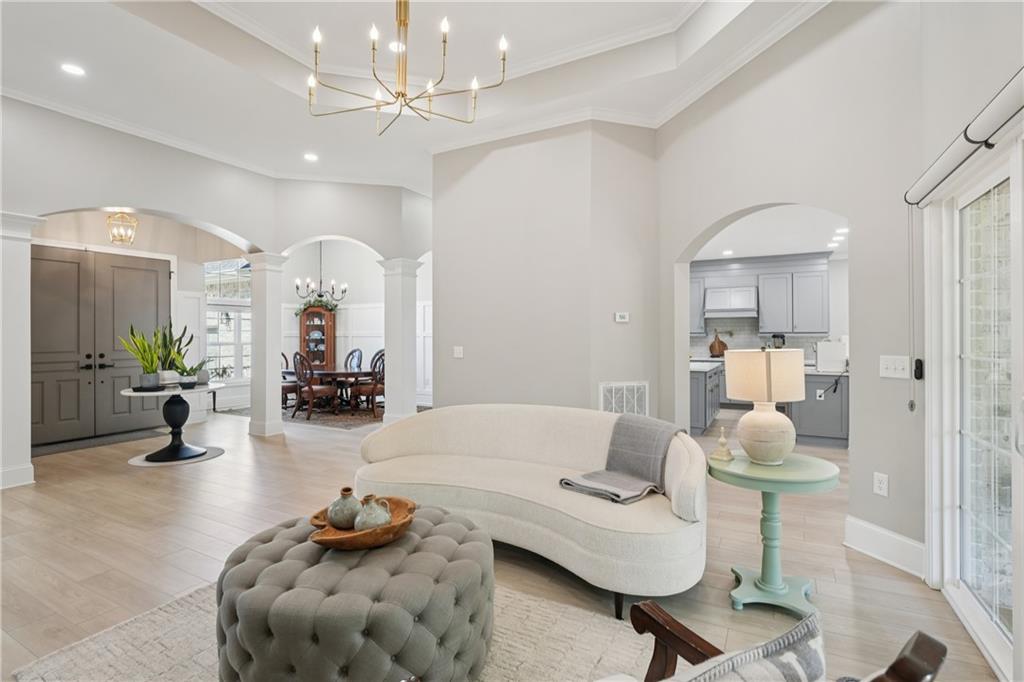
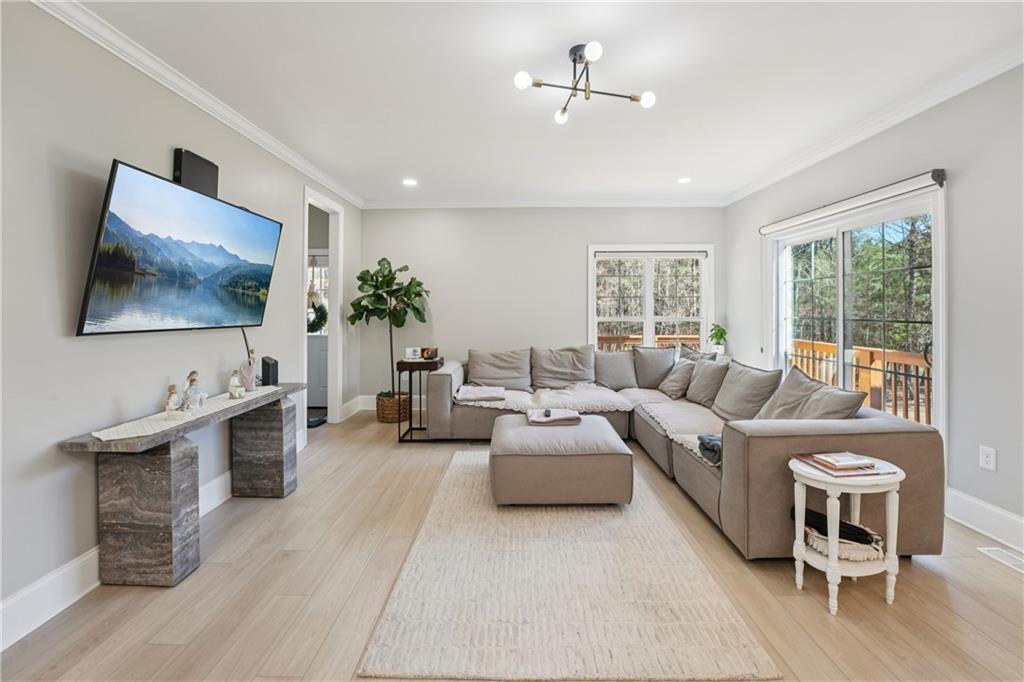
This luxurious, custom-built home is a high-end, uniquely designed four-sided brick ranch that must be seen to be fully appreciated. Situated on a full acre of land, the property offers exceptional space, privacy, and a grand presence from the moment you arrive—highlighted by the impressive gated entrance and long private driveway. Built with $$$ in premium materials, upgrades, and superior construction quality—well above comparable homes—it stands out in both design and craftsmanship. Thoughtfully designed with an open floor plan, the home feels exceptionally spacious throughout. The living room features soaring high ceilings, creating a bright, expansive, and elegant atmosphere that enhances the home’s overall grandeur. Seamlessly connected to the kitchen, this space also offers a warm and inviting setting perfect for both everyday living and entertaining. The primary suite is privately situated away from the other bedrooms, providing a quiet and comfortable retreat. In addition, there is a generously sized flex room ideal for a home office, yet large enough to serve as a children’s playroom or multi-purpose space. The primary closet includes custom-built shelving and abundant storage. Enjoy peaceful, wooded views from the living room, offering a serene, retreat-like setting year-round. Conveniently located near shopping, dining, and entertainment, with easy access to Highway 411 for effortless commuting. This is a truly exceptional home that cannot be fully captured in words—schedule your private tour to experience it in person.

Save
Ask
Tour
Hide
Share
Listing Snapshot
Price 
$699,900
Days On Site 
190 Days
Bedrooms 
4
Inside Area (SqFt) 
3,149 sqft
Total Baths 
4
Full Baths 
3
Partial Baths 
1
Lot Size 
1 Acre
Year Built 
2022
MLS® Number 
7738143
Status 
Active
Property Tax 
$8,996
HOA/Condo/Coop Fees 
$50 monthly
Sq Ft Source 
Public Records
Friends & Family
Recent Activity
3 months agoPrice changed to $699,900
3 months agoListing updated with changes from the MLS®
6 months agoStatus changed to Active
6 months agoListing first seen on site
General Features
Acres 
1
Foundation 
Combination
Garage 
Yes
Garage Spaces 
2
Land Lease 
Yes
Levels 
One
Parking 
DrivewayGarageGarage Door OpenerGarage Faces SideKitchen Level
Property Sub Type 
Single Family Residence
Security 
Smoke Detector(s)
Sewer 
Septic Tank
SqFt Total 
3149
Style 
Ranch
Utilities 
Cable AvailableElectricity AvailablePhone Available
Water Source 
Public
Interior Features
Appliances 
DishwasherDisposalDouble OvenDryerGas CooktopGas RangeMicrowaveRange HoodRefrigeratorWasher
Basement 
Other
Cooling 
Ceiling Fan(s)Central AirElectric
Fireplace 
Yes
Fireplace Features 
Factory BuiltFamily Room
Fireplaces 
1
Flooring 
CarpetHardwoodLaminateMarble
Heating 
CentralForced AirNatural Gas
Interior 
Breakfast BarPantryKitchen IslandCrown MoldingDouble VanityEntrance FoyerWalk-In Closet(s)Master Downstairs
Laundry Features 
Electric Dryer HookupMain Level
Main Level Bedrooms 
4
Save
Ask
Tour
Hide
Share
Exterior Features
Exterior 
Balcony
Fencing 
None
Lot Features 
Back Yard
Other Structures 
None
Patio And Porch 
DeckFront Porch
Pool Features 
None
Road Frontage 
County Road
Roof 
Composition
Spa Features 
None
View 
NeighborhoodTrees/Woods
Waterfront Features 
None
Waterview 
NeighborhoodTrees/Woods
Community Features
Additional Association Fee 
$600.0
Additional Association Fee Frequency 
Annually
Community Features 
ClubhousePoolTennis Court(s)
Horse Property 
None
Roads 
Paved
Schools
School District
Unknown
Elementary School
East Central
Middle School
Rome
High School
Rome
Listing Courtesy Of: Kyoung Heu of KEY Real Estate Advisors Broker: atlanta.ellen@gmail.com Prefer Ph#:kay.heu2026@gmail.com

Listings identified with the FMLS IDX logo come from FMLS and are held by brokerage firms other than the owner of this website and the listing brokerage is identified in any listing details. Information is deemed reliable but is not guaranteed. If you believe any FMLS listing contains material that infringes your copyrighted work, please click here to review our DMCA policy and learn how to submit a takedown request.



© 2017-2026 First Multiple Listing Service, Inc.

Neighborhood & Commute
Source: Walkscore
Disclosure: Community information and market data powered by Constellation Data Labs. Information is deemed reliable but not guaranteed.
Save
Ask
Tour
Hide
Share