Call now (770) 749-7900

Homes for Sale

Call now (770) 749-7900

Search live FMLS and GAMLS listings. Type a city, ZIP, or address. Alabama results are not Georgia MLS. Call Main Street Realty (770) 749-7900.

Save
Ask
Tour
Hide
Share
$230,000
189 Days On Site

327 Lovebridge Road SE
Calhoun, GA 30701

Single Family Residence|Pending
3
Beds
2
Total Baths
2
Full Baths
1,184
SqFt
$194
/SqFt
1991
Built
County:
Gordon
Listing Courtesy Of: Brittany Gonzalez of Maximum One Community Realtors Broker: 706-218-7400 Prefer Ph#:bgonzalez.realestate@gmail.com
327 Lovebridge Road SE327 Lovebridge Road SE327 Lovebridge Road SE327 Lovebridge Road SE
Save
Ask
Tour
Hide
Share

Mortgage Calculator

Monthly Payment (Est.)

Enter an interest rate to see your estimated monthly payment.
Calculator powered by Showcase IDX, a Constellation1 Company. Copyright ©2026 Information is deemed reliable but not guaranteed.

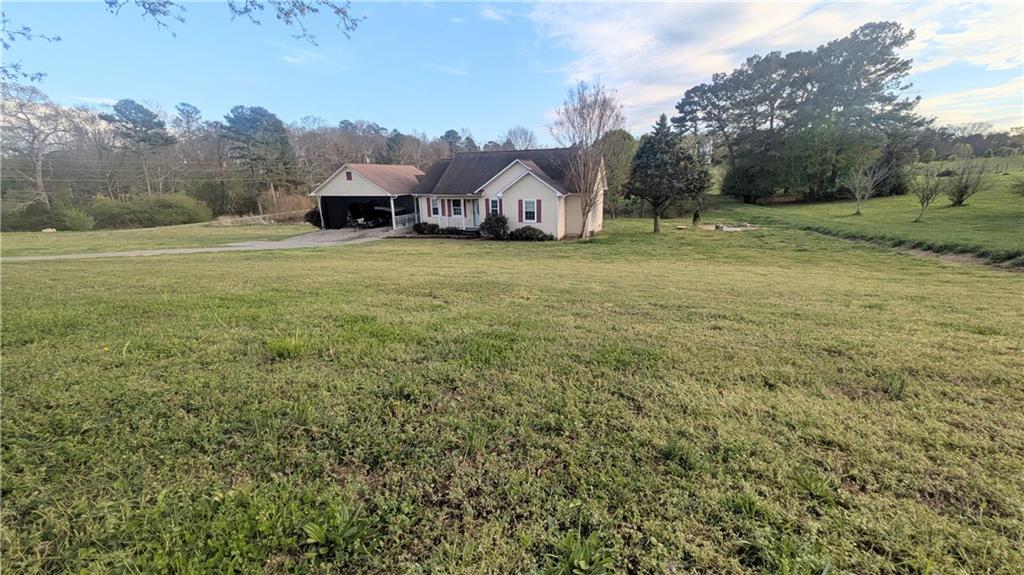
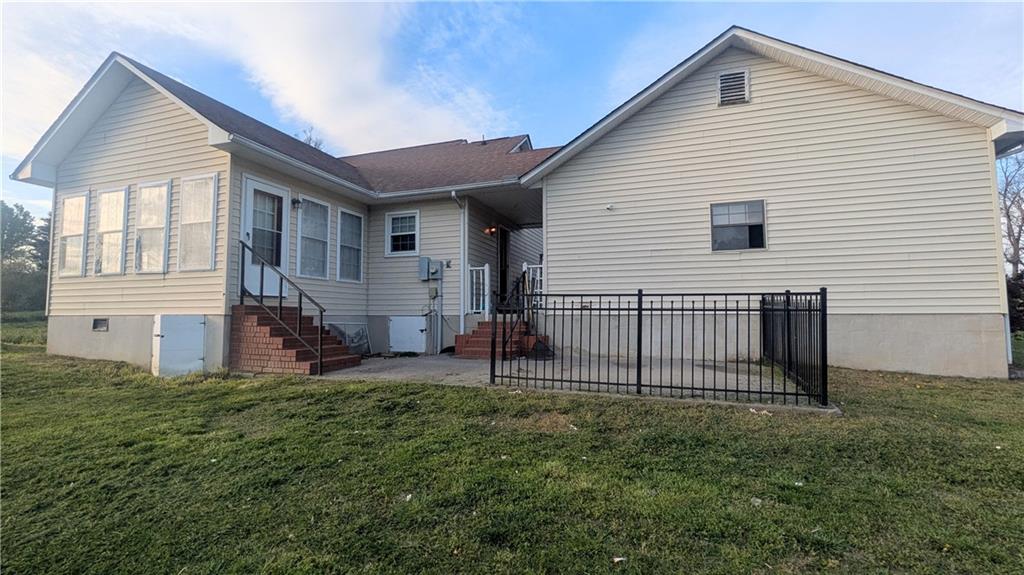
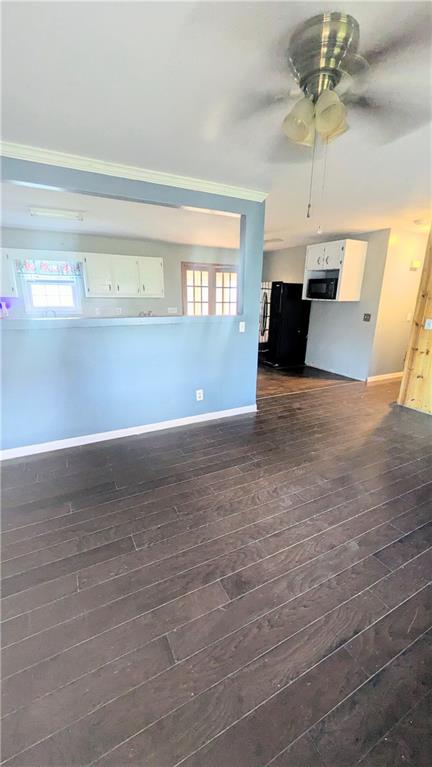
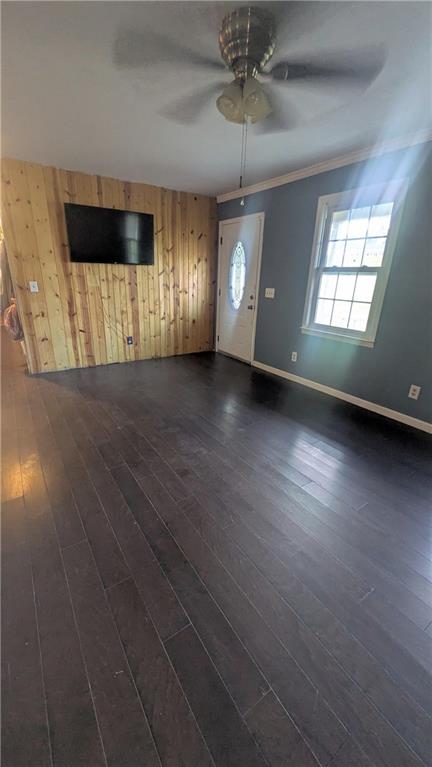
Welcome to this charming 3 bedroom, 2 bathroom home that perfectly blends comfort and character. From the moment you step inside, you’ll notice the warm, inviting feel and thoughtful layout designed for everyday living. The spacious living areas are filled with natural light, creating a bright and comfortable space for relaxing or entertaining. Enjoy your morning coffee, unwind with a good book, or take in the view throughout the seasons in the beautiful sunroom. Step outside to a welcoming patio, perfect for grilling, gathering with friends, or simply enjoying the outdoors. The property also offers a partial pond view, adding a beautiful natural backdrop to your home. This home offers both functionality and comfort. Whether you're looking for a cozy place to settle or an investment property, this home is ready to welcome you. Schedule your showing today! *Short Sale subject to Lender approval*

Save
Ask
Tour
Hide
Share
Listing Snapshot
Price 
$230,000
Days On Site 
189 Days
Bedrooms 
3
Inside Area (SqFt) 
1,184 sqft
Total Baths 
2
Full Baths 
2
Partial Baths 
N/A
Lot Size 
0.51 Acres
Year Built 
1991
MLS® Number 
7737551
Status 
Pending
Property Tax 
$2,034
HOA/Condo/Coop Fees 
N/A
Sq Ft Source 
Public Records
Friends & Family
Recent Activity
4 months agoStatus changed to Pending
4 months agoListing updated with changes from the MLS®
6 months agoListing first seen on site
General Features
Acres 
0.51
Carport 
1
Foundation 
Combination
Land Lease 
No
Levels 
One
Parking 
Carport
Parking Spaces 
2
Property Sub Type 
Single Family Residence
Sewer 
Septic Tank
Special Circumstances 
Short Sale
SqFt Total 
1184
Style 
Ranch
Utilities 
Cable AvailableElectricity AvailableNatural Gas Available
Water Source 
Public
Interior Features
Appliances 
Electric Range
Basement 
None
Cooling 
Central Air
Fireplace Features 
None
Flooring 
Laminate
Heating 
Natural Gas
Interior 
Eat-in KitchenBeamed CeilingsMaster Downstairs
Laundry Features 
In Hall
Main Level Bedrooms 
3
Window Features 
Double Pane Windows
Save
Ask
Tour
Hide
Share
Exterior Features
Construction Details 
Vinyl Siding
Exterior 
Storage
Fencing 
None
Other Structures 
Workshop
Patio And Porch 
Front PorchPatio
Pool Features 
None
Road Frontage 
County Road
Roof 
CompositionShingle
Spa Features 
None
View 
Rural
Waterfront Features 
Pond
Waterview 
Rural
Windows/Doors 
Double Pane Windows
Community Features
Community Features 
None
Horse Property 
None
Roads 
Asphalt
Schools
School District
Unknown
Elementary School
Red Bud
Middle School
Red Bud
High School
Sonoraville
Listing Courtesy Of: Brittany Gonzalez of Maximum One Community Realtors Broker: 706-218-7400 Prefer Ph#:bgonzalez.realestate@gmail.com

Listings identified with the FMLS IDX logo come from FMLS and are held by brokerage firms other than the owner of this website and the listing brokerage is identified in any listing details. Information is deemed reliable but is not guaranteed. If you believe any FMLS listing contains material that infringes your copyrighted work, please click here to review our DMCA policy and learn how to submit a takedown request.



© 2017-2026 First Multiple Listing Service, Inc.

Neighborhood & Commute
Source: Walkscore
Disclosure: Community information and market data powered by Constellation Data Labs. Information is deemed reliable but not guaranteed.
Save
Ask
Tour
Hide
Share