Call now (770) 749-7900

Homes for Sale

Call now (770) 749-7900

Search live FMLS and GAMLS listings. Type a city, ZIP, or address. Alabama results are not Georgia MLS. Call Main Street Realty (770) 749-7900.

Save
Ask
Tour
Hide
Share
$424,999
195 Days On Site

39 Club View Drive SE
Rome, GA 30161

For Sale|Single Family Residence|Active
5
Beds
3
Total Baths
3
Full Baths
2,889
SqFt
$147
/SqFt
1995
Built
Subdivision:
EDENFIELD ESTATES -
County:
Floyd
Listing Courtesy Of: Wright Abney of Hardy Realty and Development Company Broker: 706-291-4321 Prefer Ph#:wright.abney@hardyrealty.com
39 Club View Drive SE39 Club View Drive SE39 Club View Drive SE39 Club View Drive SE
Save
Ask
Tour
Hide
Share

Mortgage Calculator

Monthly Payment (Est.)

Enter an interest rate to see your estimated monthly payment.
Calculator powered by Showcase IDX, a Constellation1 Company. Copyright ©2026 Information is deemed reliable but not guaranteed.

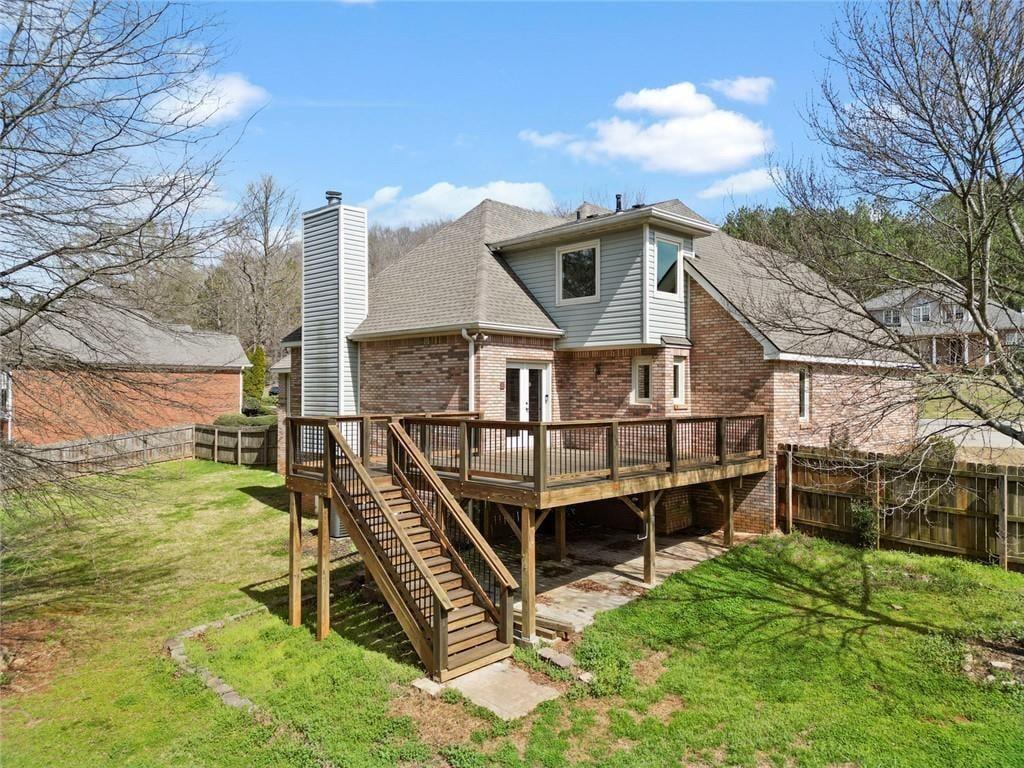
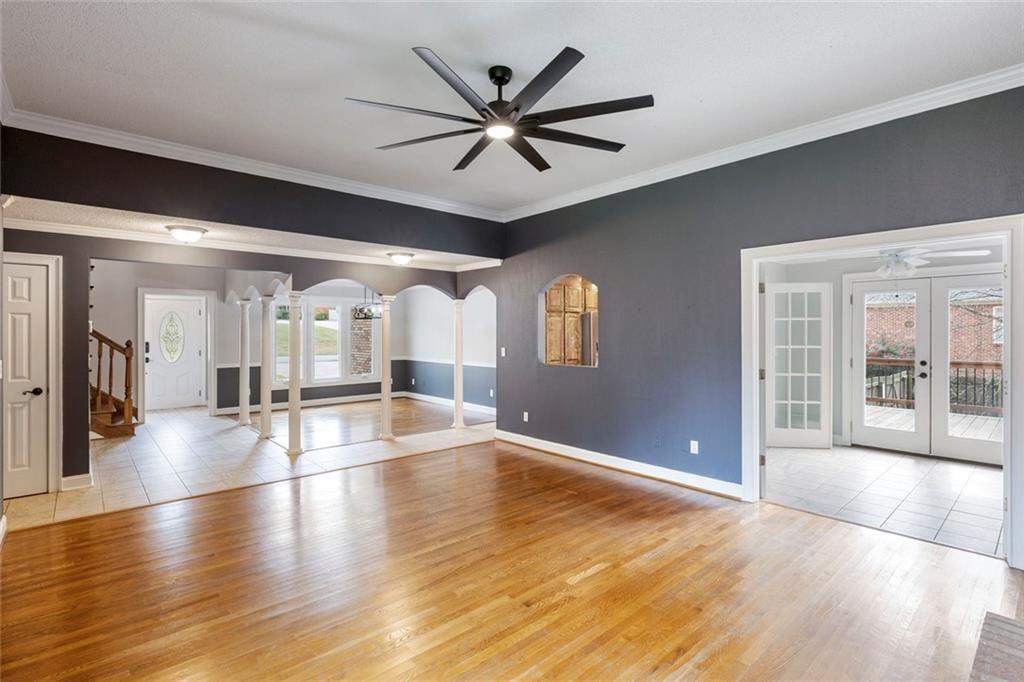
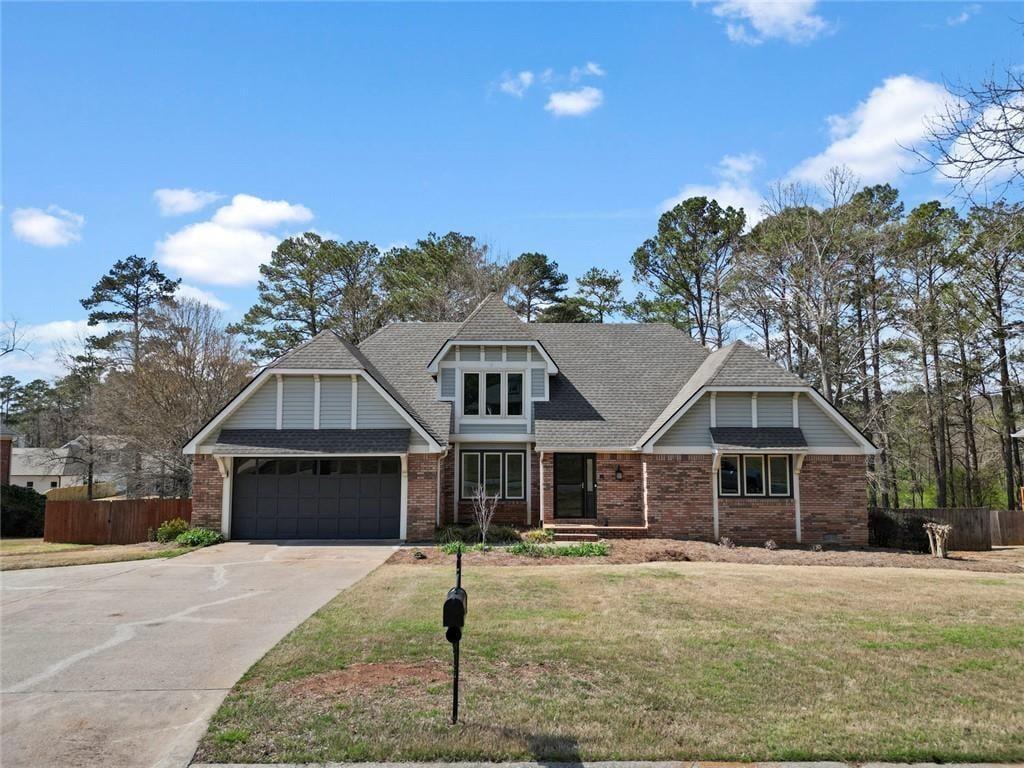
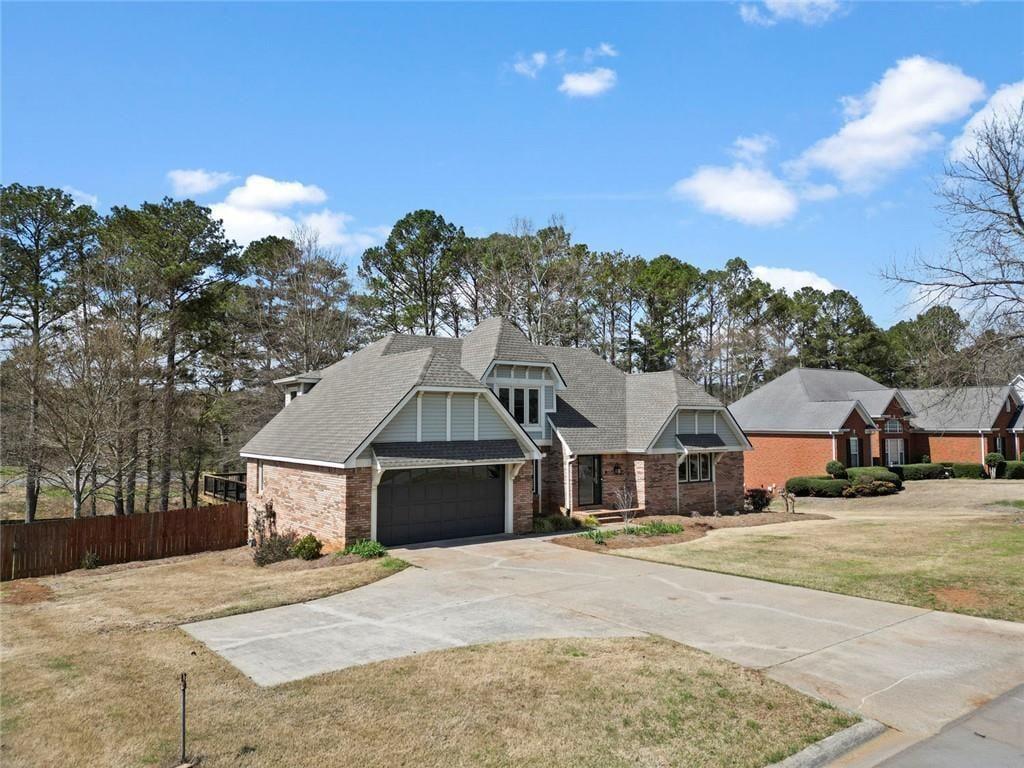
Qualified buyers may receive up to $4,000 in lender credit when financing through the preferred lender—ask for complete details! Freshly updated and ready to welcome its next owner, this spacious Craftsman-style home is located in Edenfield Estates, one of southeast Rome’s established residential communities. Recent improvements include fresh interior paint, new carpet in every bedroom, and updated bathroom fixtures. The main level features high ceilings, hardwood floors, abundant natural light, and an open layout designed for comfortable everyday living and entertaining. The kitchen offers granite countertops, stainless steel appliances that remain with the home, generous cabinetry, and ample workspace. Also on the main level, the spacious primary suite includes a soaking tub, separate walk-in shower, double vanities, and plenty of room to unwind. An additional main-level room provides valuable flexibility for a home office, guest space, playroom, or second living area. Upstairs, three generously sized bedrooms offer privacy and versatility. Enjoy the back deck overlooking an open, usable yard with a storage shed. The walkable crawl space provides additional storage and convenient access for home projects. Important recent updates include HVAC systems approximately two years old and a roof approximately four and a half years old. With no HOA, Pepperell school zoning, and convenient access to Rome’s shopping, dining, schools, and major commuter routes, 39 Club View Drive offers the space, updates, and location buyers have been looking for. Schedule your private showing and bring your offer! Preferred-lender credit is available to qualified buyers and is subject to lender approval, loan-program requirements, and applicable limits. Contact the listing agent for complete terms.

Save
Ask
Tour
Hide
Share
Listing Snapshot
Price 
$424,999
Days On Site 
195 Days
Bedrooms 
5
Inside Area (SqFt) 
2,889 sqft
Total Baths 
3
Full Baths 
3
Partial Baths 
N/A
Lot Size 
0.63 Acres
Year Built 
1995
MLS® Number 
7734767
Status 
Active
Property Tax 
$4,204
HOA/Condo/Coop Fees 
N/A
Sq Ft Source 
Appraiser
Friends & Family
Recent Activity
3 days agoPrice changed to $424,999
3 days agoListing updated with changes from the MLS®
6 months agoListing first seen on site
General Features
Acres 
0.63
Foundation 
Brick/MortarCombinationConcrete Perimeter
Garage 
Yes
Garage Spaces 
2
Green Energy Efficient 
AppliancesHVACWater Heater
Land Lease 
No
Levels 
Two
Parking 
Garage
Parking Spaces 
4
Property Sub Type 
Single Family Residence
Security 
Smoke Detector(s)Carbon Monoxide Detector(s)
Sewer 
Public Sewer
SqFt Above 
2889
SqFt Total 
2889
Style 
CraftsmanTraditional
Utilities 
Cable AvailableElectricity AvailableNatural Gas AvailablePhone AvailableSewer AvailableWater Available
Water Source 
Public
Interior Features
Appliances 
DishwasherDisposalElectric RangeElectric OvenENERGY STAR Qualified Water HeaterRefrigeratorMicrowave
Basement 
Crawl Space
Cooling 
Central AirCeiling Fan(s)Electric
Fireplace 
Yes
Fireplace Features 
Family RoomGas StarterRaised Hearth
Fireplaces 
1
Flooring 
Hardwood
Heating 
Central
Interior 
PantryKitchen IslandDouble VanityHigh Speed InternetVaulted Ceiling(s)Walk-In Closet(s)Master Downstairs
Laundry Features 
Laundry Room
Main Level Bedrooms 
2
Save
Ask
Tour
Hide
Share
Exterior Features
Construction Details 
BrickConcreteVinyl Siding
Exterior 
Private YardRain GuttersStorage
Fencing 
Back YardWoodPrivacy
Lot Features 
Back YardClearedLevelRectangular LotFront YardPrivate
Other Structures 
Shed(s)
Patio And Porch 
DeckFront Porch
Pool Features 
None
Road Frontage 
City Street
Roof 
CompositionShingle
Spa Features 
None
View 
Neighborhood
Waterfront Features 
None
Waterview 
Neighborhood
Community Features
Accessibility Features 
Therapeutic Whirlpool
Community Features 
None
Horse Property 
None
Financing Terms Available 
CashConventional1031 ExchangeFHAUSDA LoanVA Loan
Roads 
Paved
Schools
School District
Unknown
Elementary School
Pepperell
Middle School
Pepperell
High School
Pepperell
Listing Courtesy Of: Wright Abney of Hardy Realty and Development Company Broker: 706-291-4321 Prefer Ph#:wright.abney@hardyrealty.com

Listings identified with the FMLS IDX logo come from FMLS and are held by brokerage firms other than the owner of this website and the listing brokerage is identified in any listing details. Information is deemed reliable but is not guaranteed. If you believe any FMLS listing contains material that infringes your copyrighted work, please click here to review our DMCA policy and learn how to submit a takedown request.



© 2017-2026 First Multiple Listing Service, Inc.

Neighborhood & Commute
Source: Walkscore
Disclosure: Community information and market data powered by Constellation Data Labs. Information is deemed reliable but not guaranteed.
Save
Ask
Tour
Hide
Share