
Homes for Sale
Search live FMLS and GAMLS listings. Type a city, ZIP, or address. Alabama results are not Georgia MLS. Call Main Street Realty (770) 749-7900.
3507 Summerlin ParkwayLithia Springs, GA 30122
Mortgage Calculator
Monthly Payment (Est.)
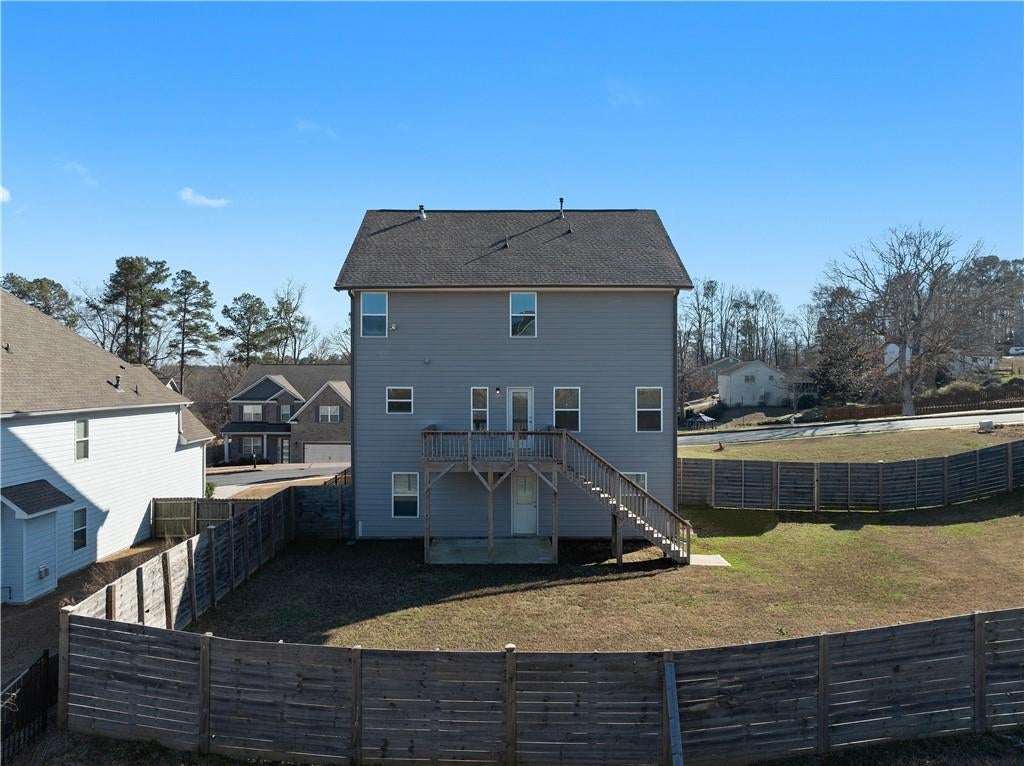
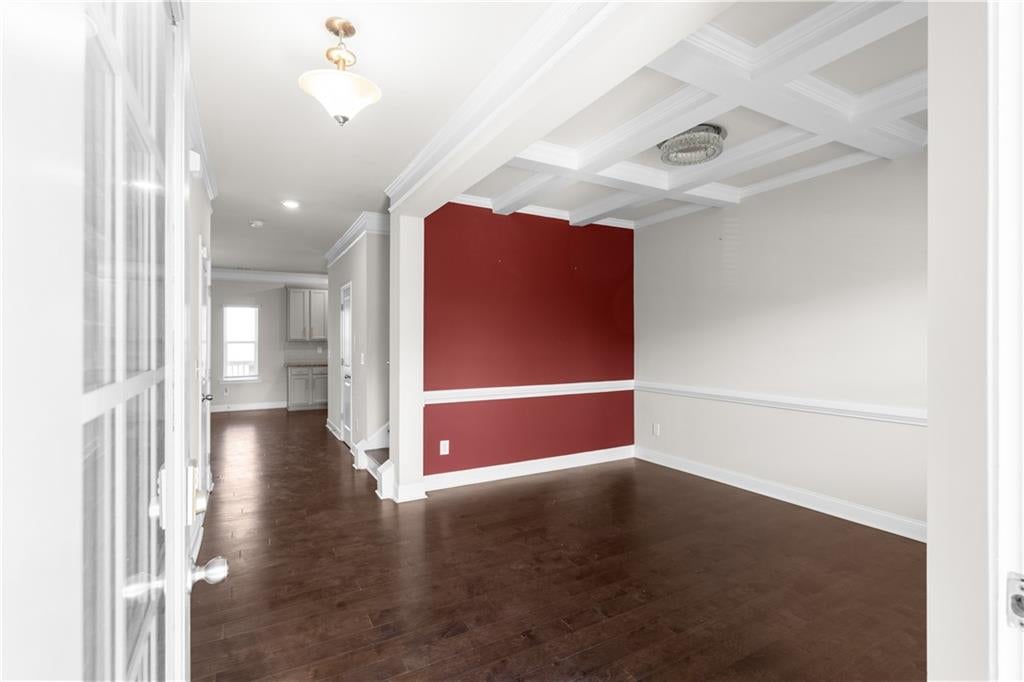
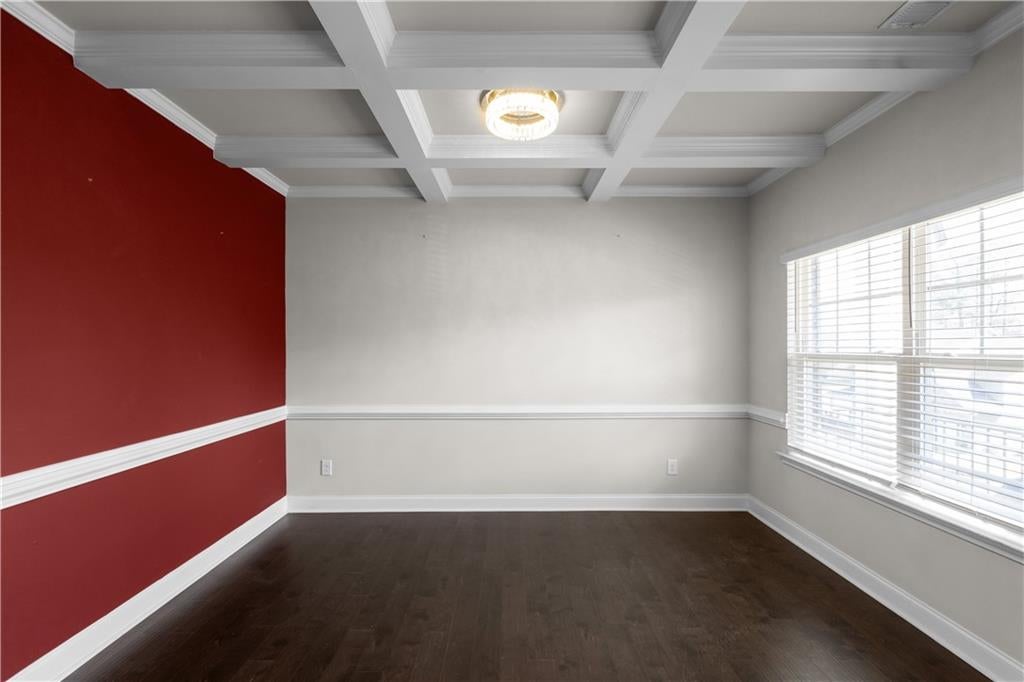
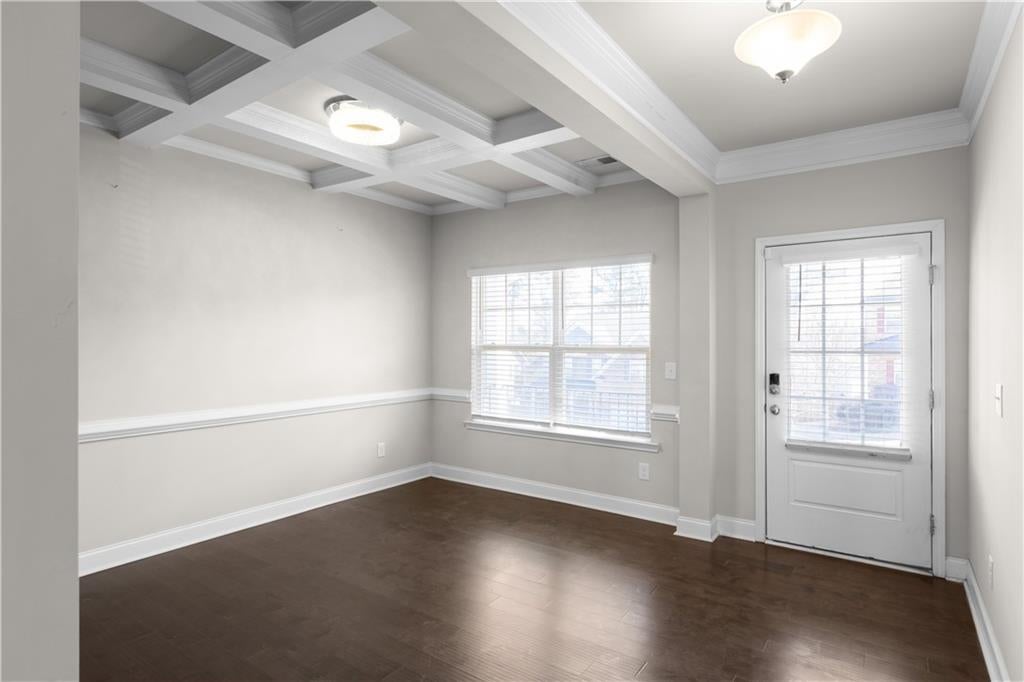
Enter an interest rate to see your estimated monthly payment.Welcome to this stunning move-in ready home built in 2020 that still looks and feels like new. This beautifully maintained 4-bedroom, 2.5-bath home sits on nearly a quarter-acre lot with a private fenced backyard and features the rare bonus of a full unfinished basement, offering endless possibilities for future expansion, storage, or customization. As you enter, you are greeted by a welcoming foyer with rich dark LVP flooring that immediately highlights the openness of the thoughtfully designed floor plan. Just off the foyer is a spacious dining room that flows seamlessly into the large great room and kitchen, creating the perfect space for entertaining or gathering with family. The open kitchen is the heart of the home, featuring granite countertops, stainless steel appliances, overlooking the great room—ideal for hosting guests or enjoying everyday living. The kitchen also provides exterior views of the deck and the spacious fenced backyard. Upstairs features four spacious bedrooms, including an oversized primary suite with a sitting area. The primary bathroom includes a double vanity, soaking jacuzzi tub, separate shower, and two large walk-in closets with custom shelving ready for your wardrobe. The secondary bedrooms are generously sized and each offers walk-in closets. The laundry room is conveniently located on the second floor and provides ample storage. The backyard offers plenty of room for outdoor entertaining, relaxing evenings, or play space, while the full unfinished basement provides incredible potential to add additional living space, a home theater, gym, or in-law suite. Located in a desirable community featuring swim, tennis, clubhouse, playground, and sidewalks, this home is conveniently situated less than 15 minutes from Downtown Atlanta, less than 20 minutes from Hartsfield-Jackson Atlanta International Airport, and under 10 minutes from Sweetwater Creek State Park, Arbor Place Mall, Regal Cinema, and numerous dining and shopping options. This rare opportunity combines modern construction, generous space, and future potential in a fantastic location. Schedule your showing today — this one will not disappoint.
| 3 months ago | Price changed to $395,000 | |
| 3 months ago | Listing updated with changes from the MLS® | |
| 7 months ago | Status changed to Active | |
| 7 months ago | Listing first seen on site |
Listings identified with the FMLS IDX logo come from FMLS and are held by brokerage firms other than the owner of this website and the listing brokerage is identified in any listing details. Information is deemed reliable but is not guaranteed. If you believe any FMLS listing contains material that infringes your copyrighted work, please click here to review our DMCA policy and learn how to submit a takedown request.

© 2017-2026 First Multiple Listing Service, Inc.
Did you know? You can invite friends and family to your search. They can join your search, rate and discuss listings with you.