Call now (770) 749-7900

Homes for Sale

Call now (770) 749-7900

Search live FMLS and GAMLS listings. Type a city, ZIP, or address. Alabama results are not Georgia MLS. Call Main Street Realty (770) 749-7900.

Save
Ask
Tour
Hide
Share
$770,000
212 Days On Site

339 Roy Morgan Road
Carrollton, GA 30116

For Sale|Single Family Residence|Active
4
Beds
4
Total Baths
3
Full Baths
1
Partial Bath
2,765
SqFt
$278
/SqFt
2026
Built
Subdivision:
Roy Morgan Estates
County:
Carroll
Listing Courtesy Of: Zy Lakeru of Coldwell Banker Realty Broker: 404-252-4908 Prefer Ph#:zy.lakeru@coldwellbankeratlanta.com
339 Roy Morgan Road339 Roy Morgan Road339 Roy Morgan Road339 Roy Morgan Road
Save
Ask
Tour
Hide
Share

Mortgage Calculator

Monthly Payment (Est.)

Enter an interest rate to see your estimated monthly payment.
Calculator powered by Showcase IDX, a Constellation1 Company. Copyright ©2026 Information is deemed reliable but not guaranteed.

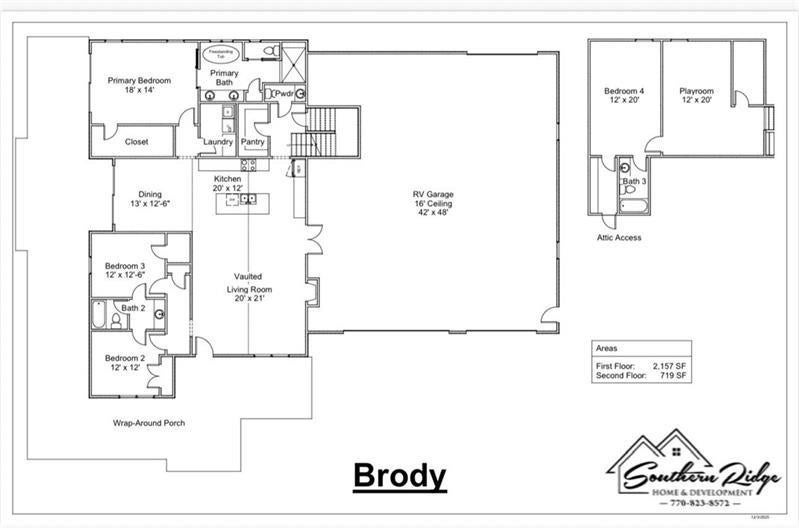
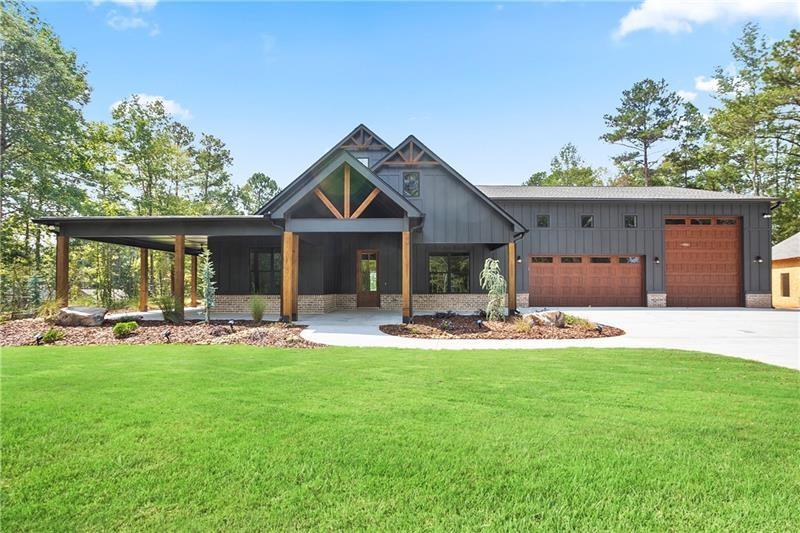
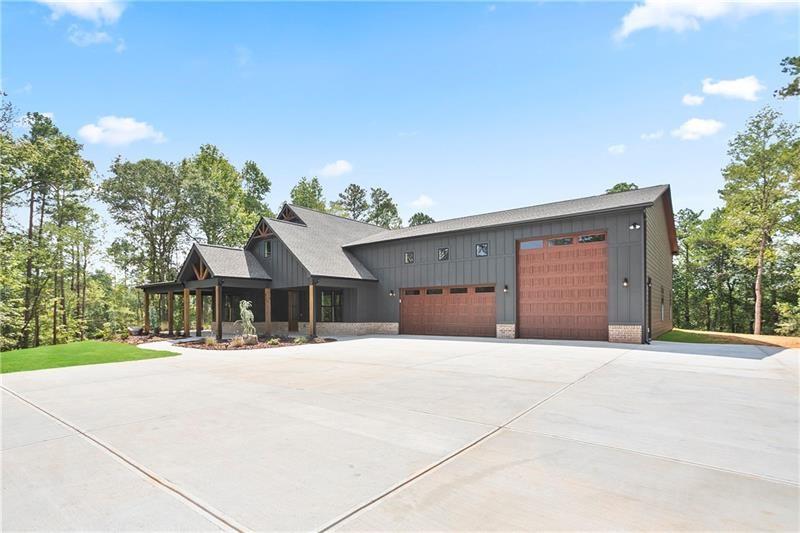
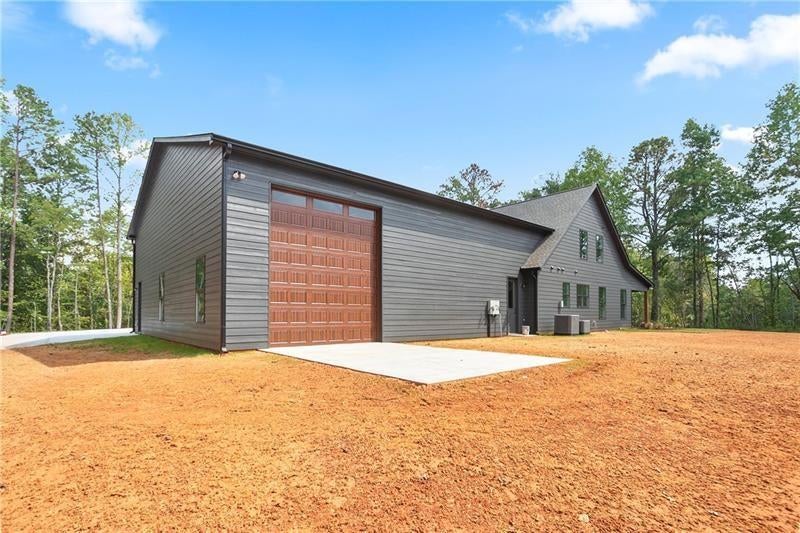
Roy Morgan Estates Subdivision in Carrollton. Brody Barndominium/Farmhouse / No HOA! Welcome to Brody Barndominium – style farmhouse offers a spacious and thoughtfully designed layout with no HOA restrictions. Main Level Features: Three generously sized bedrooms and 2.5 bathrooms. Expansive Owner’s Suite with exceptional closet space and direct access to the laundry room. Two additional bedrooms connected by a Jack and Jill bathroom. Chef’s kitchen with a central island, stainless steel appliances, quartz countertops and a walk-in pantry. Vaulted ceilings in the family room and kitchen, with 9-foot ceilings in the bedroom. Upper Level: Additional bedroom, full bathroom and a versatile bonus room, 8-foot ceiling throughout. Interior Highlights: Hardwood flooring throughout the mail living areas. Stylish tile in all bathrooms. Sliding glass doors from both the dining room and Owner’s Suite. Exterior Details: Covered front porch and rear patio for seamless indoor-outdoor living. Board and Batten siding on the front façade with Hardi Plank on three sides. There is still time to customize your home with upgrades and color selections. Optional additions include: 24x24 detached garage for $55,000, Outdoor fireplace for $4500, Outdoor kitchen price TDB, Inground saltwater pool for $90,000. All model home photos shown are for illustration purposes only. Actual home will vary based on color selections, upgrades options, and site plan layout.

Save
Ask
Tour
Hide
Share
Listing Snapshot
Price 
$770,000
Days On Site 
212 Days
Bedrooms 
4
Inside Area (SqFt) 
2,765 sqft
Total Baths 
4
Full Baths 
3
Partial Baths 
1
Lot Size 
4.18 Acres
Year Built 
2026
MLS® Number 
7725042
Status 
Active
Property Tax 
N/A
HOA/Condo/Coop Fees 
N/A
Sq Ft Source 
Builder
Friends & Family
Recent Activity
4 months agoStatus changed to Active
4 months agoListing updated with changes from the MLS®
7 months agoListing first seen on site
General Features
Acres 
4.18
Foundation 
Slab
Garage 
Yes
Garage Spaces 
3
Home Warranty 
Yes
Land Lease 
No
Levels 
Two
Parking 
GarageGarage Door OpenerGarage Faces FrontKitchen LevelRV Access/ParkingDriveway
Property Sub Type 
Single Family Residence
Security 
Carbon Monoxide Detector(s)Smoke Detector(s)
Sewer 
Septic Tank
SqFt Total 
2765
Style 
CraftsmanFarmhouse
Utilities 
Electricity AvailablePhone AvailableWater Available
Water Source 
Public
Interior Features
Appliances 
DishwasherElectric RangeElectric Water HeaterMicrowaveRange Hood
Basement 
None
Cooling 
Central AirHeat Pump
Electric 
220 Volts in Garage
Fireplace 
Yes
Fireplace Features 
Factory BuiltGlass DoorsGreat RoomMasonry
Fireplaces 
1
Flooring 
Ceramic TileHardwood
Heating 
ElectricForced AirHeat Pump
Interior 
PantryKitchen IslandDouble VanityWalk-In Closet(s)Master Downstairs
Laundry Features 
Main Level
Main Level Bedrooms 
3
Window Features 
Insulated WindowsShutters
Save
Ask
Tour
Hide
Share
Exterior Features
Construction Details 
Cement Siding
Exterior 
Private EntrancePrivate Yard
Fencing 
None
Lot Features 
Back YardFront YardLevelWooded
Other Structures 
None
Patio And Porch 
Front PorchRear PorchSide Porch
Pool Features 
None
Road Frontage 
Other
Roof 
Composition
Spa Features 
None
View 
Other
Waterfront Features 
None
Waterview 
Other
Windows/Doors 
Insulated WindowsShutters
Community Features
Community Features 
None
Horse Property 
None
Financing Terms Available 
CashConventionalFHAVA Loan
Roads 
Dirt
Schools
School District
Unknown
Elementary School
Sand Hill - Carroll
Middle School
Bay Springs
High School
Villa Rica
Listing Courtesy Of: Zy Lakeru of Coldwell Banker Realty Broker: 404-252-4908 Prefer Ph#:zy.lakeru@coldwellbankeratlanta.com

Listings identified with the FMLS IDX logo come from FMLS and are held by brokerage firms other than the owner of this website and the listing brokerage is identified in any listing details. Information is deemed reliable but is not guaranteed. If you believe any FMLS listing contains material that infringes your copyrighted work, please click here to review our DMCA policy and learn how to submit a takedown request.



© 2017-2026 First Multiple Listing Service, Inc.

Neighborhood & Commute
Source: Walkscore
Disclosure: Community information and market data powered by Constellation Data Labs. Information is deemed reliable but not guaranteed.
Save
Ask
Tour
Hide
Share