Call now (770) 749-7900

Homes for Sale

Call now (770) 749-7900

Search live FMLS and GAMLS listings. Type a city, ZIP, or address. Alabama results are not Georgia MLS. Call Main Street Realty (770) 749-7900.

Save
Ask
Tour
Hide
Share
$400,000
214 Days On Site

5160 Lakeview Parkway
Villa Rica, GA 30180

For Sale|Single Family Residence|Active
4
Beds
4
Total Baths
3
Full Baths
1
Partial Bath
3,626
SqFt
$110
/SqFt
1998
Built
Subdivision:
Fairfield Plantation
County:
Carroll
Listing Courtesy Of: Nikki Katzef of Keller Williams North Atlanta Broker: 770-663-7291 Prefer Ph#:nikkikatzef@kw.com
5160 Lakeview Parkway5160 Lakeview Parkway5160 Lakeview Parkway5160 Lakeview Parkway
Save
Ask
Tour
Hide
Share

Mortgage Calculator

Monthly Payment (Est.)

Enter an interest rate to see your estimated monthly payment.
Calculator powered by Showcase IDX, a Constellation1 Company. Copyright ©2026 Information is deemed reliable but not guaranteed.

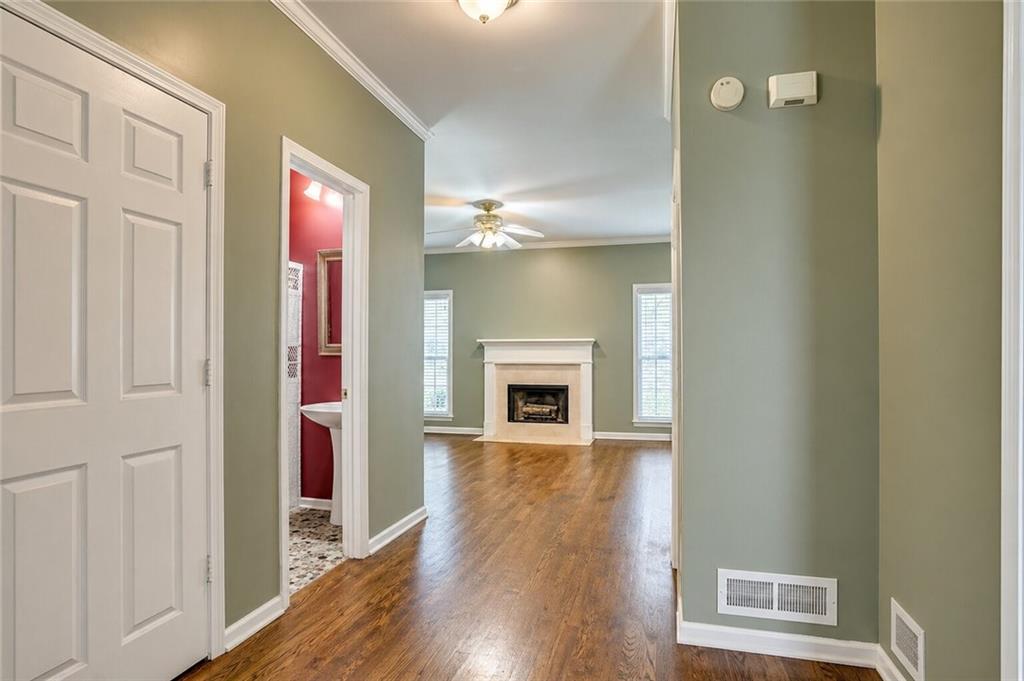
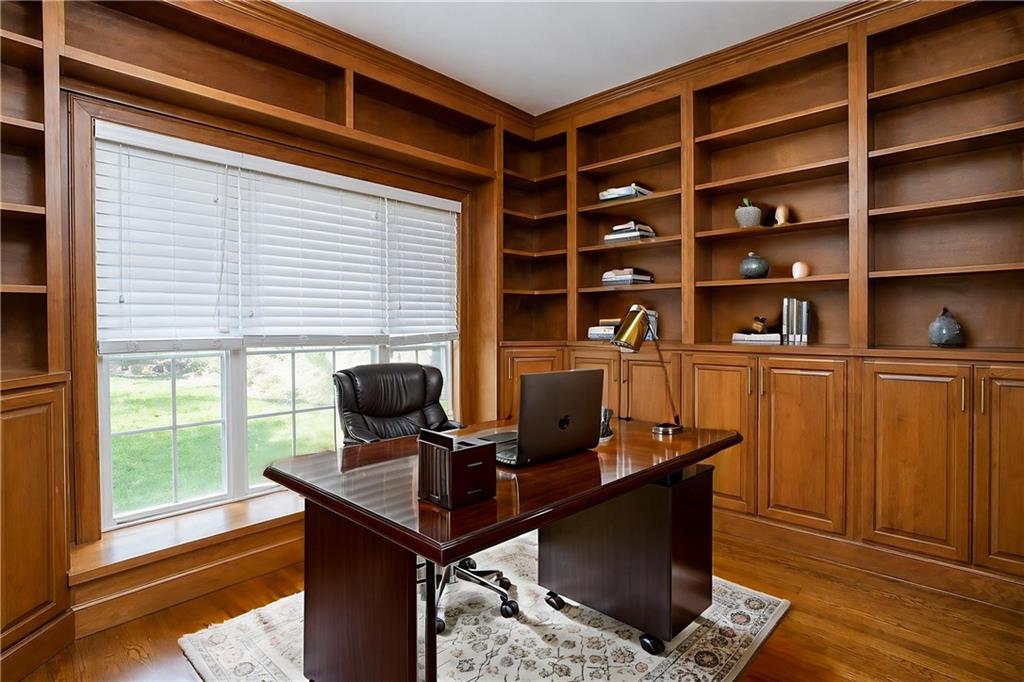
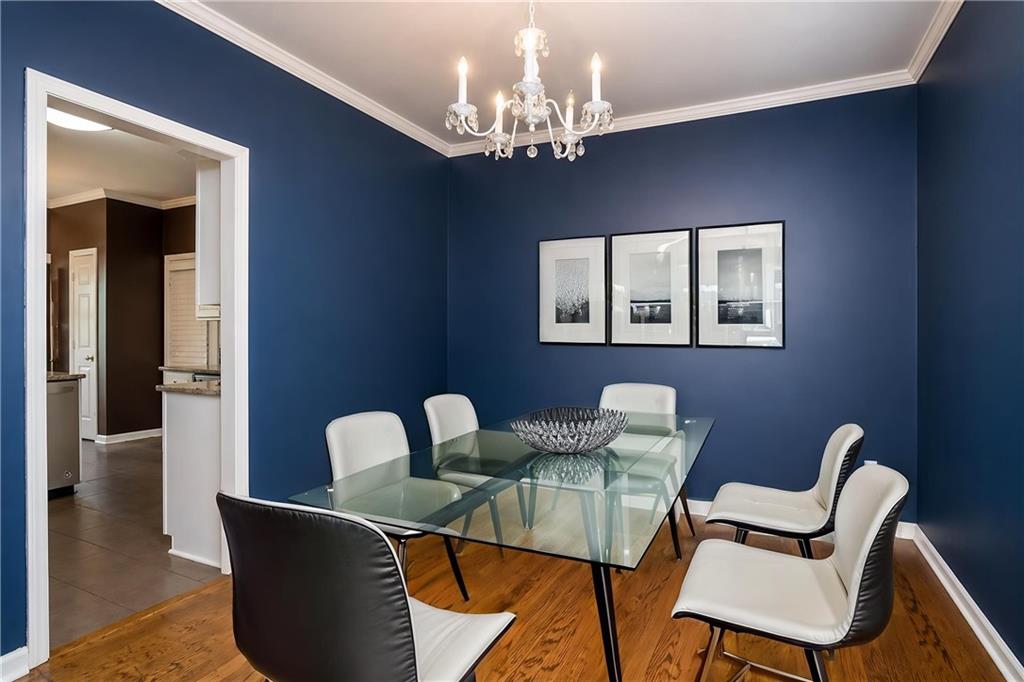
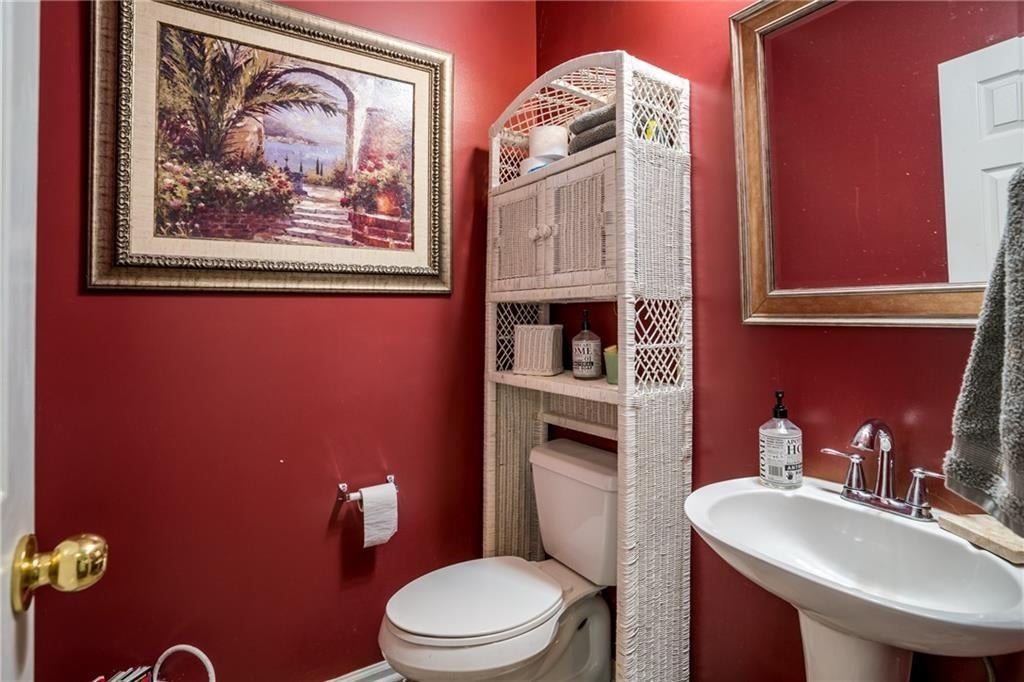
Welcome to this spacious home located in the sought after gated community of Fairfield Plantation in Villa Rica. Situated on four combined lots totaling .98 acres, this property offers exceptional privacy and serene surroundings. Enjoy resort style living with community amenities including two lakes, two swimming pools, multiple tennis courts, a marina, two on site restaurants, walking trails, a sandy beach, and a full service golf course. The main level features a welcoming front office or library, separate formal dining room, and a bright living room that flows into the kitchen and breakfast nook. The kitchen is appointed with stone countertops, white cabinetry, and stainless steel appliances, perfect for both everyday living and entertaining. A convenient half bathroom is also located on the main floor. Upstairs, the spacious primary suite includes a private en suite bath with double vanities, a walk in closet, glass enclosed shower, and a deep jetted soaking tub with walk in accessibility. Three additional bedrooms, a full bathroom, and a versatile bonus room that can serve as a fifth bedroom, playroom, or media room complete the upper level. The finished basement expands your living space with two additional rooms, a full bathroom, and a large recreation area with direct access to the backyard, ideal for guests or entertaining. Enjoy outdoor living on the large back deck overlooking your private wooded lot. The home also features a two car garage and an extended driveway offering ample additional parking. Experience privacy, space, and resort style amenities all in one exceptional property.

Save
Ask
Tour
Hide
Share
Listing Snapshot
Price 
$400,000
Days On Site 
214 Days
Bedrooms 
4
Inside Area (SqFt) 
3,626 sqft
Total Baths 
4
Full Baths 
3
Partial Baths 
1
Lot Size 
0.98 Acres
Year Built 
1998
MLS® Number 
7723974
Status 
Active
Property Tax 
$493
HOA/Condo/Coop Fees 
$158.33 monthly
Sq Ft Source 
Owner
Friends & Family
Recent Activity
4 months agoPrice changed to $400,000
4 months agoListing updated with changes from the MLS®
7 months agoStatus changed to Active
7 months agoListing first seen on site
General Features
Acres 
0.98
Foundation 
Concrete Perimeter
Garage 
Yes
Garage Spaces 
2
Land Lease 
No
Levels 
Three Or More
Parking 
Garage
Property Sub Type 
Single Family Residence
Sewer 
Public Sewer
SqFt Above 
2722
SqFt Below 
904
SqFt Total 
3626
Style 
Traditional
Utilities 
Cable AvailableElectricity AvailablePhone AvailableSewer AvailableWater Available
Water Source 
Public
Interior Features
Appliances 
DishwasherDisposalElectric CooktopElectric OvenElectric RangeMicrowaveRefrigerator
Basement 
Exterior EntryFinishedFullWalk-Out Access
Cooling 
Central Air
Fireplace 
Yes
Fireplace Features 
Family Room
Fireplaces 
1
Flooring 
CarpetHardwood
Heating 
CentralForced Air
Interior 
Eat-in KitchenPantryBookcasesCrown MoldingEntrance Foyer
Laundry Features 
In HallUpper Level
Window Features 
Double Pane Windows
Save
Ask
Tour
Hide
Share
Exterior Features
Construction Details 
Vinyl Siding
Exterior 
None
Fencing 
Back Yard
Frontage 
0
Lot Features 
Back YardPrivate
Other Structures 
None
Patio And Porch 
DeckFront Porch
Pool Features 
None
Road Frontage 
City Street
Roof 
Composition
Spa Features 
None
View 
NeighborhoodTrees/Woods
Waterfront Features 
None
Waterview 
NeighborhoodTrees/Woods
Windows/Doors 
Double Pane Windows
Community Features
Accessibility Features 
Therapeutic Whirlpool
Association Fee 
$1900.0
Association Fee Frequency 
Annually
Community Features 
GatedGolfLakePoolRestaurantTennis Court(s)
Horse Property 
None
Financing Terms Available 
CashConventionalFHAUSDA LoanVA Loan
Roads 
Asphalt
Schools
School District
Unknown
Elementary School
Sand Hill - Carroll
Middle School
Bay Springs
High School
Villa Rica
Listing Courtesy Of: Nikki Katzef of Keller Williams North Atlanta Broker: 770-663-7291 Prefer Ph#:nikkikatzef@kw.com

Listings identified with the FMLS IDX logo come from FMLS and are held by brokerage firms other than the owner of this website and the listing brokerage is identified in any listing details. Information is deemed reliable but is not guaranteed. If you believe any FMLS listing contains material that infringes your copyrighted work, please click here to review our DMCA policy and learn how to submit a takedown request.



© 2017-2026 First Multiple Listing Service, Inc.

Neighborhood & Commute
Source: Walkscore
Disclosure: Community information and market data powered by Constellation Data Labs. Information is deemed reliable but not guaranteed.
Save
Ask
Tour
Hide
Share