
Homes for Sale
Search live FMLS and GAMLS listings. Type a city, ZIP, or address. Alabama results are not Georgia MLS. Call Main Street Realty (770) 749-7900.
147 Benfield CircleCartersville, GA 30121
Mortgage Calculator
Monthly Payment (Est.)
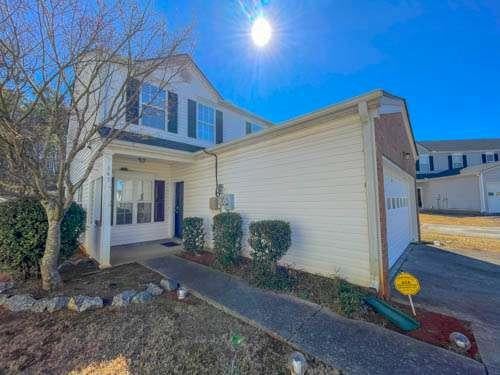
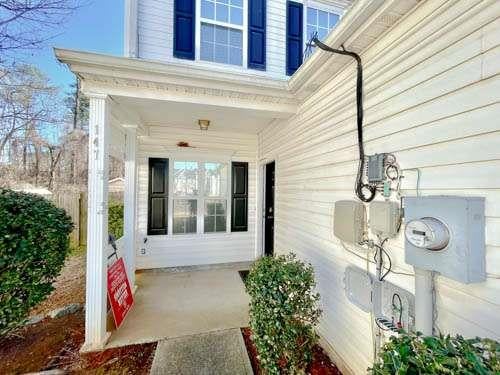
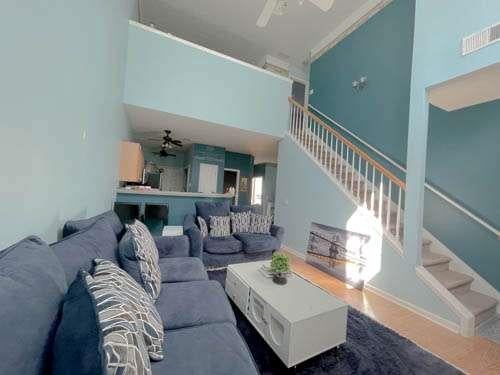
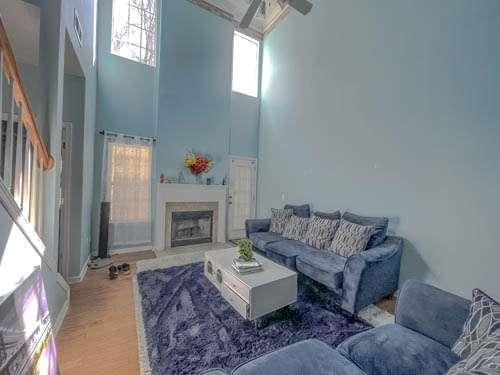
Enter an interest rate to see your estimated monthly payment.BACK ON THE MARKET — APPROVED SHORT SALE & INCREDIBLE EQUITY OPPORTUNITY! This is the opportunity buyers have been waiting for! If you’re looking for a beautiful home with space, privacy, and the potential to build instant equity, you need to see this charming end-unit townhome! From the moment you walk in, you’ll notice the abundance of natural light and warm, inviting atmosphere. The spacious living room features a stunning tiled fireplace, creating the perfect place to relax, unwind, or entertain guests. The open-concept kitchen overlooks the living area and offers plenty of cabinet space, making everyday living and entertaining effortless. The primary/owners suite is on the main level. Enjoy your own private retreat complete with a double vanity, soaking tub, glass-enclosed tiled shower, comfort-height toilet, and a spacious walk-in closet with built-in shelving. Upstairs, a large loft gives you the flexibility you need — transform it into a home office, media room, game room, or additional living space.Step outside onto the covered back deck and enjoy your fully fenced backyard — perfect for morning coffee, weekend gatherings, pets, or simply relaxing after a long day. Plus, the 10x15 storage shed gives you plenty of room for tools, equipment, hobbies, and all the extras. You’re just minutes from Downtown Cartersville, I-75, shopping, dining, entertainment, and schools, giving you the perfect combination of convenience and lifestyle. This is an APPROVED SHORT SALE, which means there is already an approved path forward — and for the right buyer, this could be an exceptional opportunity to purchase a home at an attractive value and potentially build significant equity from day one. Back on the market means someone else had their chance. Now it’s YOUR turn. Homes offering this combination of space, location, privacy, and equity potential don't come along every day. Don't just drive by it — come see the value for yourself. Schedule your private showing today before this opportunity is gone again!
| 4 days ago | Price changed to $230,000 | |
| 4 days ago | Listing updated with changes from the MLS® | |
| 2 months ago | Status changed to Active | |
| 7 months ago | Listing first seen on site |
Listings identified with the FMLS IDX logo come from FMLS and are held by brokerage firms other than the owner of this website and the listing brokerage is identified in any listing details. Information is deemed reliable but is not guaranteed. If you believe any FMLS listing contains material that infringes your copyrighted work, please click here to review our DMCA policy and learn how to submit a takedown request.

© 2017-2026 First Multiple Listing Service, Inc.
Did you know? You can invite friends and family to your search. They can join your search, rate and discuss listings with you.