Call now (770) 749-7900

Homes for Sale

Call now (770) 749-7900

Search live FMLS and GAMLS listings. Type a city, ZIP, or address. Alabama results are not Georgia MLS. Call Main Street Realty (770) 749-7900.

Save
Ask
Tour
Hide
Share
$348,000
225 Days On Site

19 MOUNTAIN VIEW Court
Cartersville, GA 30120

For Sale|Single Family Residence|Active
4
Beds
2
Total Baths
2
Full Baths
1,990
SqFt
$175
/SqFt
1987
Built
Subdivision:
MISSION RIDGE
County:
Bartow
Listing Courtesy Of: SANDRA J FAIRES of Trend Atlanta Realty, Inc. Broker: 770-777-1321 Prefer Ph#:SandyFRealtor@gmail.com
19 MOUNTAIN VIEW Court19 MOUNTAIN VIEW Court19 MOUNTAIN VIEW Court19 MOUNTAIN VIEW Court
Save
Ask
Tour
Hide
Share

Mortgage Calculator

Monthly Payment (Est.)

Enter an interest rate to see your estimated monthly payment.
Calculator powered by Showcase IDX, a Constellation1 Company. Copyright ©2026 Information is deemed reliable but not guaranteed.

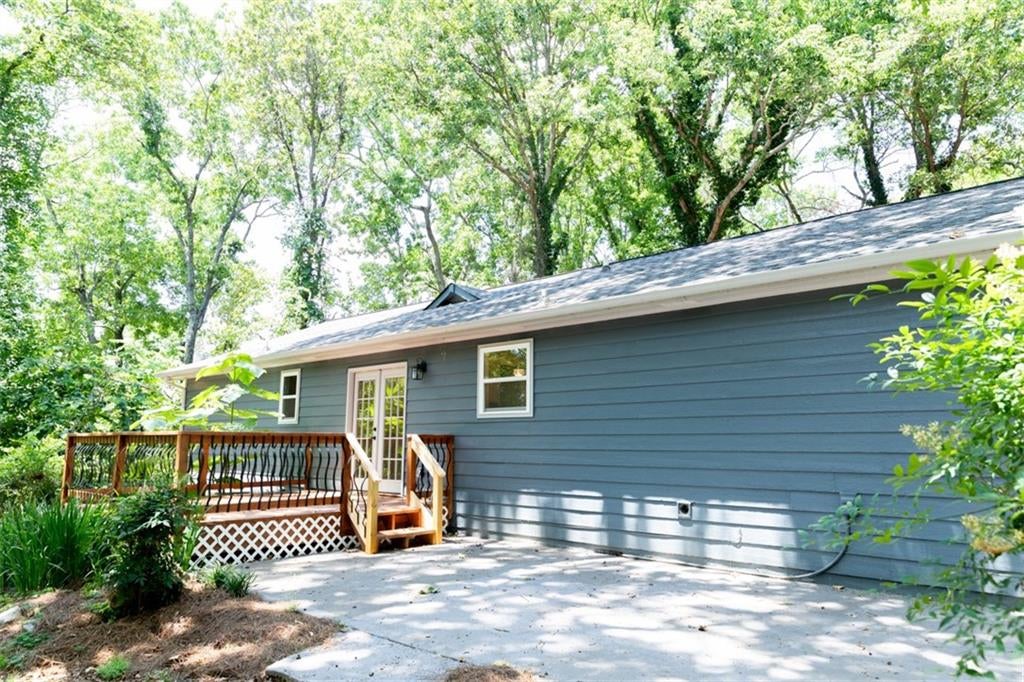
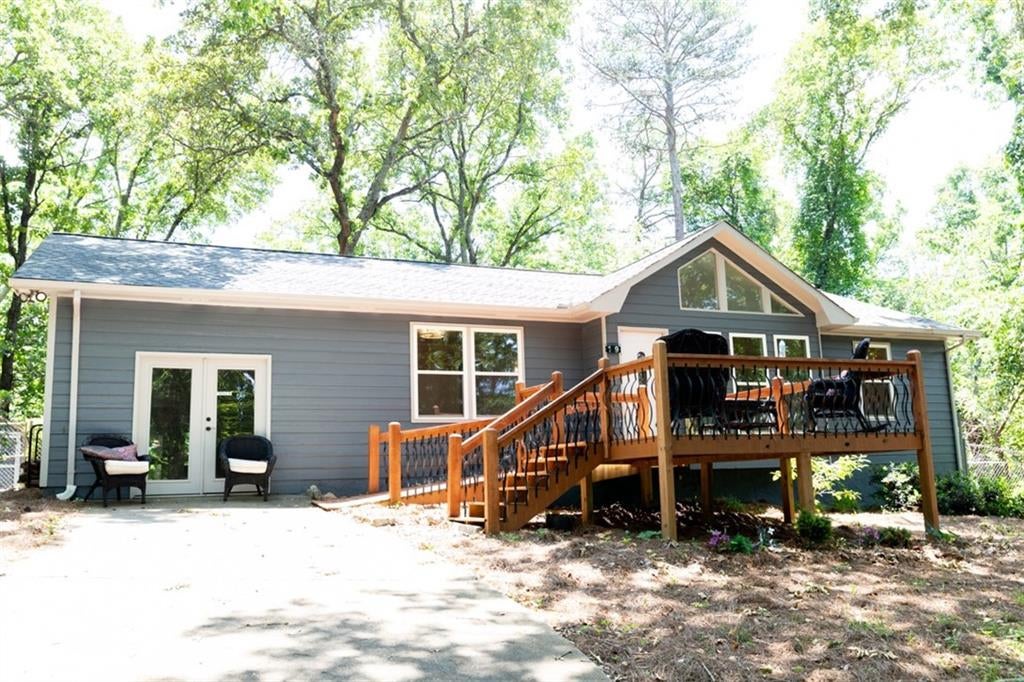
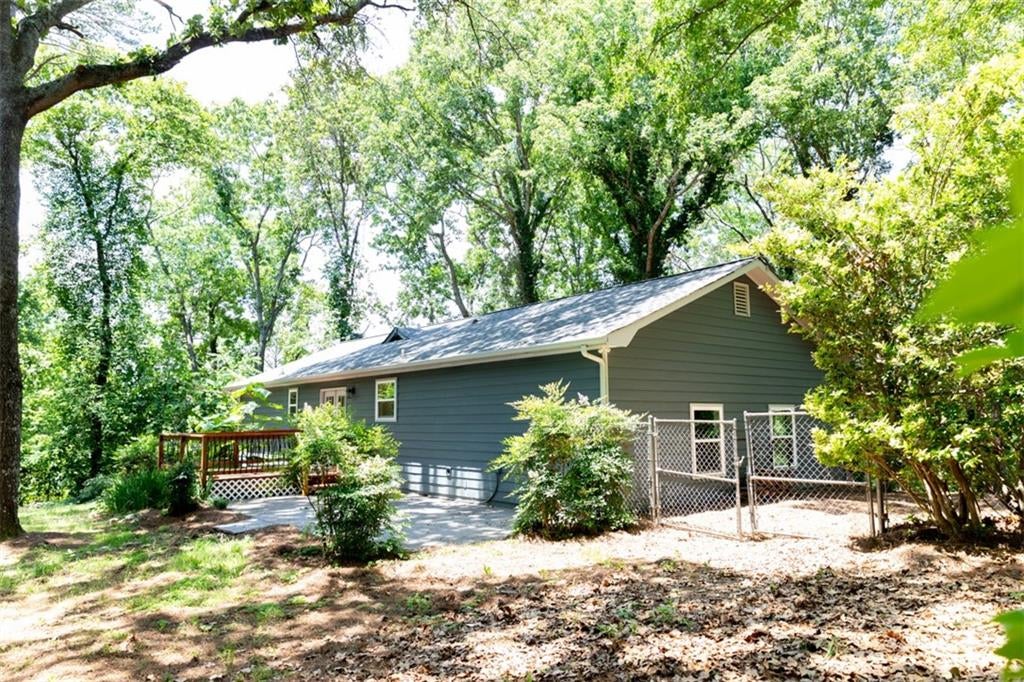
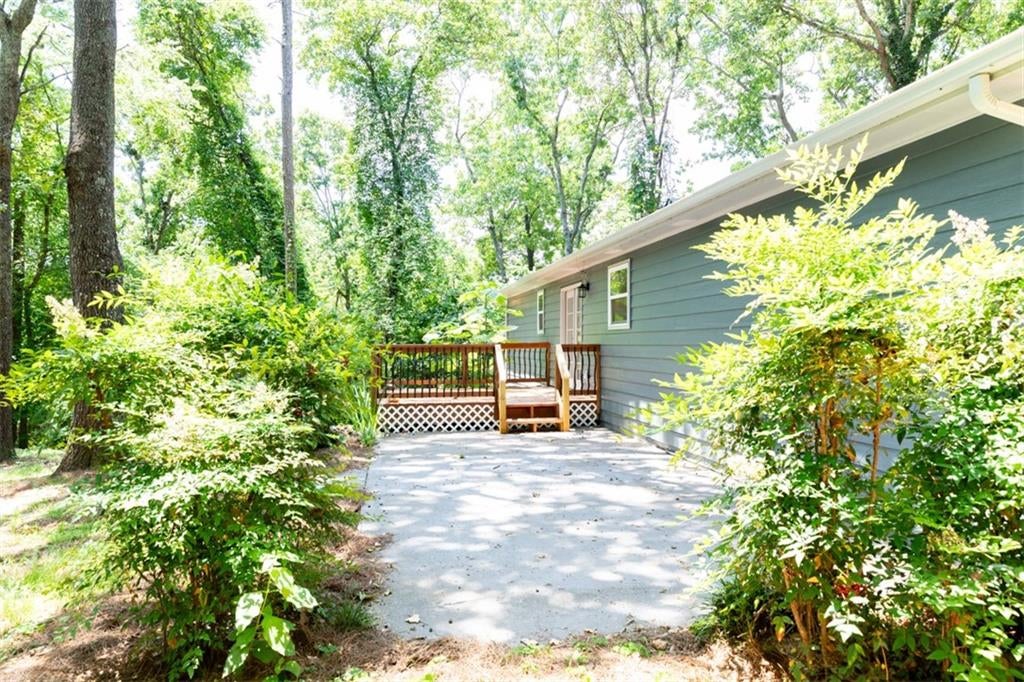
UPDATED SEPTEMBER 17TH.APPLY WITH OUR LENDER AND MOVE IN ASAP BEFORE CLOSING....NO RENT DUE IF YOU CLOSE WITHIN 60 DAYS. UTILITIES PAID FOR ONE MONTH, FREE NEW FRIDGE. Also Crypto Home loans , like "Better" are Ok with seller. or Apply with Carol, Wells Fargo Home Mortgage Tel 770-778-7877 | Cell 770-778-...There may be $10,000 IN FREE MONEY DOWN PAYMENT ASSISTANCE...................................................... Here are improvements , and all have been inspected.....New: Roof/Shingles, Water Heater, 12 month old New A/C that blows really cold air! Also New Electric Oven , dishwasher, Disposal, , New flooring throughout, New light fixtures, New Shower doors, NEW windows june 2026, New living room glass July 22, 2026... New Granite in kitchen and baths......... Termite Clearance letter and guarantee, Septic clearance letter , Chimney cleaning and inspection July 15th, 2026, and Home Inspection checklist....Both Bathrooms have walk in shower, not tub. New wood on front and back deck. Garage has been converted to oversize room for bedroom or office with separate entrance....... Room for RV and Boat parking. No HOA. and TWO storage barns in back. One is 8 x 10 plus huge 18 x 24 barn/shed..New ceiling in both sheds ..Driveway is 75 feet long with gentle slope up to home, backyard is gentle slope and FENCED for pets to run about! HOME IS GUARANTEED FOR ONE YEAR AND HAS AMERICAN HOME SHIELD HOME WARRANTY. .. You may see without agent. Call for entry instructions.... code is in private remarks 24 Hour response time for contract offers. Must see house before making offer. Agents, see private remarks. Individuals phone directly.

Save
Ask
Tour
Hide
Share
Listing Snapshot
Price 
$348,000
Days On Site 
225 Days
Bedrooms 
4
Inside Area (SqFt) 
1,990 sqft
Total Baths 
2
Full Baths 
2
Partial Baths 
N/A
Lot Size 
1.16 Acres
Year Built 
1987
MLS® Number 
7717840
Status 
Active
Property Tax 
$1,225
HOA/Condo/Coop Fees 
N/A
Sq Ft Source 
Owner
Friends & Family
Recent Activity
a week agoPrice changed to $348,000
a week agoListing updated with changes from the MLS®
6 months agoStatus changed to Active
7 months agoListing first seen on site
General Features
Acres 
1.16
Foundation 
Combination
Green Energy Efficient 
AppliancesDoorsHVACWater HeaterWindows
Home Warranty 
Yes
Land Lease 
No
Levels 
One
Parking 
Driveway
Property Condition 
Updated/Remodeled
Property Sub Type 
Single Family Residence
Security 
Smoke Detector(s)
Sewer 
Septic Tank
SqFt Total 
1990
Style 
Cape Cod
Utilities 
Cable AvailableElectricity AvailablePhone AvailableWater Available
Water Source 
Public
Interior Features
Appliances 
DishwasherDisposalElectric RangeElectric Water HeaterENERGY STAR Qualified AppliancesENERGY STAR Qualified Water HeaterMicrowaveRefrigerator
Basement 
None
Cooling 
Ceiling Fan(s)Central Air
Electric 
220 Volts in Laundry
Fireplace 
Yes
Fireplace Features 
Family Room
Fireplaces 
1
Flooring 
CarpetCeramic Tile
Heating 
Central
Interior 
Beamed CeilingsCathedral Ceiling(s)Crown MoldingDouble VanityMaster Downstairs
Laundry Features 
Electric Dryer HookupIn Kitchen
Main Level Bedrooms 
4
Window Features 
Double Pane WindowsENERGY STAR Qualified WindowsInsulated Windows
Bedroom 
Dimensions - 12 x 14Level - MainDescription - with closet
Master Bedroom 
Dimensions - 14 x 15Level - MainDescription - Walk in closet appro 5 x 6
Workshop 
Dimensions - 18 X 24Level - MainDescription - WORKSHOP HAS ELECTRICITY AND WATER HOOKUP FOR SINK
Save
Ask
Tour
Hide
Share
Exterior Features
Construction Details 
Blown-In InsulationCement SidingFiber Cement
Exterior 
Private YardStorage
Fencing 
Back Yard
Lot Features 
Back YardFront YardPrivateWooded
Other Structures 
WorkshopOutbuildingRV/Boat StorageShed(s)
Patio And Porch 
Deck
Pool Features 
None
Road Frontage 
City Street
Roof 
Composition
Spa Features 
None
View 
Mountain(s)
Waterfront Features 
None
Waterview 
Mountain(s)
Windows/Doors 
Double Pane WindowsENERGY STAR Qualified WindowsInsulated Windows
Community Features
Accessibility Features 
Accessible EntranceAccessible Approach with RampAccessible Bedroom
Community Features 
None
Horse Property 
None
Financing Terms Available 
Lease PurchaseOwner May Carry
Roads 
Asphalt
Schools
School District
Unknown
Elementary School
Mission Road
Middle School
Woodland - Bartow
High School
Woodland - Bartow
Listing Courtesy Of: SANDRA J FAIRES of Trend Atlanta Realty, Inc. Broker: 770-777-1321 Prefer Ph#:SandyFRealtor@gmail.com

Listings identified with the FMLS IDX logo come from FMLS and are held by brokerage firms other than the owner of this website and the listing brokerage is identified in any listing details. Information is deemed reliable but is not guaranteed. If you believe any FMLS listing contains material that infringes your copyrighted work, please click here to review our DMCA policy and learn how to submit a takedown request.



© 2017-2026 First Multiple Listing Service, Inc.

Neighborhood & Commute
Source: Walkscore
Disclosure: Community information and market data powered by Constellation Data Labs. Information is deemed reliable but not guaranteed.
Save
Ask
Tour
Hide
Share