Call now (770) 749-7900

Homes for Sale

Call now (770) 749-7900

Search live FMLS and GAMLS listings. Type a city, ZIP, or address. Alabama results are not Georgia MLS. Call Main Street Realty (770) 749-7900.

Save
Ask
Tour
Hide
Share
$2,498,000
234 Days On Site

31 Duck Pond Road
Roopville, GA 30170

For Sale|Single Family Residence|Active
5
Beds
5
Total Baths
4
Full Baths
1
Partial Bath
9,028
SqFt
$277
/SqFt
2017
Built
Subdivision:
None
County:
Carroll
Listing Courtesy Of: ANITA BUFFINGTON of BHGRE Metro Brokers Broker: 404-843-2500 Prefer Ph#:anita.buffington@metrobrokers.com
31 Duck Pond Road31 Duck Pond Road31 Duck Pond Road31 Duck Pond Road
Save
Ask
Tour
Hide
Share

Mortgage Calculator

Monthly Payment (Est.)

Enter an interest rate to see your estimated monthly payment.
Calculator powered by Showcase IDX, a Constellation1 Company. Copyright ©2026 Information is deemed reliable but not guaranteed.

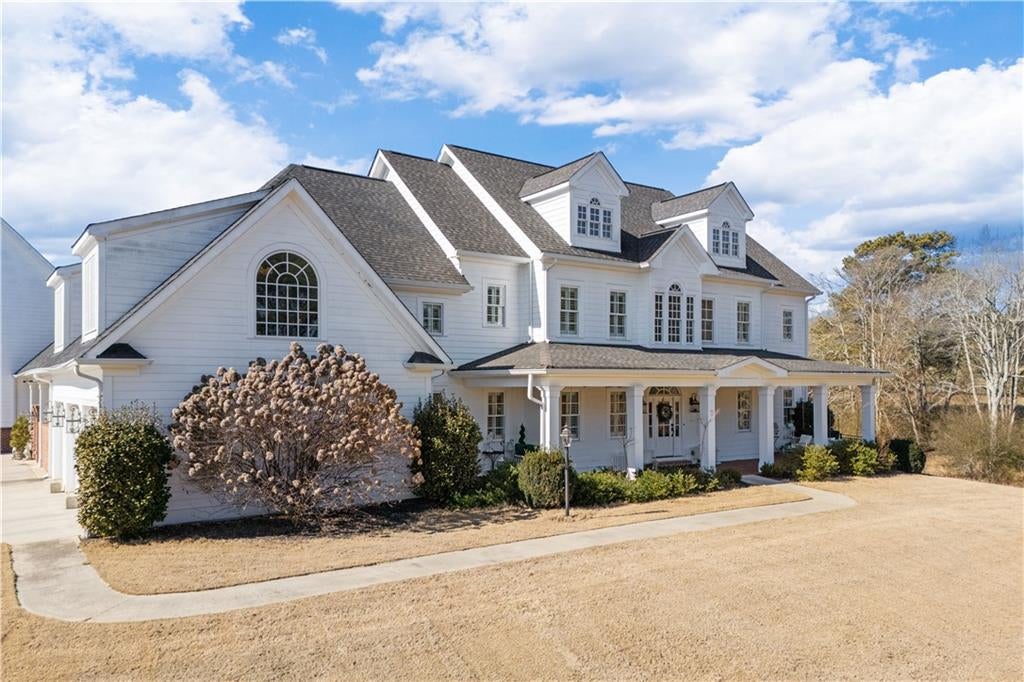
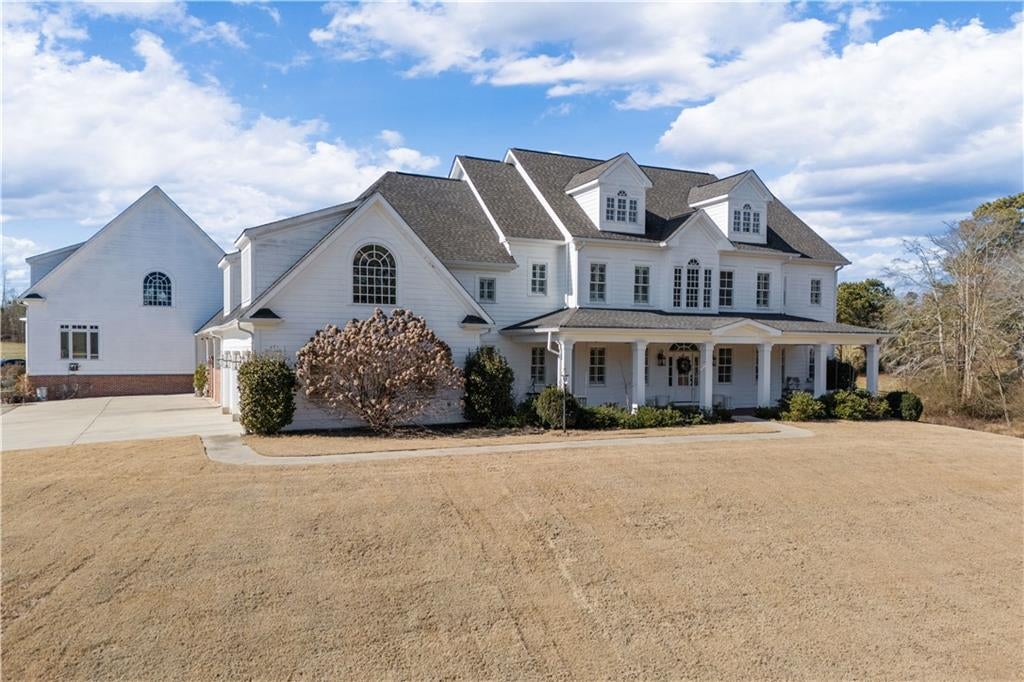
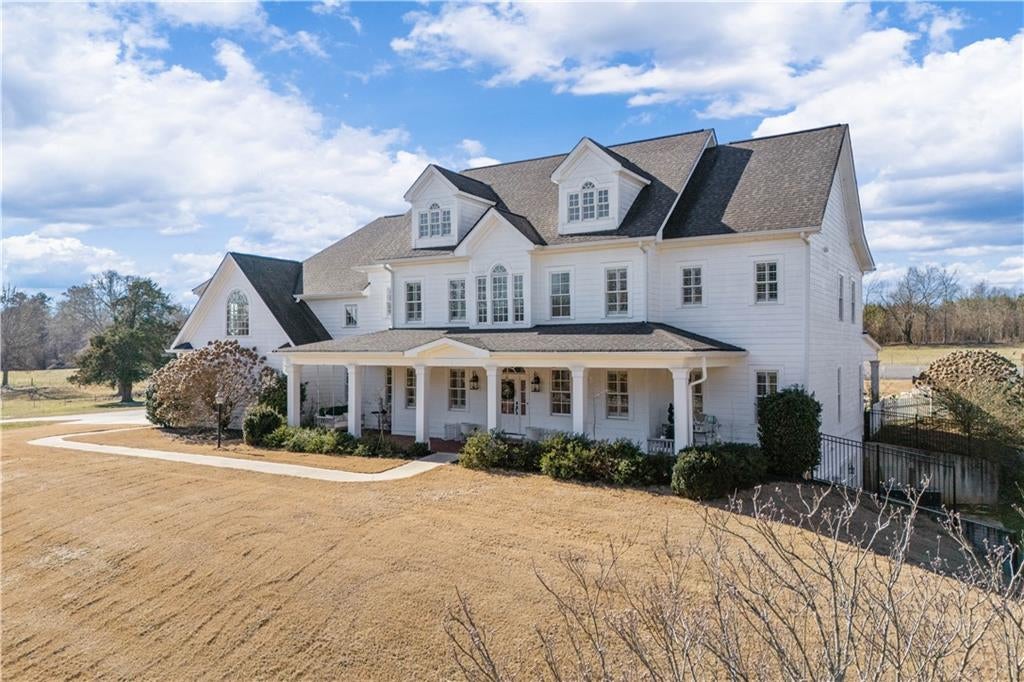
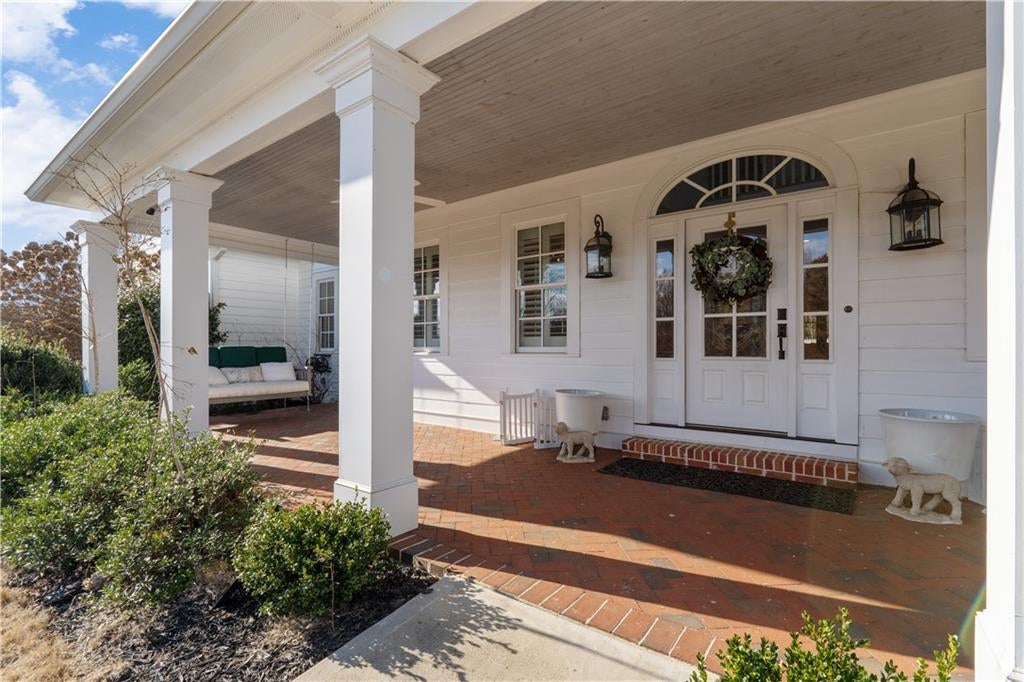
Where stunning sunsets and rolling pastures meet gated privacy, this luxury estate delivers a resort-level lifestyle few homes can rival. Set on five private acres overlooking the Duck Pond for which the road was named, this extraordinary property offers exceptional privacy, breathtaking views, and a design centered on seamless indoor-outdoor living. Expansive entertaining areas include a heated saltwater PebbleTec pool with raised jacuzzi, outdoor kitchen, and multiple solid masonry fireplaces—creating an ideal setting for year-round enjoyment. Inside the main residence, the home features five bedrooms and four and a half baths, including two primary suites. Soaring 22-foot ceilings anchor the foyer and family room, complemented by minimum 10-foot ceilings throughout, custom 8-foot doors, hardwood floors, and custom windows. The gourmet kitchen is appointed with custom cabinetry, granite countertops, and a walk-in pantry. Additional highlights include a private movie theater, a separate-entrance basement with poker room, and a three-bay garage. A separate three-bedroom, one and a half bath handicap-accessible guest home with its own one-bay garage and basement room offers exceptional flexibility for multigenerational living or long-term guests. A rare private retreat in a quiet rural setting, this estate blends luxury, comfort, and lifestyle at an extraordinary level.

Save
Ask
Tour
Hide
Share
Listing Snapshot
Price 
$2,498,000
Days On Site 
234 Days
Bedrooms 
5
Inside Area (SqFt) 
9,028 sqft
Total Baths 
5
Full Baths 
4
Partial Baths 
1
Lot Size 
5 Acres
Year Built 
2017
MLS® Number 
7713191
Status 
Active
Property Tax 
$13,536
HOA/Condo/Coop Fees 
N/A
Sq Ft Source 
Owner
Friends & Family
Recent Activity
8 months agoListing first seen on site
8 months agoListing updated with changes from the MLS®
General Features
Acres 
5
Foundation 
Concrete Perimeter
Garage 
Yes
Garage Spaces 
3
Green Energy Efficient 
AppliancesHVAC
Land Lease 
No
Levels 
Three Or More
Parking 
DrivewayGarage
Parking Spaces 
4
Property Sub Type 
Single Family Residence
Security 
Smoke Detector(s)Security SystemCarbon Monoxide Detector(s)Fire AlarmSecured Garage/ParkingSecurity GateSecurity System LeasedSecurity System Owned
Sewer 
Septic Tank
SqFt Above 
6797
SqFt Below 
2231
SqFt Total 
10768
Style 
CraftsmanFarmhouseModernTraditional
Utilities 
Cable AvailableElectricity AvailableNatural Gas AvailablePhone AvailableWater Available
Water Source 
Public
Interior Features
Appliances 
DishwasherDisposalElectric OvenGas CooktopMicrowaveRefrigeratorSelf Cleaning OvenTankless Water Heater
Basement 
Level - LowerDescription - Finished Basement
Cooling 
Ceiling Fan(s)Central AirHeat PumpMulti UnitsZoned
Electric 
Generator
Fireplace 
Yes
Fireplace Features 
BasementGas LogGreat RoomMasonryMaster BedroomOutside
Fireplaces 
6
Flooring 
Hardwood
Interior 
PantryCathedral Ceiling(s)Crown MoldingDouble VanityEntrance FoyerHis and Hers ClosetsVaulted Ceiling(s)Walk-In Closet(s)OtherMaster Downstairs
Laundry Features 
In Hall
Main Level Bedrooms 
1
Window Features 
Wood Frames
Save
Ask
Tour
Hide
Share
Exterior Features
Construction Details 
BrickCement SidingHardiPlank Type
Exterior 
Gas GrillLightingPrivate EntrancePrivate YardOther
Fencing 
Back YardFront YardWood
Frontage 
0
Lot Features 
Back YardFarmFront YardLandscapedLevelPasture
Other Structures 
Guest HouseOutdoor KitchenPool HouseSecond Residence
Patio And Porch 
CoveredFront PorchPatio
Pool Features 
FencedGuniteHeatedIn GroundPool/Spa ComboSalt Water
Road Frontage 
County Road
Roof 
CompositionShingle
Spa Features 
None
View 
RuralWaterOther
Waterfront Features 
Pond
Waterview 
RuralWaterOther
Windows/Doors 
Wood Frames
Community Features
Accessibility Features 
Therapeutic WhirlpoolAccessible BedroomAccessible DoorsAccessible EntranceAccessible Full Bath
Community Features 
GatedPlaygroundPool
Horse Property 
Pasture
Financing Terms Available 
Cash
Roads 
Asphalt
Schools
School District
Unknown
Elementary School
Roopville
Middle School
Central - Carroll
High School
Central - Carroll
Listing Courtesy Of: ANITA BUFFINGTON of BHGRE Metro Brokers Broker: 404-843-2500 Prefer Ph#:anita.buffington@metrobrokers.com

Listings identified with the FMLS IDX logo come from FMLS and are held by brokerage firms other than the owner of this website and the listing brokerage is identified in any listing details. Information is deemed reliable but is not guaranteed. If you believe any FMLS listing contains material that infringes your copyrighted work, please click here to review our DMCA policy and learn how to submit a takedown request.



© 2017-2026 First Multiple Listing Service, Inc.

Neighborhood & Commute
Source: Walkscore
Disclosure: Community information and market data powered by Constellation Data Labs. Information is deemed reliable but not guaranteed.
Save
Ask
Tour
Hide
Share