Call now (770) 749-7900

Homes for Sale

Call now (770) 749-7900

Search live FMLS and GAMLS listings. Type a city, ZIP, or address. Alabama results are not Georgia MLS. Call Main Street Realty (770) 749-7900.

Save
Ask
Tour
Hide
Share
$599,900
252 Days On Site

218 N Ole Hickory Trail N
Carrollton, GA 30117

For Sale|Single Family Residence|Active
6
Beds
4
Total Baths
3
Full Baths
1
Partial Bath
3,670
SqFt
$163
/SqFt
2005
Built
Subdivision:
Heritage Hills
County:
Carroll
Listing Courtesy Of: Mary Tritt of T Tritt Realty, LLC Broker: 678-664-0097 Prefer Ph#:m.tritt@trittrealty.com
218 N Ole Hickory Trail N218 N Ole Hickory Trail N218 N Ole Hickory Trail N218 N Ole Hickory Trail N
Save
Ask
Tour
Hide
Share

Mortgage Calculator

Monthly Payment (Est.)

Enter an interest rate to see your estimated monthly payment.
Calculator powered by Showcase IDX, a Constellation1 Company. Copyright ©2026 Information is deemed reliable but not guaranteed.

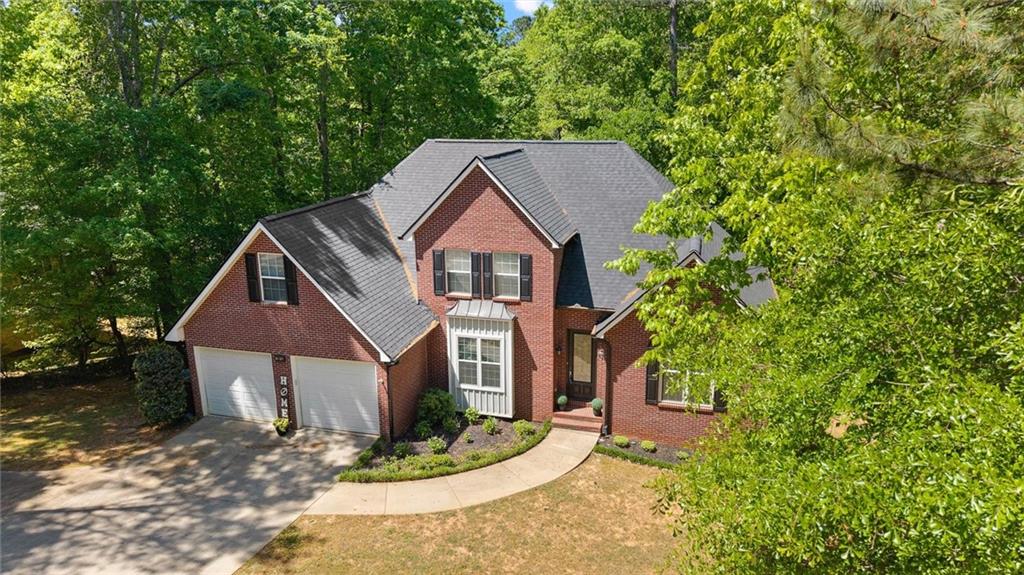
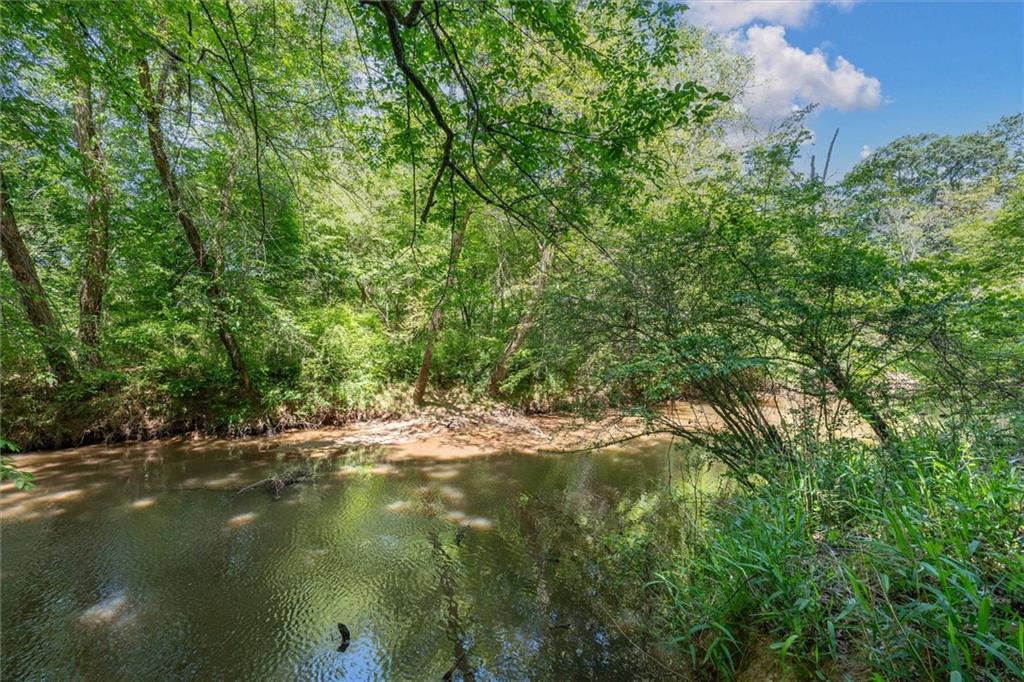
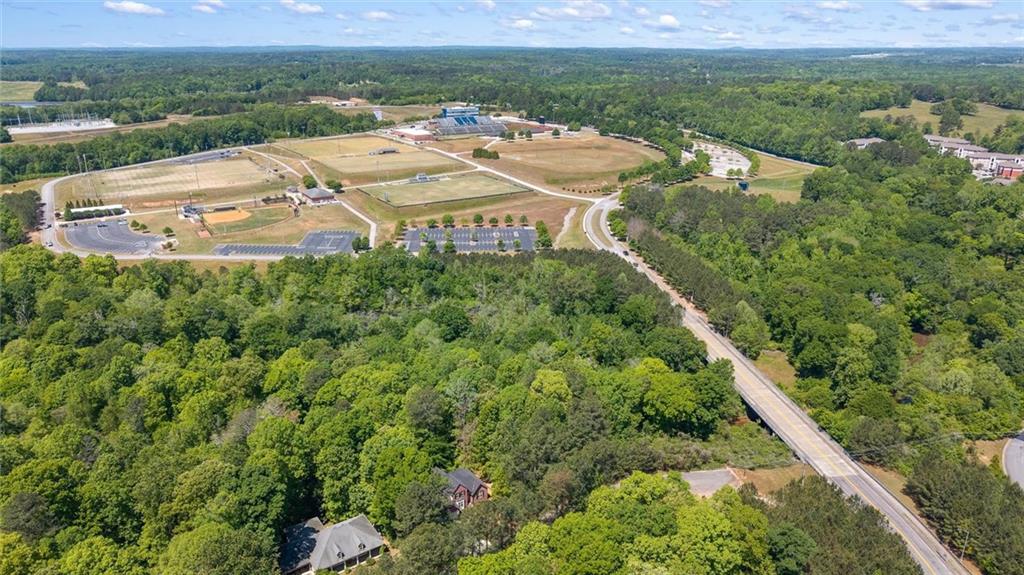
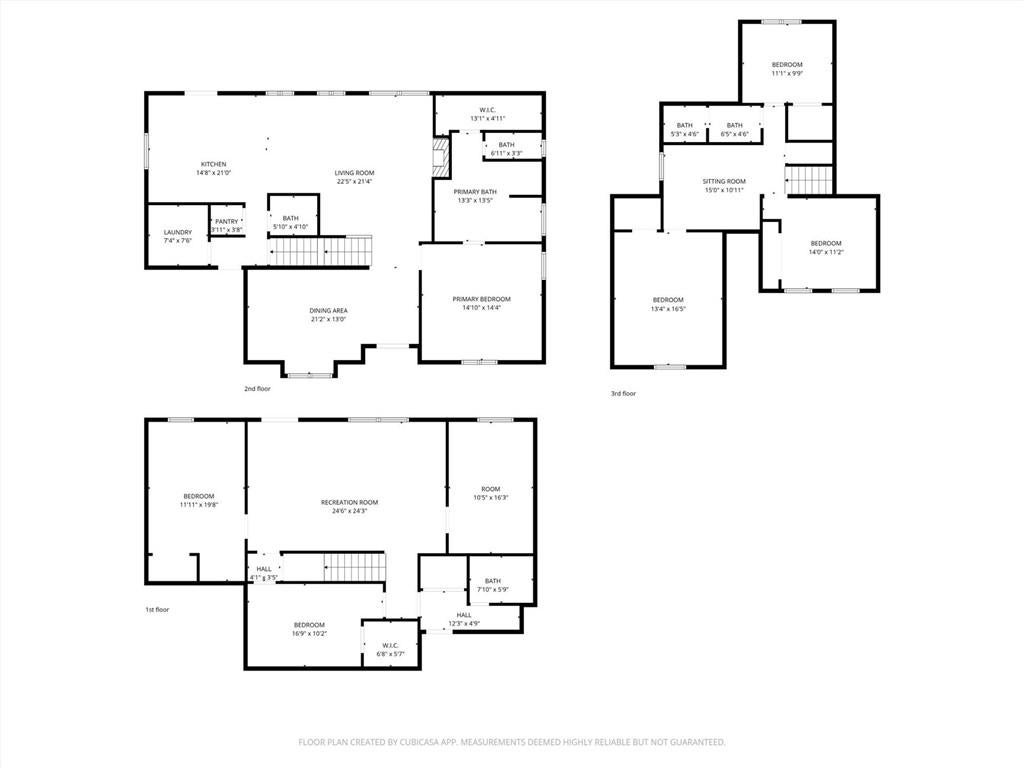
Nestled at the end of a quiet cul-de-sac in the Heritage Hills Subdivision, this stunning 6-bedroom, 3.5-bath home offers an unbeatable location just a golf cart ride from the University of West Georgia and Sunset Hills Country Club, making game days and club life effortlessly accessible. Set on a generous 1.04-acre lot, the backyard is a true retreat, featuring the gently flowing Little Tallapoosa River - perfect for relaxing, floating, fishing, or simply enjoying the surrounding nature. This home was once featured on a television show and is now offered to its next owner with an impressive list of updates, including fresh interior paint, new stone countertops, a new roof, new deck, new HVAC unit, new main-level windows, new toilets and sinks, new gutters with gutter guards, a custom closet system in the primary suite, and more. The main level boasts a formal dining room, inviting living room, eat-in kitchen, pantry, half bath, spacious laundry room, backyard deck, and an expansive primary suite with a double vanity, separate jetted tub, and shower. Upstairs, you'll find three additional bedrooms, a loft, and a full bathroom, while the finished basement offers 2 private bedrooms, full bath, large den, and walk-out access to your own backyard oasis. Situated adjacent to a university-owned lot, this property enjoys exceptional privacy, creating a peaceful and serene living experience that is truly one of a kind.

Save
Ask
Tour
Hide
Share
Listing Snapshot
Price 
$599,900
Days On Site 
252 Days
Bedrooms 
6
Inside Area (SqFt) 
3,670 sqft
Total Baths 
4
Full Baths 
3
Partial Baths 
1
Lot Size 
1.04 Acres
Year Built 
2005
MLS® Number 
7704820
Status 
Active
Property Tax 
$6,056
HOA/Condo/Coop Fees 
N/A
Sq Ft Source 
Owner
Friends & Family
Recent Activity
4 months agoPrice changed to $599,900
4 months agoListing updated with changes from the MLS®
8 months agoStatus changed to Active
8 months agoListing first seen on site
General Features
Acres 
1.04
Attached Garage 
Yes
Foundation 
Block
Garage 
Yes
Garage Spaces 
2
Land Lease 
No
Levels 
Three Or More
Parking 
AttachedGarageGarage Door OpenerKitchen LevelParking Pad
Parking Spaces 
4
Property Sub Type 
Single Family Residence
Security 
Smoke Detector(s)
Sewer 
Public Sewer
SqFt Above 
2251
SqFt Below 
1419
SqFt Total 
3670
Style 
Traditional
Utilities 
Electricity AvailableUnderground UtilitiesWater Available
Water Source 
Public
Interior Features
Appliances 
DishwasherMicrowaveRefrigerator
Basement 
DaylightFinishedFullInterior Entry
Cooling 
Ceiling Fan(s)Central Air
Fireplace 
Yes
Fireplace Features 
Living Room
Fireplaces 
1
Flooring 
Ceramic TileHardwoodOther
Heating 
Central
Interior 
Breakfast BarPantryKitchen IslandDouble VanityHigh CeilingsHigh Speed InternetWalk-In Closet(s)Master Downstairs
Laundry Features 
Common AreaLaundry Room
Main Level Bedrooms 
1
Save
Ask
Tour
Hide
Share
Exterior Features
Construction Details 
BrickOther
Exterior 
OtherPrivate YardRain Gutters
Fencing 
None
Frontage 
0
Lot Features 
Back YardCul-De-SacFront YardSlopedWooded
Other Structures 
Shed(s)
Patio And Porch 
DeckPatio
Pool Features 
None
Road Frontage 
City Street
Roof 
CompositionShingle
Spa Features 
None
View 
OtherRiver
Waterfront 
Yes
Waterfront Features 
River Front
Waterview 
OtherRiver
Community Features
Community Features 
Other
Horse Property 
None
Roads 
Paved
Schools
School District
Unknown
Elementary School
Carrollton
Middle School
Carrollton Jr.
High School
Carrollton
Listing Courtesy Of: Mary Tritt of T Tritt Realty, LLC Broker: 678-664-0097 Prefer Ph#:m.tritt@trittrealty.com

Listings identified with the FMLS IDX logo come from FMLS and are held by brokerage firms other than the owner of this website and the listing brokerage is identified in any listing details. Information is deemed reliable but is not guaranteed. If you believe any FMLS listing contains material that infringes your copyrighted work, please click here to review our DMCA policy and learn how to submit a takedown request.



© 2017-2026 First Multiple Listing Service, Inc.

Neighborhood & Commute
Source: Walkscore
Disclosure: Community information and market data powered by Constellation Data Labs. Information is deemed reliable but not guaranteed.
Save
Ask
Tour
Hide
Share