
Homes for Sale
Search live FMLS and GAMLS listings. Type a city, ZIP, or address. Alabama results are not Georgia MLS. Call Main Street Realty (770) 749-7900.
309 Oak Mountain AvenueCarrollton, GA 30116
Mortgage Calculator
Monthly Payment (Est.)
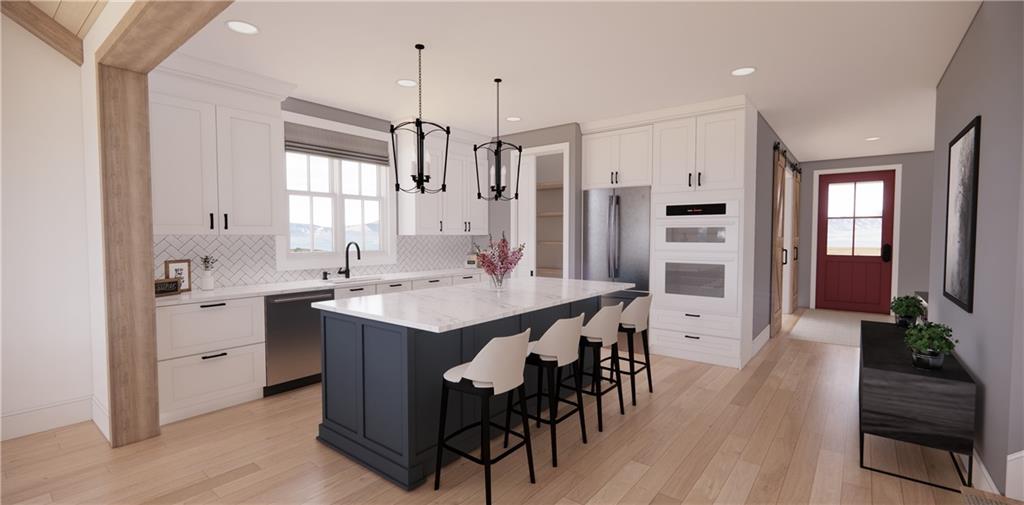
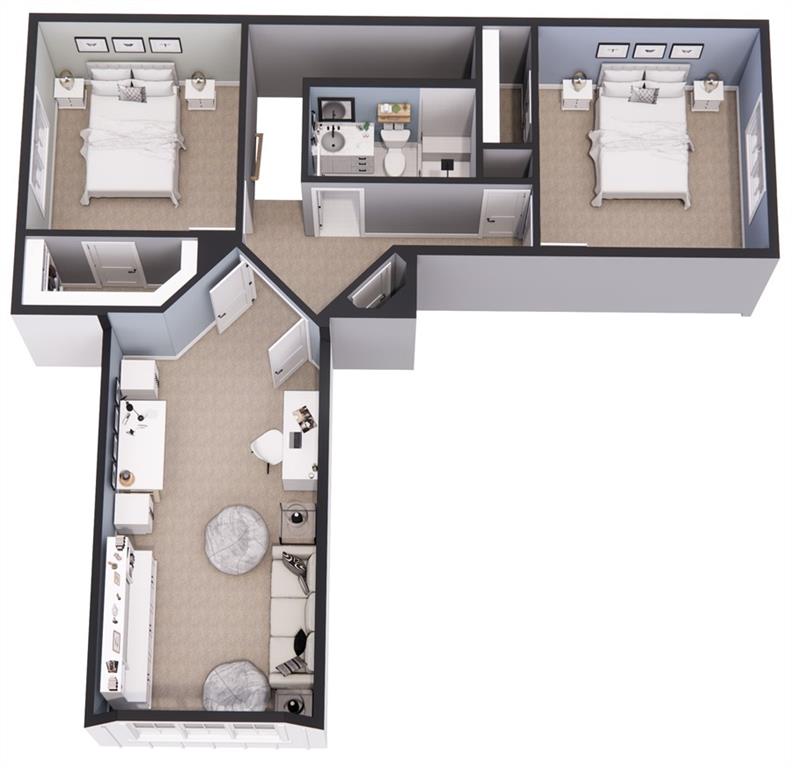
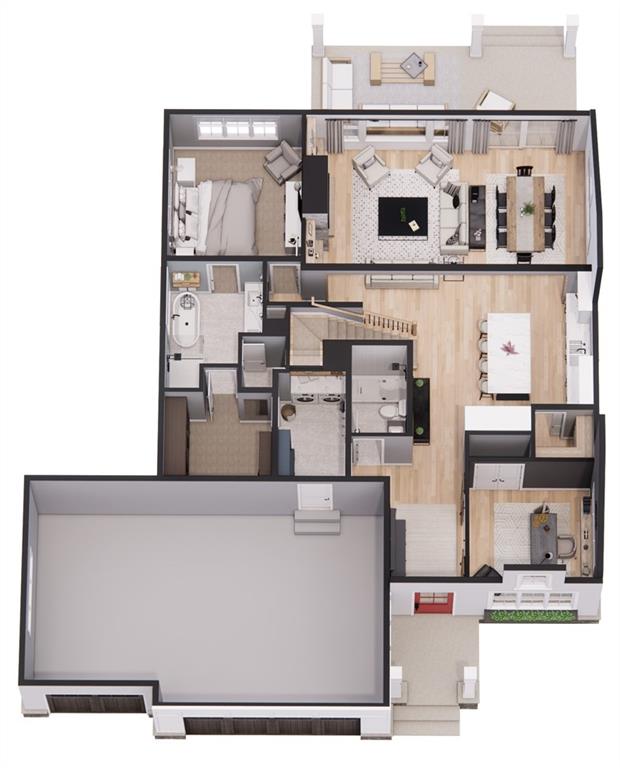
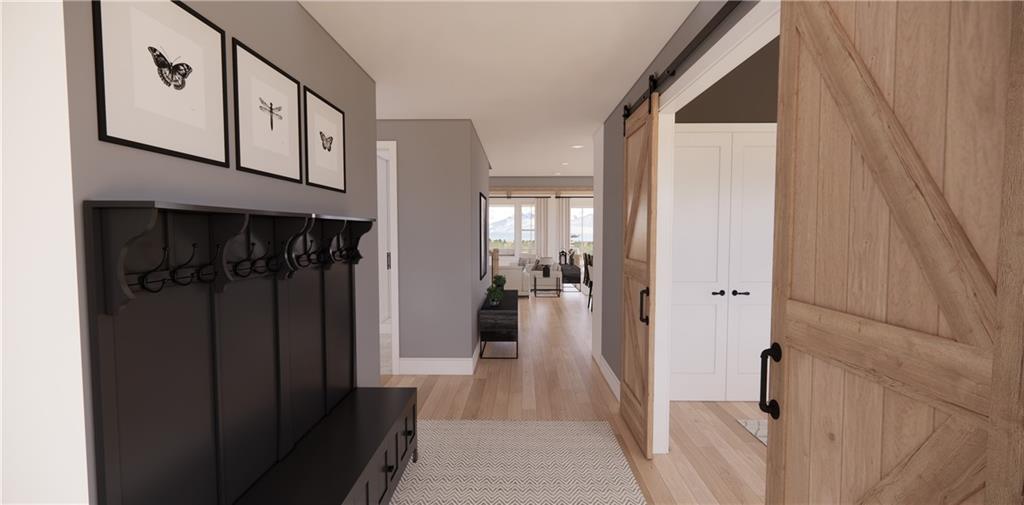
Enter an interest rate to see your estimated monthly payment.Fish from your backyard. This Home is TO BE Built with you in mind. Act now to pick your lot, pick you plan and make your personal selections. This is the incredible Cedar Creek Plan and if you think the exterior of this home is impressive, wait until you see the interior! This stunning 2-story, 2240 sq ft home holds 4 bedrooms and 3 bathrooms, plus an additional 267 sq ft bonus room over the 2-car garage. From the covered front entryway, you’ll step into an elegant foyer with sight lines through to the open living space that holds the kitchen, great room, and dining area. The spacious great room features an electric fireplace flanked by built-ins and a 14’ vaulted ceiling, making it a perfect space for entertaining friends and family or, just enjoying an intimate evening in. You’ll love preparing meals in your well-appointed kitchen featuring a large island with seating for 4. Storage will never be an issue thanks to numerous cabinets and a large walk-in pantry with built-in shelves and a pocket door. At the end of the day retire to your luxurious and comfortable master suite. The spacious master bedroom has a 10’ foot ceiling and windows on two walls. The master bathroom with dual vanities, private water closet and a separate soaking tub and shower plus, an expansive walk-in closet, with laundry access, complete the suite. Other features of this outstanding home include two additional bedrooms on the upper level, one with a walk-in closet, and a generous guest bedroom which could also be used as a home office offering a vaulted ceiling and sliding barn doors. This beautiful community features a lake, community dock, dog park, fishing and quiet living convenient to schools, parks, Carrollton and Places of Worship. With 35 additional lots and 5 home plans to choose from, let's get started on YOUR New Home! Model Home on site. (Interior and Exterior photos are a rendering of the home). Convenient to Downton Carrollton, Restaurants, Schools and Shopping.
| 5 months ago | Status changed to Pending | |
| 5 months ago | Listing updated with changes from the MLS® | |
| 6 months ago | Price changed to $449,900 | |
| 8 months ago | Listing first seen on site |
Listings identified with the FMLS IDX logo come from FMLS and are held by brokerage firms other than the owner of this website and the listing brokerage is identified in any listing details. Information is deemed reliable but is not guaranteed. If you believe any FMLS listing contains material that infringes your copyrighted work, please click here to review our DMCA policy and learn how to submit a takedown request.

© 2017-2026 First Multiple Listing Service, Inc.
Did you know? You can invite friends and family to your search. They can join your search, rate and discuss listings with you.