Call now (770) 749-7900

Homes for Sale

Call now (770) 749-7900

Search live FMLS and GAMLS listings. Type a city, ZIP, or address. Alabama results are not Georgia MLS. Call Main Street Realty (770) 749-7900.

Save
Ask
Tour
Hide
Share
$735,000
260 Days On Site

181 Dry Valley Church Road
Summerville, GA 30747

For Sale|Single Family Residence|Active
4
Beds
5
Total Baths
4
Full Baths
1
Partial Bath
6,757
SqFt
$109
/SqFt
2010
Built
Subdivision:
None
County:
Chattooga
Listing Courtesy Of: Celine Higgins Evans of Simply List Broker: 470-309-1545 Prefer Ph#:transactionbroker@simplylistatlanta.com
181 Dry Valley Church Road181 Dry Valley Church Road181 Dry Valley Church Road181 Dry Valley Church Road
Save
Ask
Tour
Hide
Share

Mortgage Calculator

Monthly Payment (Est.)

Enter an interest rate to see your estimated monthly payment.
Calculator powered by Showcase IDX, a Constellation1 Company. Copyright ©2026 Information is deemed reliable but not guaranteed.

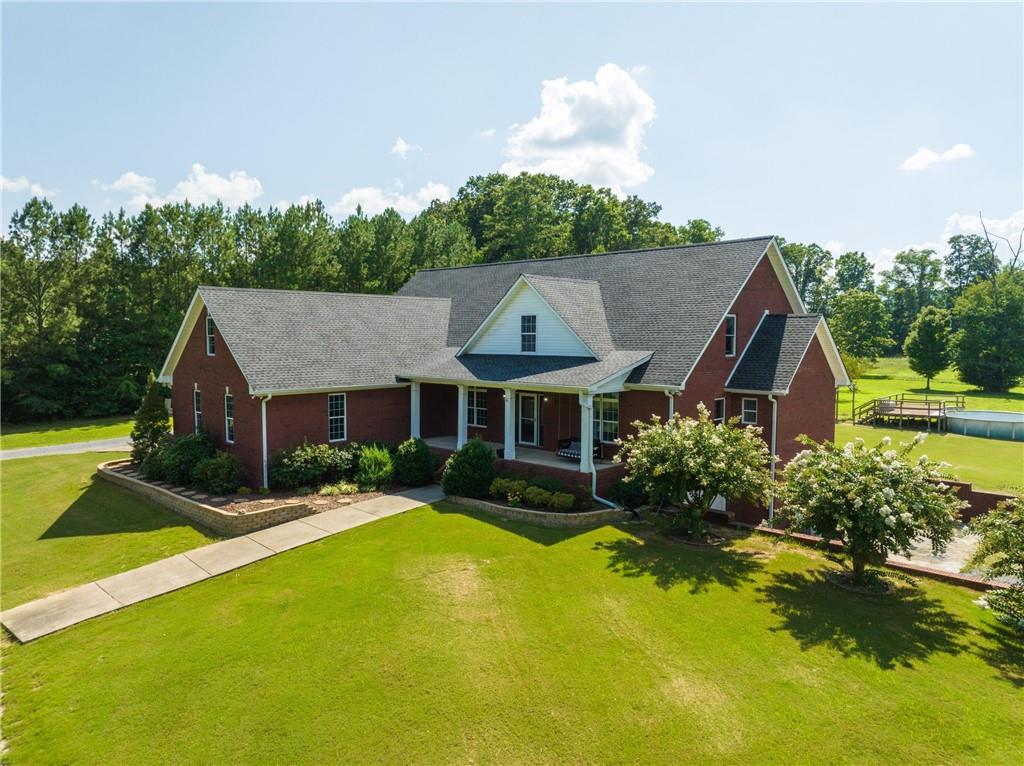
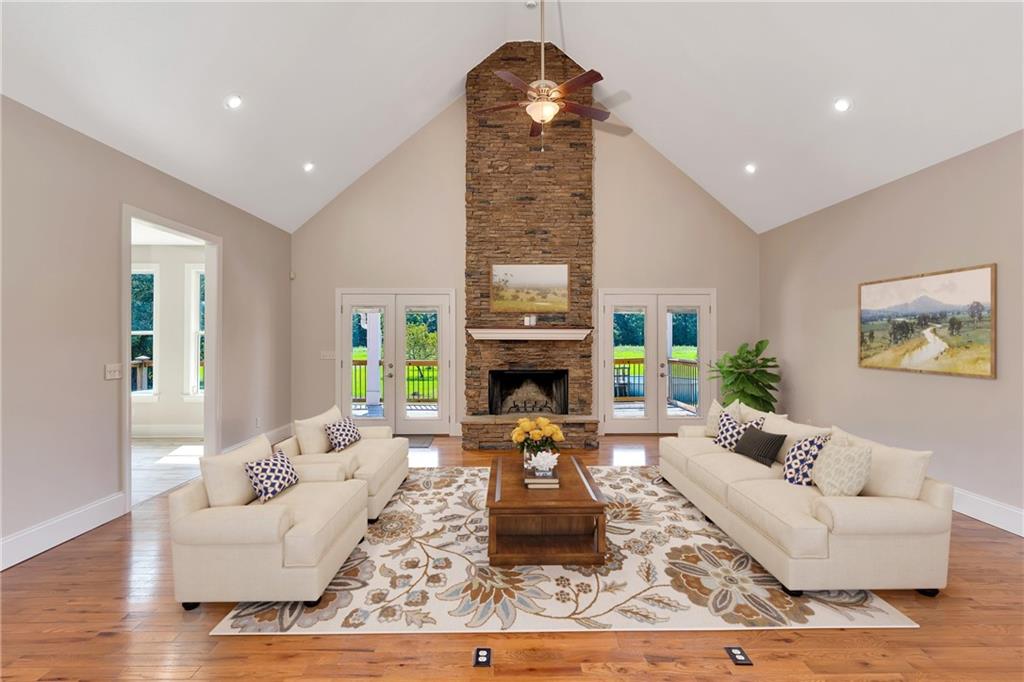
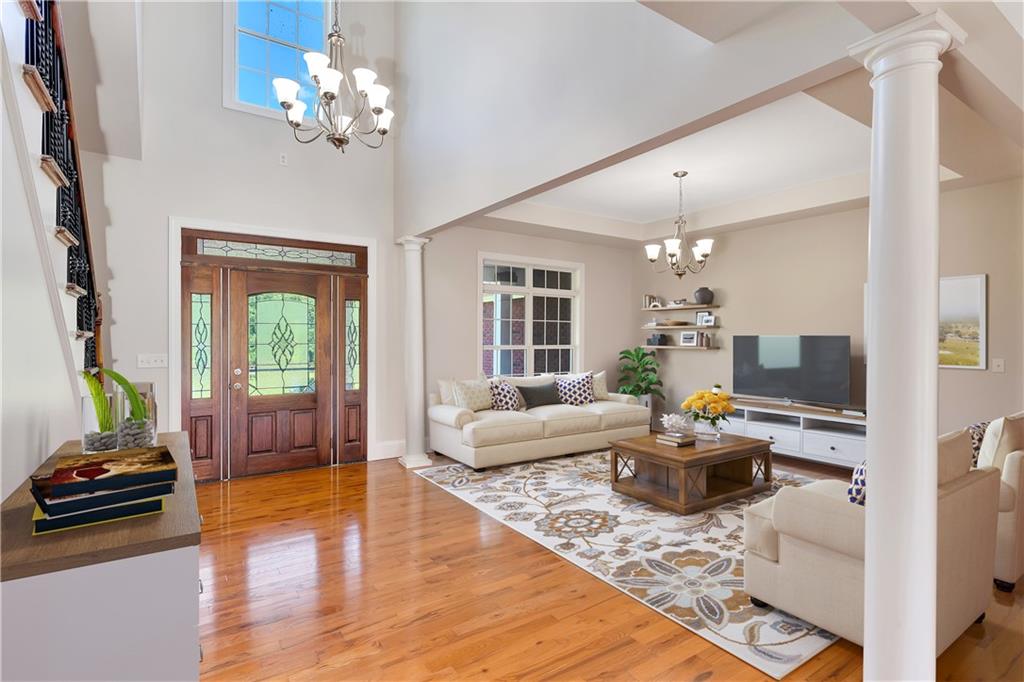
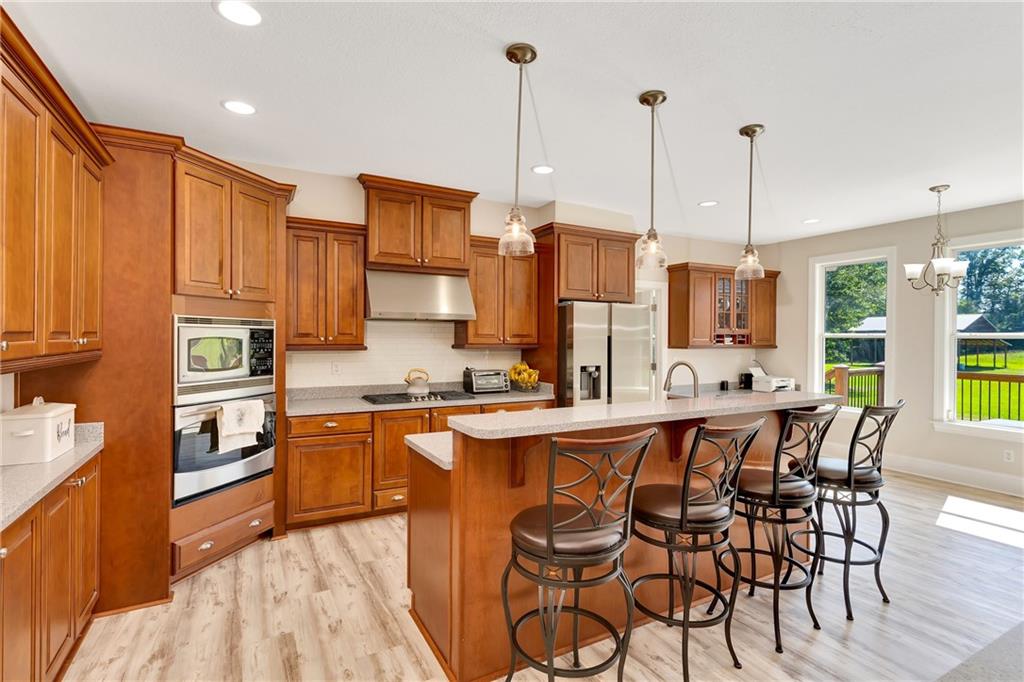
Come enjoy country living with big city convenience! Located between Rome, GA and Chattanooga, TN this home is just minutes from Walmart and the charming downtown area of Summerville, GA. The all brick home sits on over 14 acres and features a large, open concept floor plan. The great room will impress with its cathedral ceilings and cozy fireplace. The south wing contains the master suite with a spacious sitting area surrounded by windows on threes sides, his and hers sinks in the master bathroom, a jetted tub, large walk in closet, and separate entry to the back deck. Two giant bonus rooms upstairs provide plenty of space for a game room, crafts, and hobbies. One of the rooms is currently used as a theater room, with room to spare! The large, covered deck has an outdoor fireplace for warmth on those cool fall and spring evenings. A full, unfinished basement with frenchdoors and overhead door provides access to store toys like SxS's or a boat, or you can finish it off for even more space. A storm shelter is located just off the basement. The pole barn has lights, water, and is wired with both 110 and 220 electric outlets. Home has a brand new roof and new luxury LVP floors throughout, with real hardwood floors in the great room and library.

Save
Ask
Tour
Hide
Share
Listing Snapshot
Price 
$735,000
Days On Site 
260 Days
Bedrooms 
4
Inside Area (SqFt) 
6,757 sqft
Total Baths 
5
Full Baths 
4
Partial Baths 
1
Lot Size 
14.15 Acres
Year Built 
2010
MLS® Number 
7701118
Status 
Active
Property Tax 
$3,383
HOA/Condo/Coop Fees 
N/A
Sq Ft Source 
Public Records
Friends & Family
Recent Activity
2 months agoPrice changed to $735,000
2 months agoListing updated with changes from the MLS®
9 months agoListing first seen on site
General Features
Acres 
14.15
Carport 
3
Foundation 
See Remarks
Garage 
Yes
Garage Spaces 
2
Green Energy Efficient 
Lighting
Land Lease 
No
Levels 
Two
Parking 
CarportDeededDrivewayGarageGarage Door OpenerGarage Faces Side
Parking Spaces 
7
Property Sub Type 
Single Family Residence
Security 
Smoke Detector(s)Security SystemCarbon Monoxide Detector(s)Fire AlarmSecurity LightsSecurity ServiceSecurity System Owned
Sewer 
Septic Tank
SqFt Total 
6757
Style 
Traditional
Utilities 
Electricity AvailableNatural Gas AvailablePhone AvailableUnderground UtilitiesWater Available
Water Source 
Public
Interior Features
Appliances 
DishwasherElectric OvenElectric Water HeaterGas RangeRange HoodRefrigerator
Basement 
Exterior EntryFullInterior EntryUnfinished
Cooling 
Ceiling Fan(s)Central AirHeat PumpZoned
Electric 
220 Volts in Workshop
Fireplace 
Yes
Fireplace Features 
Blower FanGreat RoomOutside
Fireplaces 
2
Flooring 
Other
Heating 
Forced AirHeat PumpNatural Gas
Interior 
Breakfast BarPantryCathedral Ceiling(s)Entrance FoyerHigh Speed InternetLow Flow Plumbing FixturesSmart HomeTray Ceiling(s)Walk-In Closet(s)Master Downstairs
Laundry Features 
Laundry RoomMain Level
Main Level Bedrooms 
3
Window Features 
Storm Window(s)
Save
Ask
Tour
Hide
Share
Exterior Features
Exterior 
Private Yard
Fencing 
None
Lot Features 
Back YardFront YardPasturePrivateWooded
Other Structures 
Barn(s)Outbuilding
Patio And Porch 
DeckFront Porch
Pool Features 
Above Ground
Road Frontage 
County Road
Roof 
Shingle
Spa Features 
None
View 
Mountain(s)Rural
Waterfront Features 
None
Waterview 
Mountain(s)Rural
Windows/Doors 
Storm Window(s)
Community Features
Accessibility Features 
Therapeutic WhirlpoolAccessible BedroomAccessible KitchenAccessible Washer/Dryer
Community Features 
Street Lights
Horse Property 
BarnPasture
Roads 
Asphalt
Schools
School District
Unknown
Elementary School
Trion
Middle School
Trion
High School
Trion
Listing Courtesy Of: Celine Higgins Evans of Simply List Broker: 470-309-1545 Prefer Ph#:transactionbroker@simplylistatlanta.com

Listings identified with the FMLS IDX logo come from FMLS and are held by brokerage firms other than the owner of this website and the listing brokerage is identified in any listing details. Information is deemed reliable but is not guaranteed. If you believe any FMLS listing contains material that infringes your copyrighted work, please click here to review our DMCA policy and learn how to submit a takedown request.



© 2017-2026 First Multiple Listing Service, Inc.

Neighborhood & Commute
Source: Walkscore
Disclosure: Community information and market data powered by Constellation Data Labs. Information is deemed reliable but not guaranteed.
Save
Ask
Tour
Hide
Share