
Homes for Sale
Search live FMLS and GAMLS listings. Type a city, ZIP, or address. Alabama results are not Georgia MLS. Call Main Street Realty (770) 749-7900.
1776 Wax RoadRome, GA 30161
Mortgage Calculator
Monthly Payment (Est.)
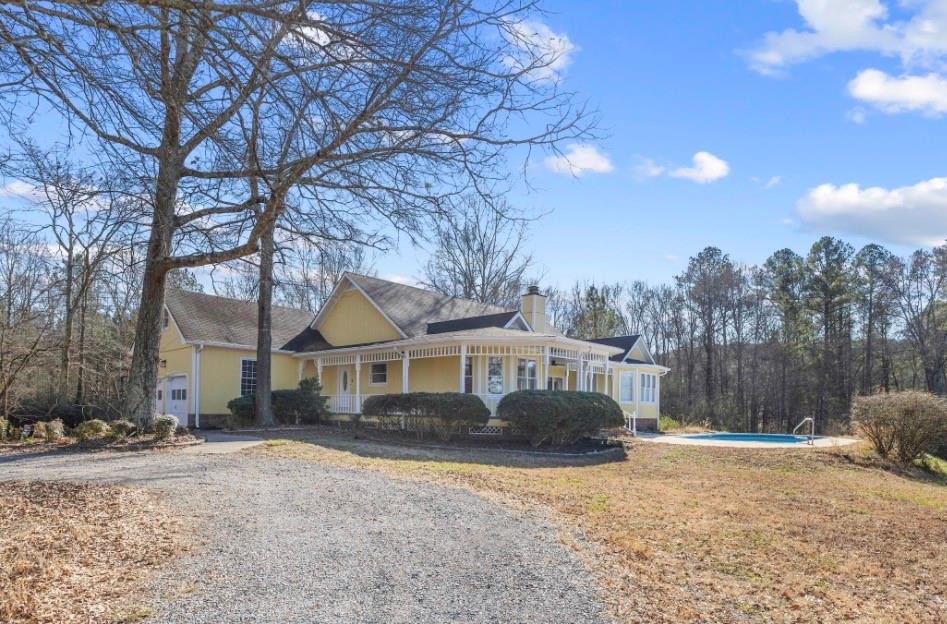
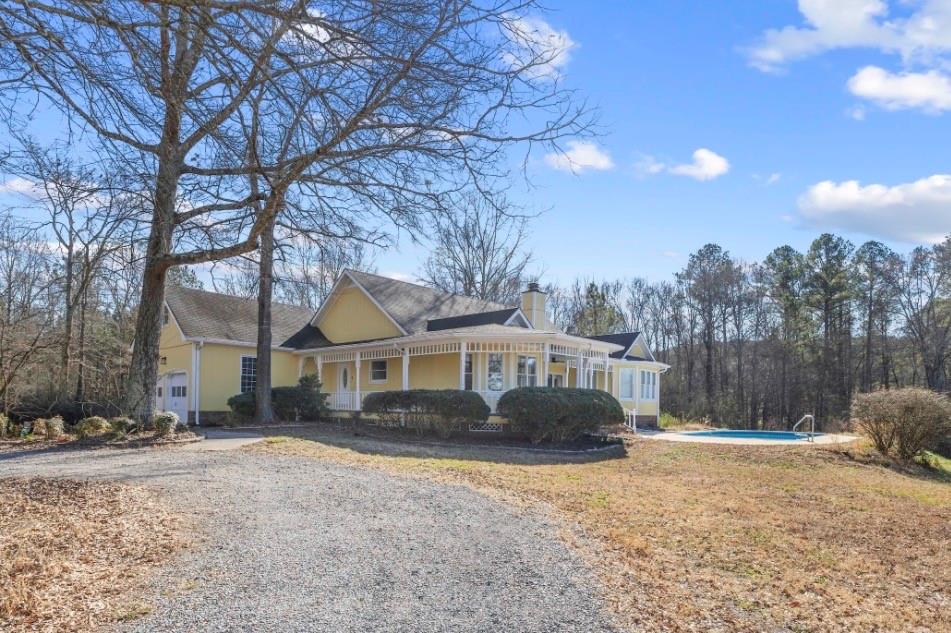
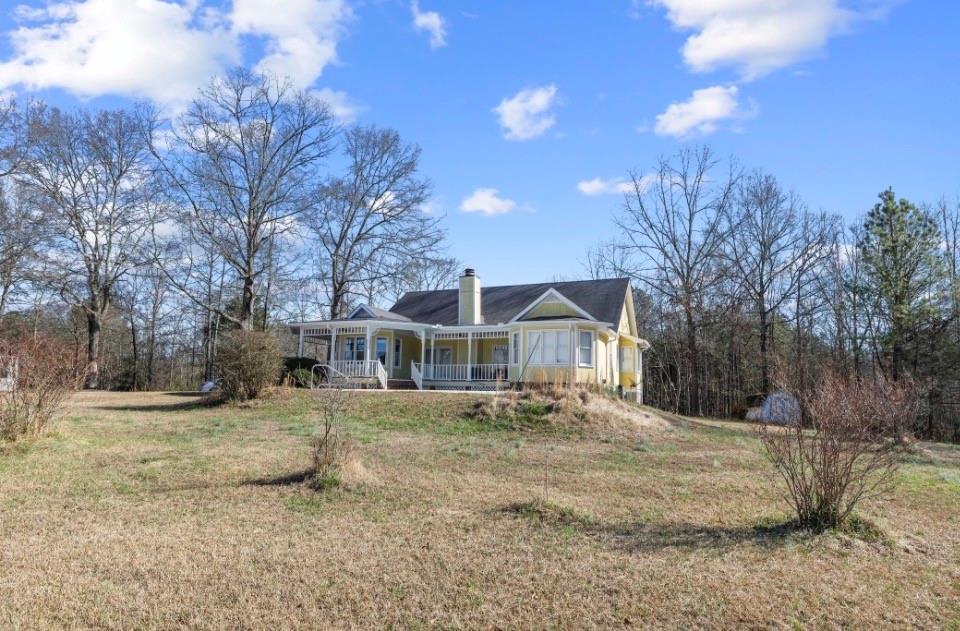
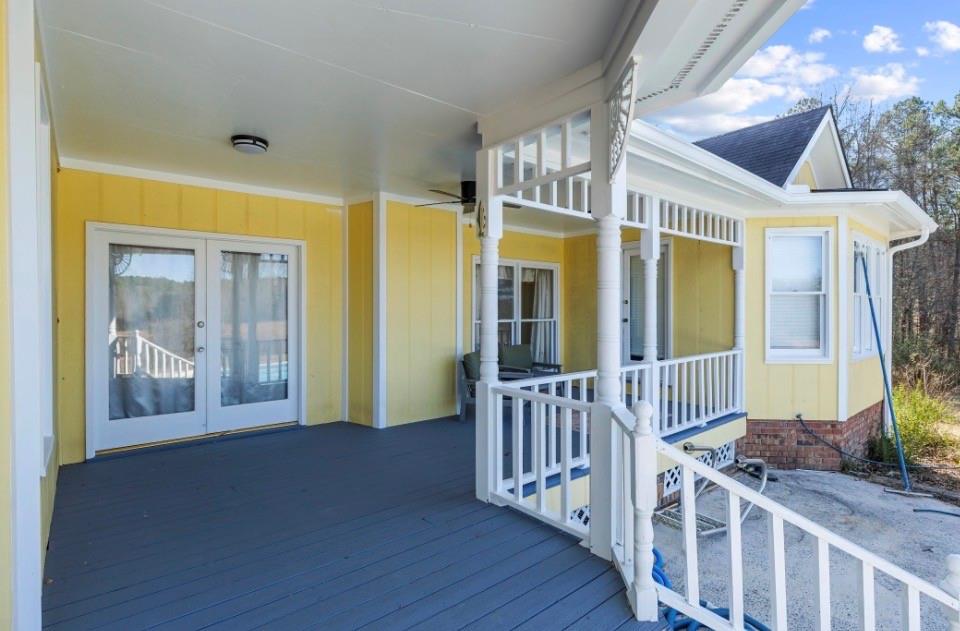
Enter an interest rate to see your estimated monthly payment.Tucked away for exceptional privacy, this beautiful property is located within the Pepperrell School District and spans 13.01 acres across four parcels. The home greets you with a large partially covered porch at the entrance. This unique home welcomes you with a spacious and distinctive floor plan highlighted by an open-concept kitchen and family room with a cozy fireplace—perfect for everyday living and entertaining. A bright breakfast nook with a bay window provides stunning views of the pool and expansive pasture, creating a peaceful backdrop for casual meals. The dining room sits just off the kitchen near the entry, allowing for a seamless flow during gatherings. Wide hallways lead to three lower-level bedrooms, offering extra space for furniture, décor, or additional storage, complemented by conveniently placed closets and pantries throughout. The master bedroom serves as a private retreat with room for a sitting area and tranquil views of the surrounding wildlife. Nice high ceilings to open the room even more. Two walk-in closets and a spacious en-suite bathroom with all the features. A versatile bonus room is currently used as a fourth bedroom but can easily adapt to a variety of needs. An attached two-car garage provides easy interior access and is located near the laundry room for added convenience. From the kitchen, enjoy clear views of the pool and open pasture. Mature trees, fruit trees, and open land enhance the serene setting, offering incredible privacy and multiple possibilities for outdoor use at this one-of-a-kind property.
| 4 weeks ago | Status changed to Active | |
| 4 weeks ago | Listing updated with changes from the MLS® | |
| 9 months ago | Listing first seen on site |
Listings identified with the FMLS IDX logo come from FMLS and are held by brokerage firms other than the owner of this website and the listing brokerage is identified in any listing details. Information is deemed reliable but is not guaranteed. If you believe any FMLS listing contains material that infringes your copyrighted work, please click here to review our DMCA policy and learn how to submit a takedown request.

© 2017-2026 First Multiple Listing Service, Inc.
Did you know? You can invite friends and family to your search. They can join your search, rate and discuss listings with you.